Indulge in the unparalleled quality and world-class design of this iconic French inspired chateau situated on 1.8 acres behind the gates in The Club At Longview. Every detail reflects the pinnacle of luxury living, offering a rare blend of classical architecture and modern refinement. The two-story library, enveloped in rich walnut paneling and featuring custom Habersham cabinetry, serves as a refined sanctuary, while the expansive 2-story great room exudes sophistication with its bespoke JP Weaver trimwork, soaring ceilings and 6' crystal chandelier. The open concept dream kitchen is a masterpiece of both function and design open to the family room and anchored by a grand marble top island, custom designed cabinetry and top-of-the-line Sub Zero, Wolf and Miele appliances. Enjoy a fully finished walk-out lower level with family room/bar, gym, movie theater and wine room. Resort style infinity pool is framed by English gardens and elegant archways leading to a carriage house for guests.
Closed
$6,100,000
423 Oakmont Ln, Waxhaw, NC 28173
7beds
14,643sqft
Single Family Residence
Built in 2013
1.82 Acres Lot
$6,070,100 Zestimate®
$417/sqft
$5,293 Estimated rent
Home value
$6,070,100
$5.65M - $6.50M
$5,293/mo
Zestimate® history
Owner options
List your home for rent
$5,293/mo
Rent Zestimate®
Find your next renter with Zillow Rental Manager. Plus, with online applications, you can quickly screen prospective tenants – for free.
$5,293/mo
Rent Zestimate®
Refinance and save
$40,412/mo
Est. payment
Refinancing to a lower rate could help reduce your monthly payments and save thousands over the life of the loan.
$40,412/mo
Est. payment
Explore your selling options
Work with a Zillow partner agent
Leverage their expertise and Zillow's premium Showcase listings to get your home seen by more buyers.
Get startedList with your own agent
Get your home in front of millions of buyers by listing it on Zillow.
Learn how to do itSell it yourself
Take full control of how buyers see your home on Zillow by listing For Sale by Owner (FSBO).
List your homeWhat's special
Soaring ceilingsBespoke jp weaver trimworkClassical architectureElegant archwaysMarble top islandFrench inspired chateauWine room
Zillow last checked:
Listing updated:
Listed by:
Deb White deb.white@compass.com,
COMPASS
Bought with:
Maceon Mitchell
Howard Hanna Allen Tate Lake Norman
Source: Canopy MLS as distributed by MLS GRID,MLS#: 4177308
Facts & features
Interior
Bedrooms & bathrooms
- Bedrooms: 7
- Bathrooms: 11
- Full bathrooms: 8
- 1/2 bathrooms: 3
- Main level bedrooms: 1
Primary bedroom
- Features: En Suite Bathroom, Garden Tub
- Level: Main
Bedroom s
- Level: Upper
Bedroom s
- Level: Basement
Bathroom full
- Features: Walk-In Closet(s)
- Level: Main
Bathroom half
- Level: Main
Bathroom full
- Level: Upper
Bathroom full
- Level: Basement
Other
- Level: Main
Bar entertainment
- Level: Basement
Breakfast
- Level: Main
Dining room
- Level: Main
Exercise room
- Level: Basement
Family room
- Level: Basement
Flex space
- Level: Basement
Other
- Level: Main
Other
- Level: Main
Kitchen
- Level: Main
Laundry
- Level: Main
Laundry
- Level: Upper
Library
- Level: Main
Library
- Level: Upper
Living room
- Level: Main
Loft
- Level: Upper
Media room
- Level: Basement
Other
- Level: Main
Office
- Level: Main
Play room
- Level: Basement
Play room
- Level: Basement
Other
- Level: Basement
Heating
- Central, Geothermal
Cooling
- Central Air, Geothermal
Appliances
- Included: Bar Fridge, Dishwasher, Disposal, Double Oven, Exhaust Hood, Freezer, Gas Cooktop, Microwave, Refrigerator, Wall Oven, Wine Refrigerator
- Laundry: Laundry Room, Main Level, Multiple Locations, Sink, Upper Level
Features
- Built-in Features, Drop Zone, Soaking Tub, Kitchen Island, Open Floorplan, Pantry, Storage, Walk-In Closet(s), Walk-In Pantry, Wet Bar, Total Primary Heated Living Area: 14125
- Flooring: Carpet, Marble, Stone, Tile, Wood
- Doors: Pocket Doors, Sliding Doors
- Basement: Daylight,Finished,Full,Interior Entry,Walk-Out Access
- Attic: Walk-In
- Fireplace features: Family Room, Gas Log, Keeping Room, Living Room, Outside, Porch, Primary Bedroom
Interior area
- Total structure area: 10,097
- Total interior livable area: 14,643 sqft
- Finished area above ground: 10,097
- Finished area below ground: 4,028
Property
Parking
- Total spaces: 4
- Parking features: Circular Driveway, Attached Garage, Garage Faces Side, Garage on Main Level
- Attached garage spaces: 4
- Has uncovered spaces: Yes
- Details: 4- car garage is attached by porte cochere with additional parking pad for guests along with circular driveway.
Features
- Levels: Three Or More
- Stories: 3
- Patio & porch: Balcony, Covered, Front Porch, Patio, Porch, Rear Porch
- Exterior features: Gas Grill, In-Ground Irrigation
- Pool features: Heated, In Ground, Infinity, Pool/Spa Combo
- Spa features: Community
- Fencing: Back Yard,Fenced
- Has view: Yes
- View description: Golf Course, Year Round
Lot
- Size: 1.82 Acres
- Features: On Golf Course, Private, Views
Living quarters
- Secondary living space: 518 sqft
- Secondary features: Exterior Connected,Guest House,Main Level,Room w/ Private Bath,Separate Entrance,Separate Kitchen Facilities
Details
- Parcel number: 06174200
- Zoning: AM7
- Special conditions: Standard
Construction
Type & style
- Home type: SingleFamily
- Property subtype: Single Family Residence
Materials
- Stucco, Stone
- Roof: Shingle
Condition
- New construction: No
- Year built: 2013
Details
- Builder name: Arcadia
Utilities & green energy
- Sewer: County Sewer
- Water: County Water, Well
- Utilities for property: Cable Available, Electricity Connected
Community & HOA
Community
- Features: Clubhouse, Fitness Center, Gated, Golf, Playground, Pond, Putting Green, Sidewalks, Street Lights, Tennis Court(s)
- Security: Security System
- Subdivision: Longview
HOA
- Has HOA: Yes
- HOA fee: $5,450 annually
- HOA name: First Service Residential
Location
- Region: Waxhaw
Financial & listing details
- Price per square foot: $417/sqft
- Tax assessed value: $2,876,300
- Annual tax amount: $18,054
- Date on market: 9/14/2024
- Cumulative days on market: 258 days
- Listing terms: Cash,Conventional
- Exclusions: Wall mirrors & EV Chargers
- Electric utility on property: Yes
- Road surface type: Cobblestone, Paved
Price history
| Date | Event | Price |
|---|---|---|
| 7/28/2025 | Sold | $6,100,000-6.1%$417/sqft |
Source:  Canopy MLS as distributed by MLS GRID #4177308 Report a problem Canopy MLS as distributed by MLS GRID #4177308 Report a problem | ||
| 3/17/2025 | Price change | $6,495,000-6.5%$444/sqft |
Source: Canopy MLS as distributed by MLS GRID #4177308 Report a problem | ||
| 9/14/2024 | Listed for sale | $6,950,000+639.4%$475/sqft |
Source: Canopy MLS as distributed by MLS GRID #4177308 Report a problem | ||
| 12/2/2010 | Sold | $940,000$64/sqft |
Source: Public Record Report a problem | ||
Public tax history
| Year | Property taxes | Tax assessment |
|---|---|---|
| 2025 | $18,054 0% | $3,886,000 +35.1% |
| 2024 | $18,057 +0.4% | $2,876,300 |
| 2023 | $17,991 | $2,876,300 |
| 2022 | $17,991 +0.2% | $2,876,300 |
| 2021 | $17,951 -14.1% | $2,876,300 +6% |
| 2020 | $20,901 +0.5% | $2,714,000 |
| 2019 | $20,797 +0.4% | $2,714,000 +0.4% |
| 2018 | $20,717 | $2,703,500 |
| 2017 | $20,717 -3.7% | $2,703,500 |
| 2016 | $21,514 | $2,703,500 |
| 2015 | $21,514 +160.6% | $2,703,500 -12.2% |
| 2014 | $8,255 | $3,080,480 +34.7% |
| 2013 | -- | $2,287,400 +88.7% |
| 2012 | -- | $1,212,040 +0.9% |
| 2011 | -- | $1,201,560 |
| 2010 | -- | $1,201,560 |
| 2009 | $8,220 +173.1% | $1,201,560 +173.1% |
| 2008 | $3,010 +25.7% | $440,000 +33.7% |
| 2007 | $2,394 +11.6% | $329,000 |
| 2006 | $2,145 | $329,000 |
| 2005 | -- | $329,000 |
| 2004 | -- | $329,000 +10.8% |
| 2003 | -- | $297,000 |
Find assessor info on the county website
Neighborhood: 28173
Nearby homes
- $1,498,2005 bd4 ba4.4k sqft503 Belle Meade Ct, Waxhaw, NC 28173Off Market
- $1,406,5005 bd3 ba3.9k sqft505 Belle Meade Ct, Waxhaw, NC 28173Off Market
- $1,303,2004 bd4 ba3.6k sqft507 Belle Meade Ct, Waxhaw, NC 28173Off Market

- $3,865,7005 bd10 ba10k sqft417 Oakmont Ln, Waxhaw, NC 28173Off Market
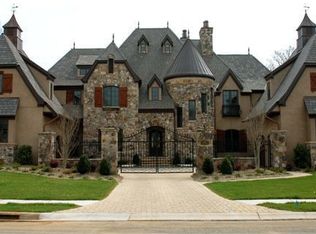
- $1,638,2004 bd4 ba4.5k sqft413 Belle Meade Ct, Waxhaw, NC 28173Off Market
- $--9,147.6 Square Feet413 Belle Meade Ct #PENTHOUSE 1-4A, Waxhaw, NC 28173Off Market
- $1,338,0004 bd4 ba3.5k sqft509 Belle Meade Ct, Waxhaw, NC 28173Off Market
- $2,050,0006 bd7 ba7.2k sqft533 Valley Run Dr, Waxhaw, NC 28173Sold
Nearby schools
GreatSchools rating
- 10/10Rea View ElementaryGrades: K-5Distance: 0.9 mi
- 10/10Marvin Ridge Middle SchoolGrades: 6-8Distance: 3.6 mi
- 9/10Marvin Ridge High SchoolGrades: 9-12Distance: 3.6 mi
Schools provided by the listing agent
- Elementary: Rea View
- Middle: Marvin Ridge
- High: Marvin Ridge
Source: Canopy MLS as distributed by MLS GRID. This data may not be complete. We recommend contacting the local school district to confirm school assignments for this home.
Get a cash offer in 3 minutes
Find out how much your home could sell for in as little as 3 minutes with a no-obligation cash offer.
Estimated market value
$6,070,100
Get a cash offer in 3 minutes
Find out how much your home could sell for in as little as 3 minutes with a no-obligation cash offer.
Estimated market value
$6,070,100
- North Carolina
- Union County
- Waxhaw
- 28173
- 423 Oakmont Ln
Nearby cities
Nearby neighborhoods
Nearby zip codes
Other Waxhaw Topics
