Beautiful estate home in popular Walden at Providence community situated on a premium 2.4 acre cul de sac lot. Main home features 5 bedrooms, 3rd floor bonus room + 4 car garage. Secondary residence (built in 2022) includes 1782 of living space + a 2 car garage. Main home has a lovely GRAND feeling & features a stunning foyer w/marble floors & designer wallpaper. 2 story vaulted Great Room includes a wall of windows + fireplace. Main floor also includes a private office + guest suite w/ full bath. Upstairs features a primary suite with sitting area & adjoining balcony + oversized walk in closets. 2nd floor also includes 3 additional bedrooms + 2 full baths. The 3rd floor offers 560sf of additional flex space. The secondary residence features a lovely white kitchen with quartz tops & backsplash, ss appliances including a gas range. 2nd floor features a primary suite with his & her closets, primary bath + laundry room. Amazing grounds featuring a fenced private backyard with pool.
Closed
$2,050,000
533 Valley Run Dr, Waxhaw, NC 28173
6beds
7,293sqft
Single Family Residence
Built in 1989
2.4 Acres Lot
$2,035,200 Zestimate®
$281/sqft
$7,526 Estimated rent
Home value
$2,035,200
$1.89M - $2.20M
$7,526/mo
Zestimate® history
Owner options
List your home for rent
$7,526/mo
Rent Zestimate®
Find your next renter with Zillow Rental Manager. Plus, with online applications, you can quickly screen prospective tenants – for free.
$7,526/mo
Rent Zestimate®
Refinance and save
$13,577/mo
Est. payment
Refinancing to a lower rate could help reduce your monthly payments and save thousands over the life of the loan.
$13,577/mo
Est. payment
Explore your selling options
Work with a Zillow partner agent
Leverage their expertise and Zillow's premium Showcase listings to get your home seen by more buyers.
Get startedList with your own agent
Get your home in front of millions of buyers by listing it on Zillow.
Learn how to do itSell it yourself
Take full control of how buyers see your home on Zillow by listing For Sale by Owner (FSBO).
List your homeWhat's special
Additional flex spacePrivate officeDesigner wallpaperAdjoining balconyLaundry roomWall of windowsOversized walk in closets
Zillow last checked:
Listing updated:
Listed by:
Gina Lorenzo Gina.lorenzo@compass.com,
COMPASS
Bought with:
Gina Lorenzo
COMPASS
Source: Canopy MLS as distributed by MLS GRID,MLS#: 4277691
Facts & features
Interior
Bedrooms & bathrooms
- Bedrooms: 6
- Bathrooms: 7
- Full bathrooms: 6
- 1/2 bathrooms: 1
- Main level bedrooms: 1
Primary bedroom
- Level: Upper
Primary bedroom
- Level: 2nd Living Quarters
Bedroom s
- Level: Upper
Bedroom s
- Level: Upper
Bedroom s
- Level: Upper
Bedroom s
- Level: Main
Bathroom full
- Level: Upper
Bathroom full
- Level: Upper
Bathroom full
- Level: Upper
Bathroom full
- Level: Main
Bathroom full
- Level: Main
Bathroom full
- Level: 2nd Living Quarters
Bathroom half
- Level: 2nd Living Quarters
Bonus room
- Level: Third
Breakfast
- Level: Main
Dining area
- Level: 2nd Living Quarters
Dining room
- Level: Main
Other
- Level: Main
Kitchen
- Level: Main
Kitchen
- Level: 2nd Living Quarters
Laundry
- Level: Main
Laundry
- Level: 2nd Living Quarters
Living room
- Level: Main
Living room
- Level: 2nd Living Quarters
Office
- Level: Main
Heating
- Central
Cooling
- Central Air
Appliances
- Included: Dishwasher, Microwave, Wall Oven
- Laundry: Main Level
Features
- Pantry, Total Primary Heated Living Area: 5511
- Flooring: Carpet, Tile, Wood
- Has basement: No
- Attic: Walk-In
- Fireplace features: Gas, Gas Log, Great Room, Living Room, Primary Bedroom, Wood Burning
Interior area
- Total structure area: 4,952
- Total interior livable area: 7,293 sqft
- Finished area above ground: 5,511
- Finished area below ground: 0
Property
Parking
- Total spaces: 6
- Parking features: Driveway, Attached Garage, Garage Faces Side, Garage on Main Level
- Attached garage spaces: 6
- Has uncovered spaces: Yes
- Details: 4 car attached garage for main house and a 2 car attached garage for guest house
Features
- Levels: Three Or More
- Stories: 3
- Patio & porch: Balcony, Covered, Deck, Patio, Rear Porch, Screened
- Pool features: In Ground, Salt Water
- Fencing: Back Yard,Fenced
Lot
- Size: 2.4 Acres
- Features: Cul-De-Sac, Level, Private, Wooded
Living quarters
- Secondary living space: 1782 sqft
- Secondary total: 200 sqft
- Secondary features: Guest House,Separate Living Quarters
Details
- Parcel number: 06177104
- Zoning: AM7
- Special conditions: Standard
Construction
Type & style
- Home type: SingleFamily
- Architectural style: Transitional
- Property subtype: Single Family Residence
Materials
- Brick Full
- Foundation: Crawl Space
- Roof: Shingle
Condition
- New construction: No
- Year built: 1989
Utilities & green energy
- Sewer: County Sewer
- Water: Well
Community & HOA
Community
- Features: Gated
- Subdivision: Walden at Providence
HOA
- Has HOA: Yes
- HOA fee: $1,495 annually
- HOA name: Cusick Community Management
- HOA phone: 704-251-2433
Location
- Region: Waxhaw
Financial & listing details
- Price per square foot: $281/sqft
- Tax assessed value: $1,333,500
- Annual tax amount: $9,737
- Date on market: 7/7/2025
- Cumulative days on market: 15 days
- Listing terms: Cash,Conventional
- Road surface type: Concrete, Paved
Price history
| Date | Event | Price |
|---|---|---|
| 8/29/2025 | Sold | $2,050,000-12.8%$281/sqft |
Source:  Canopy MLS as distributed by MLS GRID #4277691 Report a problem Canopy MLS as distributed by MLS GRID #4277691 Report a problem | ||
| 7/7/2025 | Listed for sale | $2,350,000+108.9%$322/sqft |
Source: Canopy MLS as distributed by MLS GRID #4277691 Report a problem | ||
| 2/11/2022 | Sold | $1,125,000$154/sqft |
Source: Public Record Report a problem | ||
Public tax history
| Year | Property taxes | Tax assessment |
|---|---|---|
| 2025 | $9,737 +8.6% | $1,948,900 +46.1% |
| 2024 | $8,969 +42.6% | $1,333,500 +34.2% |
| 2023 | $6,290 -0.5% | $993,700 |
| 2022 | $6,320 | $993,700 |
| 2021 | $6,320 +4.6% | $993,700 +28.8% |
| 2020 | $6,040 | $771,500 |
| 2019 | $6,040 +7.1% | $771,500 |
| 2018 | $5,639 | $771,500 |
| 2017 | $5,639 -4.6% | $771,500 |
| 2016 | $5,914 | $771,500 |
| 2015 | $5,914 +0.9% | $771,500 -9.6% |
| 2014 | $5,863 | $853,380 |
| 2013 | -- | $853,380 |
| 2012 | -- | $853,380 |
| 2011 | -- | $853,380 |
| 2010 | -- | $853,380 |
| 2009 | $5,838 | $853,380 |
| 2008 | $5,838 +63.5% | $853,380 +74% |
| 2007 | $3,570 +11.6% | $490,480 |
| 2006 | $3,197 | $490,480 |
| 2005 | -- | $490,480 |
| 2004 | -- | $490,480 -6.9% |
| 2003 | -- | $526,920 |
| 2002 | -- | $526,920 |
| 2001 | -- | $526,920 |
| 2000 | -- | $526,920 |
Find assessor info on the county website
Neighborhood: 28173
Nearby homes
- $850,0005 bd-- ba-- sqftValley Run Dr, Waxhaw, NC 28173Sold
- $2,892,4006 bd9 ba8.3k sqft529 Valley Run Dr, Waxhaw, NC 28173Off Market
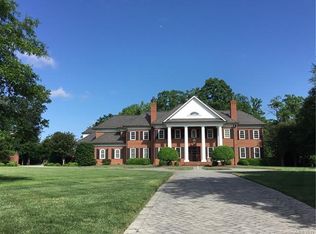
- $1,440,1004 bd5 ba4.1k sqft511 Belle Meade Ct, Waxhaw, NC 28173Off Market
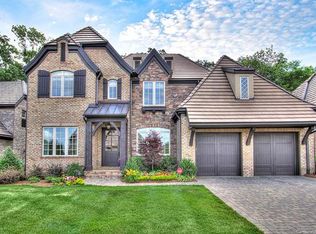
- $1,320,4004 bd4 ba3.5k sqft509 Belle Meade Ct, Waxhaw, NC 28173Off Market
- $1,390,0004 bd5 ba4k sqft601 Belle Meade Ct, Waxhaw, NC 28173Sold
- $275,0003 bd2 ba2.8k sqft603 Belle Meade Ct, Waxhaw, NC 28173Sold
- $275,0000.21 acres603 Belle Meade Ct #69, Waxhaw, NC 28173Sold
- $1,285,9004 bd4 ba3.6k sqft507 Belle Meade Ct, Waxhaw, NC 28173Off Market
Nearby schools
GreatSchools rating
- 10/10Rea View ElementaryGrades: K-5Distance: 0.8 mi
- 10/10Marvin Ridge Middle SchoolGrades: 6-8Distance: 3.5 mi
- 9/10Marvin Ridge High SchoolGrades: 9-12Distance: 3.5 mi
Schools provided by the listing agent
- Elementary: Rea View
- Middle: Marvin Ridge
- High: Marvin Ridge
Source: Canopy MLS as distributed by MLS GRID. This data may not be complete. We recommend contacting the local school district to confirm school assignments for this home.
Get a cash offer in 3 minutes
Find out how much your home could sell for in as little as 3 minutes with a no-obligation cash offer.
Estimated market value
$2,035,200
Get a cash offer in 3 minutes
Find out how much your home could sell for in as little as 3 minutes with a no-obligation cash offer.
Estimated market value
$2,035,200
- North Carolina
- Union County
- Waxhaw
- 28173
- 533 Valley Run Dr
