Skip main navigation
Off market
  • $479,700

    423 Panorama Park Pl, Cary, NC 27519

    4beds
    2,410sqft
    Townhouse
    Built in ----
    -- sqft lot
    $479,700 Zestimate®
    $199/sqft
    $2,364 Estimated rent

    Home value

    $479,700

    $456,000 - $504,000

    $2,364/mo

    Zestimate® history
    Loading
    Loading...

    Owner options

    List your home for rent

    $2,364/mo

    Rent Zestimate®

    Find your next renter with Zillow Rental Manager. Plus, with online applications, you can quickly screen prospective tenants – for free.

    Learn more

    $2,364/mo

    Rent Zestimate®

    Refinance and save

    $2,904/mo

    Est. payment

    Refinancing to a lower rate could help reduce your monthly payments and save thousands over the life of the loan.

    See today's rates

    $2,904/mo

    Est. payment

    Explore your selling options

    Work with a Zillow partner agent

    Leverage their expertise and Zillow's premium Showcase listings to get your home seen by more buyers.

    Get started

    List with your own agent

    Get your home in front of millions of buyers by listing it on Zillow.

    Learn how to do it

    Sell it yourself

    Take full control of how buyers see your home on Zillow by listing For Sale by Owner (FSBO).

    List your home

    What's special

    Pool with waterslideSmart ring cameraLarge two-car garageVaulted ceilingCeiling fansHardwood floorsAdditional security ring camera

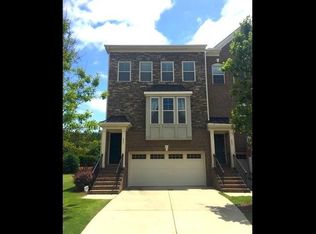
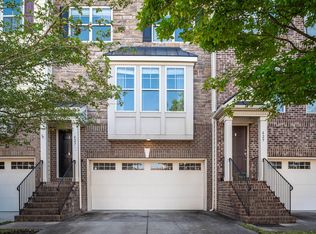
    **New Price Charming Brick Townhome in West Cary (Stonewater Terracotta). Welcome to this elegant and beautifully maintained 4-bedroom, 2-baths and 2-halfbaths brick townhome in the highly desirable Stonewater Terracotta community in West Cary, just minutes from RTP and Parkside shopping area. Bright, spacious, and thoughtfully designed, this home offers flexible living across multiple levels perfect for working from home, hosting guests, or accommodating a growing household. This has been my home for the past five years, and it's now ready for its next chapter. Available May 1st (it will be EMPTY and unfurnished, not like in the pictures). Main Level (2nd Floor) Covered west-facing entrance with brick stairs and smart Ring camera Beautiful hardwood flooring and linen curtains throughout the main floor Spacious living room with gas fireplace and unique illuminated stone accent walls Stylish kitchen with black granite countertops and island that opens into a dining area Updated powder room located conveniently between kitchen and living room area Private balcony Upper Level (3rd Floor) Spacious, carpeted primary suite with vaulted ceiling and two large, separate walk-in closets; private balcony; en-suite tiled bathroom with separate shower and tub, linen closet, and private toilet room Second and third freshly painted carpeted bedrooms Full tiled bathroom with tub/shower combination and linen closet Laundry area across from the bathroom with double doors; includes brand-new LG washer and efficient Whirpool dryer Lower Level (1st Floor / Garage Level) Large, carpeted bonus room ideal as a fourth bedroom or home office (no closet) with adjecent tiled half bath French doors opening to a small concrete patio and fenced backyard, perfect for pets, with additional security Ring camera Additional keyed storage room with patio access Large two-car garage located across from the bonus room, accessed through a short tiled entry Additional Features Convenient community visitor parking directly across the street Access to Stonewater's premier amenities, including: Ponds and walking trails Pool with waterslide - Playground - Clubhouse Applicant credit: 680+ Income ratio: 2.75x rent Pet: 2 allowed with pet fee Rental terms: 2y Townhome Features Washer/Dryer (included) High Speed Internet (Google Fiber) Hardwood Floors Walk-In Closets Ceiling Fans Cable Ready Security System (Ring) Storage Space Tub/Shower Fireplace Granite Countertops Kitchen Dining Room Office Vaulted Ceiling Walk-In Closets Linen Closet Clubhouse Pool Playground Walking/Biking Trails Pond Balcony Patio 24 months

    This property is off market, which means it's not currently listed for sale or rent on Zillow. This may be different from what's available on other websites or public sources.
    Zillow last checked:

    Listing updated:

    Source: Zillow Rentals

    Facts & features

    Interior

    Bedrooms & bathrooms
    • Bedrooms: 4
    • Bathrooms: 4
    • Full bathrooms: 4
    Heating
    • Heat Pump
    Cooling
    • Central Air
    Appliances
    • Included: Dishwasher, Dryer, Freezer, Microwave, Oven, Refrigerator, Washer
    • Laundry: In Unit
    Features
    • Flooring: Carpet, Hardwood, Tile
    Interior area
    • Total interior livable area: 2,410 sqft

    Property

    Parking
    • Parking features: Attached
    • Has attached garage: Yes
    • Details: Contact manager
    Details
    • Parcel number: 0726815860

    Construction

    Type & style
    • Home type: Townhouse
    • Property subtype: Townhouse

    Community & HOA

    Community
    • Features: Playground
    • Deposit fee: $2,290
    HOA
    • Amenities included: Pond Year Round
    Location
    • Region: Cary

    Financial & listing details

    • Price per square foot: $199/sqft
    • Tax assessed value: $525,010
    • Annual tax amount: $4,520
    • Date on market: 1/24/2026
    • Date available: 05/01/2026
    • Lease term: 1 Month

    Price history

    DateEventPrice
    3/9/2026Listing removed$2,290$1/sqft
    Source: Zillow Rentals Report a problem
    2/15/2026Price change$2,290-4.6%$1/sqft
    Source: Zillow Rentals Report a problem
    1/25/2026Listed for rent$2,400$1/sqft
    Source: Zillow Rentals Report a problem
    12/1/2020Sold$320,000+1.6%$133/sqft
    Source: Public Record Report a problem
    6/14/2018Sold$315,000$131/sqft
    Source: Doorify MLS #2183092 Report a problem
    4/9/2018Pending sale$315,000$131/sqft
    Source: Bang Realty- North Carolina #2183092 Report a problem
    4/2/2018Listed for sale$315,000+5%$131/sqft
    Source: Owner Report a problem
    6/21/2017Sold$300,000+0%$124/sqft
    Source: Doorify MLS #2124975 Report a problem
    4/30/2017Pending sale$299,999$124/sqft
    Source: iSave Realty #2124975 Report a problem
    4/28/2017Listed for sale$299,999+17.6%$124/sqft
    Source: iSave Realty #2124975 Report a problem
    3/14/2008Sold$255,000$106/sqft
    Source: Public Record Report a problem

    Public tax history

    YearProperty taxesTax assessment
    2025$4,520 +2.2%$525,010
    2024$4,422 +37.1%$525,010 +64.1%
    2023$3,226 +3.9%$319,950
    2022$3,106 +2%$319,950
    2021$3,044 -0.5%$319,950
    2020$3,060 +6.6%$319,950 +20.2%
    2019$2,871 $266,240
    2018$2,871 +10.9%$266,240
    2017$2,589 +1.5%$266,240
    2016$2,551 -8.4%$266,240 -5.2%
    2015$2,784 +6%$280,739
    2014$2,625 $280,739
    2013-- $280,739
    2012-- $280,739
    2011-- $280,739
    2010-- $280,739
    Find assessor info on the county website

    Neighborhood: 27519

    Nearby schools

    GreatSchools rating
    Get a cash offer in 3 minutes
    Find out how much your home could sell for in as little as 3 minutes with a no-obligation cash offer.
    Estimated market value
    $479,700
    Get a cash offer in 3 minutes
    Find out how much your home could sell for in as little as 3 minutes with a no-obligation cash offer.
    Estimated market value
    $479,700