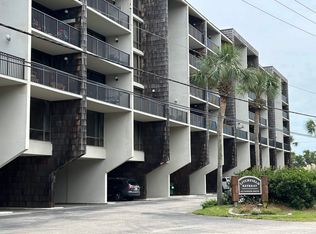
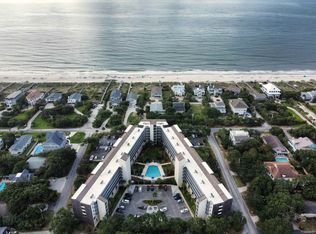
Coastal Living at Its Finest! Welcome to the perfect beachside getaway! Nestled in the sought-after Litchfield Retreat Community in North Litchfield Beach, Unit 334 is situated just steps from the pristine shores of the Atlantic Ocean located directly across the street. This END unit offers additional side windows providing a surplus of natural light to filter into the home through the newly installed Pella Impact windows and sliding glass door that leads to the expansive balcony – the perfect place for enjoying the refreshing ocean breezes. The spacious kitchen is a chef’s dream featuring quartz countertops, stainless steel appliances, large stainless-steel sink, tile backsplash, two separate pantries, under-counter lighting and a newly added ceiling fan. There is also a half bath conveniently situated on this main level with an attractive updated vanity. This two-story unit provides privacy with the two bedrooms on the lower level - each with a full bath. The two casement windows in the primary bedroom are also newly added Pella Impact windows. The primary ensuite was recently updated to include a tiled shower with glass doors, two sink vanities, tile flooring and custom built-in closets. The home also offers raised panel doors and newly added ceiling fans. The resort is equipped with elevators, laundry facilities on each floor and easy access to staircases. Unit 334 has the added advantage of the staircase location situated just across the hallway. The unit also offers a reserved, assigned-covered parking place (not all units offer this convenient feature) as well as a storage closet that is perfect for storing all the beach gear. Both long-term and short-term rentals are allowed. Residents at Litchfield Retreat have access to the sparkling community pool and a grilling area that are perfect for enjoying after a day at the beach. The townhome’s location provides easy access to some of the very best features the area has to offer including legendary golf courses, established tennis & pickleball courts, an abundance of incredible restaurants, the renowned Brookgreen Gardens, Huntington State Park and much more. Additionally, it is approximately a 40-minute drive to the Myrtle Beach International Airport and approximately a 90-minute drive to Historic Charleston.
Sold for $450,000
$450,000
423 Parker Dr. #334, Pawleys Island, SC 29585
2beds
1,250sqft
Condominium
Built in 1974
-- sqft lot
$452,000 Zestimate®
$360/sqft
$1,683 Estimated rent
Home value
$452,000
$398,000 - $511,000
$1,683/mo
Zestimate® history
Owner options
List your home for rent
$1,683/mo
Rent Zestimate®
Find your next renter with Zillow Rental Manager. Plus, with online applications, you can quickly screen prospective tenants – for free.
$1,683/mo
Rent Zestimate®
Refinance and save
$3,410/mo
Est. payment
Refinancing to a lower rate could help reduce your monthly payments and save thousands over the life of the loan.
$3,410/mo
Est. payment
Explore your selling options
Work with a Zillow partner agent
Leverage their expertise and Zillow's premium Showcase listings to get your home seen by more buyers.
Get startedList with your own agent
Get your home in front of millions of buyers by listing it on Zillow.
Learn how to do itSell it yourself
Take full control of how buyers see your home on Zillow by listing For Sale by Owner (FSBO).
List your homeWhat's special
Expansive balconySpacious kitchenHalf bathCustom built-in closetsStainless steel appliancesTile backsplashQuartz countertops
Zillow last checked:
Listing updated:
Listed by:
Diane M LaBaugh Cell:843-325-3924,
RE/MAX Executive,
Michael LaBaugh 843-725-8218,
RE/MAX Executive
Bought with:
Diane M LaBaugh, 75431
RE/MAX Executive
Source: CCAR,MLS#: 2513707 Originating MLS: Coastal Carolinas Association of Realtors
Originating MLS: Coastal Carolinas Association of RealtorsFacts & features
Interior
Bedrooms & bathrooms
- Bedrooms: 2
- Bathrooms: 3
- Full bathrooms: 2
- 1/2 bathrooms: 1
Dining room
- Features: Kitchen/Dining Combo
Family room
- Features: Ceiling Fan(s)
Kitchen
- Features: Kitchen Island, Pantry, Stainless Steel Appliances, Solid Surface Counters
Heating
- Central, Electric
Cooling
- Central Air
Appliances
- Included: Dishwasher, Disposal, Microwave, Range, Refrigerator
- Laundry: Washer Hookup
Features
- Entrance Foyer, Window Treatments, High Speed Internet, Kitchen Island, Stainless Steel Appliances, Solid Surface Counters
- Flooring: Tile
- Doors: Insulated Doors
- Common walls with other units/homes: End Unit
Interior area
- Total structure area: 1,350
- Total interior livable area: 1,250 sqft
Property
Parking
- Parking features: Assigned
Features
- Levels: Two
- Stories: 2
- Patio & porch: Balcony
- Exterior features: Balcony, Elevator, Sprinkler/Irrigation, Storage
- Has private pool: Yes
- Pool features: Community, Outdoor Pool, Private
Lot
- Features: Outside City Limits
Details
- Additional parcels included: ,
- Parcel number: 0401360243500
- Zoning: R10
- Special conditions: None
Construction
Type & style
- Home type: Condo
- Architectural style: Mid Rise
- Property subtype: Condominium
- Attached to another structure: Yes
Materials
- Concrete, Steel
Condition
- Resale
- Year built: 1974
Utilities & green energy
- Water: Public
- Utilities for property: Electricity Available, Phone Available, Sewer Available, Water Available, High Speed Internet Available, Trash Collection
Green energy
- Energy efficient items: Doors, Windows
Community & HOA
Community
- Features: Cable TV, Internet Access, Long Term Rental Allowed, Pool, Short Term Rental Allowed
- Security: Smoke Detector(s)
- Subdivision: Litchfield Retreat
HOA
- Has HOA: Yes
- Amenities included: Trash, Cable TV, Elevator(s), Maintenance Grounds
- Services included: Association Management, Common Areas, Legal/Accounting, Maintenance Grounds, Pest Control, Pool(s), Sewer, Trash, Water
- HOA fee: $790 monthly
Location
- Region: Pawleys Island
Financial & listing details
- Price per square foot: $360/sqft
- Tax assessed value: $370,500
- Annual tax amount: $1,021
- Date on market: 6/2/2025
- Listing terms: Cash,Conventional
- Electric utility on property: Yes
Price history
| Date | Event | Price |
|---|---|---|
| 7/25/2025 | Sold | $450,000-2%$360/sqft |
Source:  CCAR #2513707 Report a problem CCAR #2513707 Report a problem | ||
| 7/10/2025 | Contingent | $459,000$367/sqft |
Source: CCAR #2513707 Report a problem | ||
| 6/16/2025 | Price change | $459,000-2.8%$367/sqft |
Source: CCAR #2513707 Report a problem | ||
| 6/9/2025 | Price change | $472,000-3.5%$378/sqft |
Source: CCAR #2513707 Report a problem | ||
| 6/2/2025 | Listed for sale | $489,000+108.1%$391/sqft |
Source: CCAR #2513707 Report a problem | ||
| 6/28/2018 | Sold | $235,000-5.6%$188/sqft |
Source: CCAR #1809189 Report a problem | ||
| 6/2/2018 | Pending sale | $249,000$199/sqft |
Source: Pawleys Island Realty Co #1809189 Report a problem | ||
| 5/17/2018 | Price change | $249,000-4.2%$199/sqft |
Source: Pawleys Island Realty Co #1809189 Report a problem | ||
| 4/30/2018 | Listed for sale | $259,900-13.3%$208/sqft |
Source: Pawleys Island Realty Co #1715099 Report a problem | ||
| 1/1/2018 | Listing removed | $299,900$240/sqft |
Source: Pawleys Island Realty Co #1715099 Report a problem | ||
| 7/12/2017 | Listed for sale | $299,900+42.8%$240/sqft |
Source: Pawleys Island Realty Co #1715099 Report a problem | ||
| 10/26/2012 | Sold | $210,000-25%$168/sqft |
Source: CCAR #1213527 Report a problem | ||
| 6/29/2005 | Sold | $280,000$224/sqft |
Source: Public Record Report a problem | ||
Public tax history
| Year | Property taxes | Tax assessment |
|---|---|---|
| 2025 | $1,021 +8.3% | $10,580 +15% |
| 2024 | $943 +0.9% | $9,200 |
| 2023 | $935 +13.5% | $9,200 |
| 2022 | $824 -19.1% | $9,200 |
| 2021 | $1,018 +0.3% | $9,200 |
| 2020 | $1,015 | $9,200 -2.1% |
| 2019 | -- | $9,400 |
| 2018 | $3,214 +29.1% | -- |
| 2017 | $2,488 +28.8% | $11,280 |
| 2016 | $1,932 | $11,280 |
| 2015 | $1,932 | -- |
| 2014 | $1,932 -25.1% | $210,000 -10.6% |
| 2012 | $2,578 | $235,000 |
| 2011 | -- | $235,000 |
| 2010 | -- | $235,000 |
| 2009 | -- | $235,000 |
| 2008 | -- | $235,000 |
| 2007 | -- | $235,000 +115.6% |
| 2005 | -- | $109,000 |
| 2003 | -- | $109,000 |
| 2002 | -- | $109,000 |
| 2001 | $1,533 +5.4% | $109,000 |
| 2000 | $1,455 | $109,000 |
Find assessor info on the county website
Neighborhood: Litchfield Beach
Nearby homes
- $525,0002 bd2 ba950 sqft423 Parker Dr #605, Pawleys Island, SC 29585Sold

- $325,0002 bd2 ba990 sqft423 Parker Dr #303, Pawleys Island, SC 29585Sold
- $450,0003 bd2 ba1.2k sqft423 Parker Dr #616, Pawleys Island, SC 29585Sold
- $689,0003 bd2 ba1.3k sqft423 Parker Dr UNIT 518, Pawleys Island, SC 29585For Sale
- $569,9002 bd2 ba1k sqft423 Parker Dr #414, Pawleys Island, SC 29585For Sale
- $1,356,4005 bd5 ba3.4k sqft437 N Boyle Dr, Pawleys Island, SC 29585Off Market
- $407,7003 bd2 ba1.2k sqft601 Litchfield Retreat #601, Pawleys Island, SC 29585Off Market
- $570,5003 bd2 ba1.1k sqft423 Parker Dr #613, Pawleys Island, SC 29585Sold
Nearby schools
GreatSchools rating
- 9/10Waccamaw Intermediate SchoolGrades: 4-6Distance: 0.9 mi
- 10/10Waccamaw Middle SchoolGrades: 7-8Distance: 0.8 mi
- 8/10Waccamaw High SchoolGrades: 9-12Distance: 4.3 mi
Schools provided by the listing agent
- Elementary: Waccamaw Elementary School
- Middle: Waccamaw Middle School
- High: Waccamaw High School
Source: CCAR. This data may not be complete. We recommend contacting the local school district to confirm school assignments for this home.
Get a cash offer in 3 minutes
Find out how much your home could sell for in as little as 3 minutes with a no-obligation cash offer.
Estimated market value
$452,000
Get a cash offer in 3 minutes
Find out how much your home could sell for in as little as 3 minutes with a no-obligation cash offer.
Estimated market value
$452,000
- South Carolina
- Georgetown County
- Pawleys Island
- 29585
- Litchfield Beach
- 423 Parker Dr. Unit 334
Nearby cities
Nearby neighborhoods
Nearby zip codes
Other Pawleys Island Topics
