Very nice, neat and clean, 3 bedroom, 2 bath home, fenced yard, move in ready. This home was built in 2022 and has been well maintained. Located in a good neighborhood, close to schools and just a few minutes from the historical Reelfoot Lake. There are some local nice restaurants.
For sale
$145,900
423 Poplar St, Tiptonville, TN 38079
3beds
1,240sqft
:
Get pre-qualified$947/mo
Single Family Residence
Built in 2022
6,534 Square Feet Lot
$145,100 Zestimate®
$118/sqft
$-- HOA
What's special
Fenced yard
- 49 days |
- 188 |
- 5 |
Zillow last checked:
Listing updated:
Listed by:
Debra Roberson,
Fisher Realty & Auction 731-286-0090
Source: CWTAR,MLS#: 2602633
Facts & features
Interior
Bedrooms & bathrooms
- Bedrooms: 3
- Bathrooms: 2
- Full bathrooms: 2
- Main level bathrooms: 2
- Main level bedrooms: 3
Primary bedroom
- Level: Main
- Area: 164.31
- Dimensions: 13.67 x 12.02
Bedroom
- Level: Main
- Area: 100.59
- Dimensions: 9.95 x 10.11
Bedroom
- Level: Main
- Area: 98.21
- Dimensions: 9.89 x 9.93
Primary bathroom
- Level: Main
- Area: 78.38
- Dimensions: 9.5 x 8.25
Bathroom
- Level: Main
- Area: 48.88
- Dimensions: 6.18 x 7.91
Dining room
- Level: Main
- Area: 132
- Dimensions: 12.0 x 11.0
Kitchen
- Level: Main
- Area: 140.58
- Dimensions: 13.35 x 10.53
Laundry
- Level: Main
- Area: 34.13
- Dimensions: 4.89 x 6.98
Living room
- Level: Main
- Area: 179.02
- Dimensions: 13.35 x 13.41
Heating
- Central, Electric
Cooling
- Ceiling Fan(s), Central Air, Electric
Appliances
- Included: Electric Range, Electric Water Heater, Refrigerator
- Laundry: Electric Dryer Hookup, Laundry Room, Washer Hookup
Features
- Ceiling Fan(s), Tub Shower Combo, Walk-In Closet(s)
- Flooring: Laminate
- Windows: Blinds
Interior area
- Total interior livable area: 1,240 sqft
Property
Parking
- Total spaces: 1
Features
- Levels: One
- Patio & porch: Deck, Front Porch
- Exterior features: Rain Gutters
- Fencing: Chain Link
Lot
- Size: 6,534 Square Feet
- Dimensions: 40 x 160 IRR
Details
- Parcel number: 029L A 012.00
- Special conditions: Standard
Construction
Type & style
- Home type: SingleFamily
- Property subtype: Single Family Residence
Materials
- Vinyl Siding
- Foundation: Slab
Condition
- false
- New construction: No
- Year built: 2022
Utilities & green energy
- Sewer: Public Sewer
- Water: Public
- Utilities for property: Electricity Connected, Water Connected
Community & HOA
Community
- Features: See Remarks
- Subdivision: Other
Location
- Region: Tiptonville
Financial & listing details
- Price per square foot: $118/sqft
- Tax assessed value: $134,800
- Annual tax amount: $1,661
- Date on market: 7/17/2026
- Road surface type: Asphalt
Estimated market value
$145,100
$138,000 - $152,000
$1,676/mo
Price history
| Date | Event | Price |
|---|---|---|
| 7/17/2026 | Listed for sale | $145,900$118/sqft |
Source:  CWTAR #2602633 Report a problem CWTAR #2602633 Report a problem | ||
| 7/13/2026 | Pending sale | $145,900$118/sqft |
Source: CWTAR #2602633 Report a problem | ||
| 7/13/2026 | Listed for sale | $145,900$118/sqft |
Source: CWTAR #2602633 Report a problem | ||
| 6/7/2026 | Pending sale | $145,900$118/sqft |
Source: CWTAR #2602633 Report a problem | ||
| 6/5/2026 | Listed for sale | $145,900$118/sqft |
Source: CWTAR #2602633 Report a problem | ||
Public tax history
| Year | Property taxes | Tax assessment |
|---|---|---|
| 2025 | $1,662 | $33,700 |
| 2024 | $1,662 +50.7% | $33,700 +63% |
| 2023 | $1,103 +61.7% | $20,675 +47.7% |
| 2022 | $682 +2233% | $14,000 +2233.3% |
| 2021 | $29 -60.1% | $600 -61.3% |
| 2020 | $73 -64.6% | $1,550 |
| 2019 | $207 -9.3% | $1,550 -68.5% |
| 2018 | $228 +0.3% | $4,925 |
| 2017 | $227 +87.6% | $4,925 |
| 2016 | $121 -42.3% | $4,925 -3.9% |
| 2015 | $210 -0.2% | $5,125 -0.2% |
| 2014 | $210 | $5,136 |
| 2013 | -- | $5,136 +5.9% |
| 2012 | $189 +2.7% | $4,852 |
| 2011 | $184 +0.1% | $4,852 |
| 2010 | $184 | $4,852 |
| 2009 | $184 | $4,852 |
| 2008 | -- | $4,852 +15.9% |
| 2007 | $180 +2.4% | $4,188 |
| 2006 | $175 +2.4% | $4,188 |
| 2005 | $171 +41% | $4,188 +41% |
| 2004 | $122 | $2,971 |
| 2002 | $122 | $2,971 +21.6% |
| 2001 | -- | $2,443 -75% |
| 2000 | -- | $9,770 |
Find assessor info on the county website
Monthly payment
Est. payment
Payment breakdown
Explore the cost of this home by adjusting the details. Changes won't be saved.Climate risks
Neighborhood: 38079
Nearby schools
GreatSchools rating
- NAMargaret Newton Elementary SchoolGrades: PK-2Distance: 0.4 mi
- 4/10Lara Kendall Elementary SchoolGrades: 3-8Distance: 7.5 mi
- 3/10Lake County High SchoolGrades: 9-12Distance: 0.5 mi
Schools provided by the listing agent
- District: Lake County Schools
Source: CWTAR. This data may not be complete. We recommend contacting the local school district to confirm school assignments for this home.
- $86,8002 bd2 ba1k sqft417 Poplar St, Tiptonville, TN 38079Off Market

- $106,2002 bd1 ba1k sqft417 Poplar St, Tiptonville, TN 38079Off Market
- $102,200-- bd1 ba2k sqft403 Walnut St, Tiptonville, TN 38079Off Market
- $95,0002 bd1 ba1.2k sqft409 Walnut St, Tiptonville, TN 38079Sold

- $16,300-- bd0 ba780 sqft411 Poplar St, Tiptonville, TN 38079Off Market
- $26,000-- bd0 ba892 sqft413 Poplar St, Tiptonville, TN 38079Off Market
- $8,500-- bd-- ba-- sqftFoster St, Tiptonville, TN 38079Off Market
- $85,200-- bd1 ba1.1k sqft407 Poplar St, Tiptonville, TN 38079Off Market
A local agent can set up tours, give advice and negotiate with sellers.
Similar homes
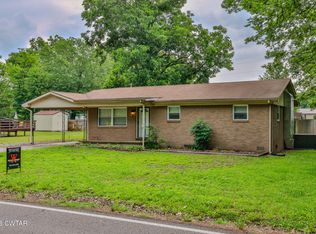
- $148,0002 bd1 ba1.2k sqft845 Magnolia Rd, Tiptonville, TN 38079For Sale
 MLS ID #2602552, Andrew Bargery, Wendell Alexander Realty. CWTAR
 - $177,9003 bd2 ba1.2k sqft105 Sunkist Village Ln, Tiptonville, TN 38079For Sale
 MLS ID #46470, JENNIFER HAMLIN, HAMLIN REAL ESTATE. RRAR as distributed by MLS GRID
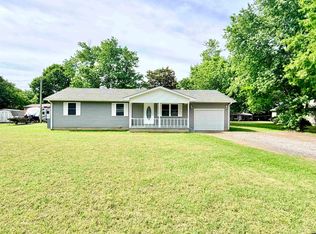
 - $188,5003 bd2 ba1.2k sqft335 Boyette Rd, Tiptonville, TN 38079For Sale
 MLS ID #46373, CHAD DANIELS, FULLER PARTNERS REAL ESTATE. RRAR as distributed by MLS GRID
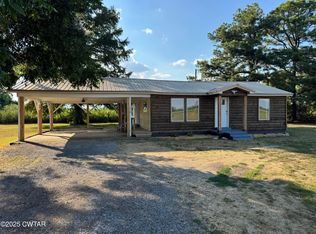
 - $179,9003 bd1 ba969 sqft815 Highway 78, Tiptonville, TN 38079For Sale
 MLS ID #2504240, Seth Rodgers, Renshaw Company, REALTORS®. CWTAR
 - $139,9003 bd2 ba1.3k sqft618 McCutchen St, Ridgely, TN 38080For Sale By Owner
- $119,0003 bd1 ba982 sqft1085 Madie Rd, Ridgely, TN 38080For SaleMLS ID #46440, TERRY PETTY, CENTURY 21 GOLDEN SERVICE REALTY. RRAR as distributed by MLS GRID
- $125,0001 bd1 ba1k sqft220 Edgewater Loop, Tiptonville, TN 38079For SaleMLS ID #2503937, Phyllis Larry, C21 Golden Service Realty & Au. CWTAR
- $169,0003 bd1 ba1.1k sqft624 & 632 Lake St, Ridgely, TN 38080For SaleMLS ID #46240, TERRY PETTY, CENTURY 21 GOLDEN SERVICE REALTY. RRAR as distributed by MLS GRID
- $139,9002 bd1 ba957 sqft373 S Reelfoot Ave, Hornbeak, TN 38232For SaleMLS ID #46465, PHYLLIS LARRY, CENTURY 21 GOLDEN SERVICE REALTY. RRAR as distributed by MLS GRID
- $119,9003 bd2 ba940 sqft456 Madie St, Ridgely, TN 38080For SaleMLS ID #2602040, Phyllis Larry, C21 Golden Service Realty & Au. CWTAR
- $175,0002 bd1 ba736 sqft130 Grays Camp Ln, Tiptonville, TN 38079For SaleMLS ID #46505, TERRY PETTY, CENTURY 21 GOLDEN SERVICE REALTY. RRAR as distributed by MLS GRID
- $148,8002 bd1 ba1.1k sqft612 Grandview Pl, Troy, TN 38260For SaleMLS ID #46169, EVELYN WILSON, HOMETOWN REALTY GROUP. RRAR as distributed by MLS GRID
- $190,0003 bd2 ba1.3k sqft280 N Main St, Hornbeak, TN 38232For SaleMLS ID #46422, CHAD DANIELS, FULLER PARTNERS REAL ESTATE. RRAR as distributed by MLS GRID
- $169,0004 bd1 ba1.8k sqft(Undisclosed Address), Obion, TN 38240For SaleMLS ID #136748, Brian Foster. Tennessee Valley MLS
- $159,9003 bd2 ba1.5k sqft902 Troy Rd, Obion, TN 38240For SaleMLS ID #45990, R. ROZANNE RIEGER, CENTURY 21 GOLDEN SERVICE REALTY. RRAR as distributed by MLS GRID
- $175,0003 bd2 ba1.7k sqft300 W 10th St, Portageville, MO 63873For Sale By Owner
- $109,0003 bd1 ba870 sqft836 Mill Creek Rd W, Troy, TN 38260For SaleMLS ID #10223972, Georgia D Torrance, Torrance Real Estate. MAAR
- $108,0002 bd2 ba1.2k sqft429 Church St, Ridgely, TN 38080For SaleMLS ID #46296, SIMON JONAH MATHEWS, HAMLIN REAL ESTATE. RRAR as distributed by MLS GRID
- $84,9003 bd2 ba1.4k sqft2460 State Route 79, Ridgely, TN 38080For SaleMLS ID #10222138, Juan M Brooks, Process Realty Services. MAAR
- $125,0003 bd2 ba1.5k sqft1014 S Klinkhardt St, Hayti, MO 63851For Sale
 MLS ID #24073713, Larry R Jackson, Delta Realty, LLC. MARIS
