Welcome to your dream mountain retreat in the highly sought-after Valley of the Sun neighborhood in Fairplay, Colorado! This expansive 4-bedroom, 4-bathroom home offers 3,660 square feet of beautifully finished living space on a groomed and fenced 1.04-acre lot—a rare combination of size, amenities, and style in this area. While many homes in the Valley of the Sun offer rustic charm, few compare to the luxury, updates, and rental potential this property delivers. Inside, you’ll find a spacious, open-concept layout accented by natural wood finishes, in-floor heating, and two cozy gas fireplaces. The home comes fully furnished and short-term rental ready, complete with established third-party management company, making it a turnkey investment opportunity or personal retreat. Entertainment options abound with a walkout basement game room featuring foosball and ping-pong, a home theater, and a hot tub perfect for relaxing under the stars. The bunk room sleeps four, making this home ideal for large families or groups. The wraparound deck, back deck, and second-level balcony all offer serene tree-lined views, creating the perfect backdrop for your morning coffee or evening cocktail. Additional features include a jetted bathtub, oversized two-car garage, heated storage space above the garage, and Starlink internet, so you can stay connected even in the mountains. The HVAC system was recently serviced, ensuring peace of mind for years to come. A unique feature is the paved driveway—a rare and valuable feature in this mountain community, especially during snowy months. Unlike many homes in the Valley of the Sun that may require updates or lack rental flexibility, this home is fully loaded, thoughtfully updated, and move-in ready. Whether you’re looking for a full-time residence, a vacation getaway, or an income-producing property, this mountain retreat checks every box.
Sold for $1,125,000
$1,125,000
423 Prunes Place E, Fairplay, CO 80440
4beds
3,660sqft
Single Family Residence
Built in 2008
1.04 Acres Lot
$1,115,800 Zestimate®
$307/sqft
$3,594 Estimated rent
Home value
$1,115,800
$993,000 - $1.26M
$3,594/mo
Zestimate® history
Owner options
List your home for rent
$3,594/mo
Rent Zestimate®
Find your next renter with Zillow Rental Manager. Plus, with online applications, you can quickly screen prospective tenants – for free.
$3,594/mo
Rent Zestimate®
Refinance and save
$6,700/mo
Est. payment
Refinancing to a lower rate could help reduce your monthly payments and save thousands over the life of the loan.
$6,700/mo
Est. payment
Explore your selling options
Work with a Zillow partner agent
Leverage their expertise and Zillow's premium Showcase listings to get your home seen by more buyers.
Get startedList with your own agent
Get your home in front of millions of buyers by listing it on Zillow.
Learn how to do itSell it yourself
Take full control of how buyers see your home on Zillow by listing For Sale by Owner (FSBO).
List your homeWhat's special
Fully furnishedTwo cozy gas fireplacesWalkout basement game roomSerene tree-lined viewsBack deckOversized two-car garageSecond-level balcony
Zillow last checked:
Listing updated:
Listed by:
Nathan Biggs 303-962-4272,
Your Castle Real Estate
Bought with:
Keta Braggins, ER1319487
Breckenridge Real Estate Group
Source: Altitude Realtors,MLS#: S1067494 Originating MLS: Summit Association of Realtors
Originating MLS: Summit Association of RealtorsFacts & features
Interior
Bedrooms & bathrooms
- Bedrooms: 4
- Bathrooms: 4
- Full bathrooms: 3
- 1/2 bathrooms: 1
Bedroom
- Level: Main
Bedroom
- Level: Upper
Bedroom
- Level: Upper
Bedroom
- Level: Basement
Dining room
- Level: Main
Family room
- Level: Main
Family room
- Level: Basement
Other
- Level: Main
Other
- Level: Upper
Other
- Level: Basement
Game room
- Level: Basement
Half bath
- Level: Main
Kitchen
- Level: Main
Laundry
- Level: Main
Loft
- Level: Upper
Workshop
- Level: Basement
Heating
- Baseboard
Appliances
- Included: Bar Fridge, Dryer, Dishwasher, Disposal, Microwave, Range, Refrigerator, Washer
- Laundry: In Unit
Features
- Eat-in Kitchen, Fireplace, Granite Counters, High Ceilings, Kitchen Island, Primary Suite, Utility Sink, Vaulted Ceiling(s), Walk-In Closet(s)
- Flooring: Carpet, Laminate, Tile, Wood
- Basement: Finished,Heated
- Has fireplace: Yes
- Fireplace features: Gas
- Furnished: Yes
Interior area
- Total interior livable area: 3,660 sqft
Property
Parking
- Total spaces: 2
- Parking features: Attached, Garage
- Garage spaces: 2
Features
- Levels: Three Or More
- Has view: Yes
- View description: Mountain(s), Trees/Woods
Lot
- Size: 1.04 Acres
- Features: See Remarks
Details
- Parcel number: 12158
- Zoning description: Residential Rural
Construction
Type & style
- Home type: SingleFamily
- Property subtype: Single Family Residence
Materials
- Wood Siding
- Roof: Metal
Condition
- Resale
- Year built: 2008
Utilities & green energy
- Sewer: Septic Tank
- Water: Private, Well
- Utilities for property: Electricity Available, Natural Gas Available, Septic Available
Community & HOA
Community
- Features: None
- Subdivision: Valley Of The Sun
HOA
- Has HOA: No
Location
- Region: Fairplay
Financial & listing details
- Price per square foot: $307/sqft
- Annual tax amount: $4,745
- Date on market: 3/6/2026
- Exclusions: Do Not Know
- Road surface type: Dirt
Price history
| Date | Event | Price |
|---|---|---|
| 4/24/2026 | Sold | $1,125,000+2.3%$307/sqft |
Source:  Altitude Realtors #S1067494 Report a problem Altitude Realtors #S1067494 Report a problem | ||
| 3/13/2026 | Pending sale | $1,100,000$301/sqft |
Source: Altitude Realtors #S1067494 Report a problem | ||
| 3/6/2026 | Listed for sale | $1,100,000$301/sqft |
Source: Altitude Realtors #S1067494 Report a problem | ||
Public tax history
Tax history is unavailable.
Neighborhood: 80440
Nearby homes
- $1,125,0004 bd4 ba3.6k sqft423 Prunes Pl, Fairplay, CO 80440Sold
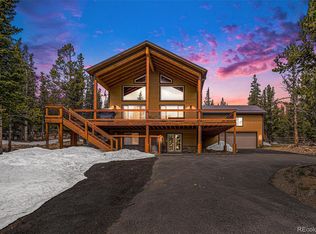
- $645,5003 bd2 ba1.6k sqft369 Prunes Pl, Fairplay, CO 80440Off Market

- $95,0001 Acres461 Prunes Pl, Fairplay, CO 80440Lot/Land

- $929,7001 bd2 ba1.8k sqft598 Prunes Place, Fairplay, CO 80440Off Market
- $70,7711.05 Acres1295 Prunes Pl, Fairplay, CO 80440Off Market
- $629,6002 bd1 ba1.1k sqft438 Prunes Pl, Fairplay, CO 80440Off Market
- $425,0002 bd1 ba576 sqft386 Prunes Pl, Fairplay, CO 80440Sold
- $630,0001 bd1 ba1.4k sqft472 Prunes Pl, Fairplay, CO 80440Sold
Nearby schools
GreatSchools rating
- 4/10Edith Teter Elementary SchoolGrades: PK-5Distance: 5.8 mi
- 6/10Silverheels Middle SchoolGrades: 6-8Distance: 5.8 mi
- 4/10South Park High SchoolGrades: 9-12Distance: 5.8 mi
Get a cash offer in 3 minutes
Find out how much your home could sell for in as little as 3 minutes with a no-obligation cash offer.
Estimated market value
$1,115,800
Get a cash offer in 3 minutes
Find out how much your home could sell for in as little as 3 minutes with a no-obligation cash offer.
Estimated market value
$1,115,800
- Colorado
- Park County
- Fairplay
- 80440
- 423 Prunes Place E
Nearby cities
Nearby zip codes
Other Fairplay Topics
