Skip main navigation
Sold for $1,125,000
  • $1,125,000

    423 Prunes Place, Fairplay, CO 80440

    4beds
    3,660sqft
    Single Family Residence
    Built in 2008
    1.04 Acres Lot
    $1,095,300 Zestimate®
    $307/sqft
    $3,647 Estimated rent

    Home value

    $1,095,300

    $953,000 - $1.26M

    $3,647/mo

    Zestimate® history
    Loading
    Loading...

    Owner options

    List your home for rent

    $3,647/mo

    Rent Zestimate®

    Find your next renter with Zillow Rental Manager. Plus, with online applications, you can quickly screen prospective tenants – for free.

    Learn more

    $3,647/mo

    Rent Zestimate®

    Refinance and save

    $5,075/mo

    Est. payment

    Refinancing to a lower rate could help reduce your monthly payments and save thousands over the life of the loan.

    See today's rates

    $5,075/mo

    Est. payment

    Explore your selling options

    Work with a Zillow partner agent

    Leverage their expertise and Zillow's premium Showcase listings to get your home seen by more buyers.

    Get started

    List with your own agent

    Get your home in front of millions of buyers by listing it on Zillow.

    Learn how to do it

    Sell it yourself

    Take full control of how buyers see your home on Zillow by listing For Sale by Owner (FSBO).

    List your home

    What's special

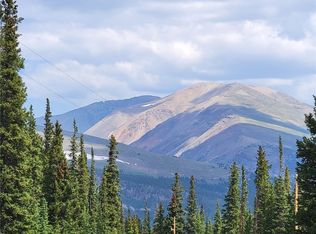
    Fully furnishedTwo cozy gas fireplacesWalkout basement game roomSerene tree-lined viewsBack deckOversized two-car garageSecond-level balcony
    Welcome to your dream mountain retreat in the highly sought-after Valley of the Sun neighborhood in Fairplay, Colorado! This expansive 4-bedroom, 4-bathroom home offers 3,660 square feet of beautifully finished living space on a groomed and fenced 1.04-acre lot—a rare combination of size, amenities, and style in this area. While many homes in the Valley of the Sun offer rustic charm, few compare to the luxury, updates, and rental potential this property delivers. Inside, you’ll find a spacious, open-concept layout accented by natural wood finishes, in-floor heating, and two cozy gas fireplaces. The home comes fully furnished and short-term rental ready, complete with established third-party management company, making it a turnkey investment opportunity or personal retreat. Entertainment options abound with a walkout basement game room featuring foosball and ping-pong, a home theater, and a hot tub perfect for relaxing under the stars. The bunk room sleeps four, making this home ideal for large families or groups. The wraparound deck, back deck, and second-level balcony all offer serene tree-lined views, creating the perfect backdrop for your morning coffee or evening cocktail. Additional features include a jetted bathtub, oversized two-car garage, heated storage space above the garage, and Starlink internet, so you can stay connected even in the mountains. The HVAC system was recently serviced, ensuring peace of mind for years to come. A unique feature is the paved driveway—a rare and valuable feature in this mountain community, especially during snowy months. Unlike many homes in the Valley of the Sun that may require updates or lack rental flexibility, this home is fully loaded, thoughtfully updated, and move-in ready. Whether you’re looking for a full-time residence, a vacation getaway, or an income-producing property, this mountain retreat checks every box.

    Zillow last checked:

    Listing updated:

    Listed by:

    Benjamin Bow 303-819-4150 Benjamin@BowSelectProperties.com,

    Your Castle Real Estate Inc

    Bought with:

    Keta Braggins, 1319487

    Breckenridge Real Estate Group Llc

    Source: REcolorado as distributed by MLS GRID,MLS#: 1896563MLS Logo

    Facts & features

    Interior

    Bedrooms & bathrooms
    • Bedrooms: 4
    • Bathrooms: 4
    • Full bathrooms: 3
    • 1/2 bathrooms: 1
    • Main level bathrooms: 2
    • Main level bedrooms: 1
    Bedroom
    • Features: Primary Suite
    • Level: Main
    • Area: 270 Square Feet
    • Dimensions: 18 x 15
    Bedroom
    • Level: Upper
    • Area: 121 Square Feet
    • Dimensions: 11 x 11
    Bedroom
    • Level: Upper
    • Area: 132 Square Feet
    • Dimensions: 12 x 11
    Bedroom
    • Level: Basement
    • Area: 234 Square Feet
    • Dimensions: 13 x 18
    Bathroom
    • Features: Primary Suite
    • Level: Main
    • Area: 90 Square Feet
    • Dimensions: 9 x 10
    Bathroom
    • Level: Main
    • Area: 25 Square Feet
    • Dimensions: 5 x 5
    Bathroom
    • Level: Upper
    • Area: 72 Square Feet
    • Dimensions: 8 x 9
    Bathroom
    • Level: Basement
    • Area: 50 Square Feet
    • Dimensions: 10 x 5
    Dining room
    • Level: Main
    • Area: 120 Square Feet
    • Dimensions: 10 x 12
    Family room
    • Level: Main
    • Area: 360 Square Feet
    • Dimensions: 18 x 20
    Family room
    • Level: Basement
    • Area: 286 Square Feet
    • Dimensions: 13 x 22
    Game room
    • Level: Basement
    • Area: 195 Square Feet
    • Dimensions: 13 x 15
    Kitchen
    • Level: Main
    • Area: 120 Square Feet
    • Dimensions: 10 x 12
    Laundry
    • Level: Main
    • Area: 70 Square Feet
    • Dimensions: 14 x 5
    Loft
    • Level: Upper
    • Area: 272 Square Feet
    • Dimensions: 16 x 17
    Workshop
    • Level: Basement
    • Area: 273 Square Feet
    • Dimensions: 13 x 21
    Heating
    • Baseboard, Radiant
    Cooling
    • None
    Appliances
    • Included: Bar Fridge, Dishwasher, Disposal, Dryer, Microwave, Range, Refrigerator, Washer
    Features
    • Granite Counters, High Ceilings, Kitchen Island, Primary Suite, Vaulted Ceiling(s)
    • Basement: Finished
    • Number of fireplaces: 1
    • Fireplace features: Gas
    Interior area
    • Total structure area: 3,660
    • Total interior livable area: 3,660 sqft
    • Finished area above ground: 2,220
    • Finished area below ground: 1,440

    Property

    Parking
    • Total spaces: 2
    • Parking features: Asphalt, Circular Driveway
    • Attached garage spaces: 2
    • Has uncovered spaces: Yes
    Features
    • Levels: Three Or More
    • Patio & porch: Covered, Deck
    • Exterior features: Balcony, Dog Run
    • Has spa: Yes
    • Spa features: Spa/Hot Tub
    Lot
    • Size: 1.04 Acres
    Details
    • Parcel number: 12158
    • Special conditions: Standard

    Construction

    Type & style
    • Home type: SingleFamily
    • Architectural style: Chalet
    • Property subtype: Single Family Residence
    Materials
    • Wood Siding
    • Roof: Metal
    Condition
    • Year built: 2008

    Utilities & green energy

    • Electric: 110V, 220 Volts
    • Water: Well
    • Utilities for property: Natural Gas Connected

    Community & HOA

    Community
    • Security: Carbon Monoxide Detector(s), Smoke Detector(s), Video Doorbell
    • Subdivision: Valley Of The Sun
    HOA
    • Has HOA: No
    Location
    • Region: Fairplay

    Financial & listing details

    • Price per square foot: $307/sqft
    • Tax assessed value: $1,115,286
    • Annual tax amount: $5,127
    • Date on market: 2/27/2026
    • Listing terms: 1031 Exchange,Cash,Conventional,FHA,VA Loan
    • Exclusions: Tools, Couch, Personal Items In Storage Room, Snow Blower
    • Ownership: Individual

    Price history

    DateEventPrice
    4/17/2026Sold$1,125,000+2.3%$307/sqft
    Source: REcolorado as distributed by MLS GRID #1896563 Report a problem
    3/9/2026Pending sale$1,100,000$301/sqft
    Source: REcolorado as distributed by MLS GRID #1896563 Report a problem
    2/27/2026Listed for sale$1,100,000+15.5%$301/sqft
    Source: REcolorado as distributed by MLS GRID #1896563 Report a problem
    8/8/2023Sold$952,000+1.3%$260/sqft
    Source: Public Record Report a problem
    12/13/2022Listing removed$940,000$257/sqft
    Source: Altitude Realtors #S1038851 Report a problem
    10/22/2022Price change$940,000-5.1%$257/sqft
    Source: Altitude Realtors #S1038851 Report a problem
    9/21/2022Price change$990,000-9.1%$270/sqft
    Source: Altitude Realtors #S1038851 Report a problem
    9/14/2022Price change$1,089,000-0.1%$298/sqft
    Source: Altitude Realtors #S1038851 Report a problem
    9/3/2022Listed for sale$1,090,000$298/sqft
    Source: Altitude Realtors #S1038851 Report a problem
    9/1/2022Pending sale$1,090,000$298/sqft
    Source: Altitude Realtors #S1038851 Report a problem
    8/29/2022Listed for sale$1,090,000+24.6%$298/sqft
    Source: Altitude Realtors #S1038851 Report a problem
    3/22/2022Sold$875,000$239/sqft
    Source: Agent Provided Report a problem
    3/22/2021Sold$875,000+2.9%$239/sqft
    Source: Altitude Realtors #S1023634 Report a problem
    2/7/2021Pending sale$850,000$232/sqft
    Source: LIV SOTHEBY'S I.R. #S1023634 Report a problem
    2/5/2021Listed for sale$850,000$232/sqft
    Source: LIV SOTHEBY'S I.R. #S1023634 Report a problem
    2/1/2021Pending sale$850,000$232/sqft
    Source: LIV SOTHEBY'S I.R. #S1023634 Report a problem
    1/26/2021Listed for sale$850,000+36%$232/sqft
    Source: LIV SOTHEBY'S I.R. #S1023634 Report a problem
    2/24/2020Sold$625,000-8%$171/sqft
    Source: Public Record Report a problem
    1/9/2020Pending sale$679,000$186/sqft
    Source: LIV Sotheby's International Realty #TBA Report a problem
    12/6/2019Listed for sale$679,000-2.9%$186/sqft
    Source: LIV Sotheby's International Realty #TBA Report a problem
    10/23/2019Listing removed$699,000$191/sqft
    Source: LIV Sotheby's International Realty #S1010150 Report a problem
    8/26/2019Price change$699,000-12.5%$191/sqft
    Source: LIV Sotheby's International Realty #S1010150 Report a problem
    8/5/2019Listed for sale$799,000+66.5%$218/sqft
    Source: LIV Sotheby's International Realty #S1010150 Report a problem
    11/14/2016Sold$480,000+128.6%$131/sqft
    Source: Public Record Report a problem
    5/17/2010Sold$210,000$57/sqft
    Source: Public Record Report a problem

    Public tax history

    YearProperty taxesTax assessment
    2025$5,127 +4.6%$74,730 -11.4%
    2024$4,903 +65.7%$84,350 -5.1%
    2023$2,959 +5.2%$88,890 +92.3%
    2022$2,812 -5.9%$46,230 -2.8%
    2021$2,987 +21.5%$47,560 +21.5%
    2020$2,459 +1.1%$39,150
    2019$2,432 +54.6%$39,150 +34.9%
    2017$1,573 -1.5%$29,020 -1.5%
    2016$1,596 -2%$29,460
    2015$1,628 +4.5%$29,460
    2014$1,558 -13.1%--
    2013$1,793 +0.9%$27,790
    2012$1,778 +6.9%--
    2011$1,663 --
    Find assessor info on the county website

    Neighborhood: 80440

    Nearby schools

    GreatSchools rating
    Schools provided by the listing agent
    • Elementary: Edith Teter
    • Middle: South Park
    • High: South Park
    • District: Park County RE-2

    Source: REcolorado as distributed by MLS GRID. This data may not be complete. We recommend contacting the local school district to confirm school assignments for this home.

    Get a cash offer in 3 minutes
    Find out how much your home could sell for in as little as 3 minutes with a no-obligation cash offer.
    Estimated market value
    $1,095,300
    Get a cash offer in 3 minutes
    Find out how much your home could sell for in as little as 3 minutes with a no-obligation cash offer.
    Estimated market value
    $1,095,300