Welcome to 423 Queens Court, featuring the Pinecrest floor plan by Oak and Willow Builders. This brand new two story home in Gastonia is designed with a modern and functional layout that maximizes every square inch of living space. The main level offers an open concept design where the spacious living room flows naturally into the dining area and kitchen. This layout is perfect for staying connected while cooking or entertaining. The kitchen features a central island and a walk in pantry for excellent storage and preparation space.
All three bedrooms are located on the second floor for added privacy and convenience. The primary suite serves as a comfortable retreat with a large walk in closet and its own private full bathroom. Two additional bedrooms share a second full bathroom on the upper level, while a half bath is conveniently located on the main floor for guests. Built with quality craftsmanship and contemporary finishes, this home includes a ten year quality builders warranty for your peace of mind.Please know that the sellers will be installing a back yard and potentially side yard fence before closing.
Closed
$245,000
423 Queens Ct, Gastonia, NC 28052
3beds
1,526sqft
Single Family Residence
Built in 2026
0.16 Acres Lot
$244,800 Zestimate®
$161/sqft
$1,935 Estimated rent
Home value
$244,800
$225,000 - $267,000
$1,935/mo
Zestimate® history
Owner options
List your home for rent
$1,935/mo
Rent Zestimate®
Find your next renter with Zillow Rental Manager. Plus, with online applications, you can quickly screen prospective tenants – for free.
$1,935/mo
Rent Zestimate®
Refinance and save
$1,601/mo
Est. payment
Refinancing to a lower rate could help reduce your monthly payments and save thousands over the life of the loan.
$1,601/mo
Est. payment
Explore your selling options
Work with a Zillow partner agent
Leverage their expertise and Zillow's premium Showcase listings to get your home seen by more buyers.
Get startedList with your own agent
Get your home in front of millions of buyers by listing it on Zillow.
Learn how to do itSell it yourself
Take full control of how buyers see your home on Zillow by listing For Sale by Owner (FSBO).
List your homeWhat's special
Modern and functional layoutLarge walk in closetOpen concept design
Zillow last checked:
Listing updated:
Listed by:
Anthony Papuga anthony@oakandwillowrealty.com,
Oak and Willow Realty LLC,
Liesel Jacullo,
Oak and Willow Realty LLC
Bought with:
Alejandra Jativa
Lifestyle International Realty
Damaris Jativa
Lifestyle International Realty
Source: Canopy MLS as distributed by MLS GRID,MLS#: 4352968
Facts & features
Interior
Bedrooms & bathrooms
- Bedrooms: 3
- Bathrooms: 3
- Full bathrooms: 2
- 1/2 bathrooms: 1
Primary bedroom
- Level: Upper
Bedroom s
- Level: Upper
Bedroom s
- Level: Upper
Bathroom half
- Level: Main
Bathroom full
- Level: Upper
Bathroom full
- Level: Upper
Dining room
- Level: Main
Kitchen
- Level: Main
Living room
- Level: Main
Heating
- Central, Electric, Heat Pump
Cooling
- Central Air, Heat Pump
Appliances
- Included: Dishwasher, Electric Oven, Microwave
- Laundry: Electric Dryer Hookup, Washer Hookup
Features
- Has basement: No
Interior area
- Total structure area: 1,526
- Total interior livable area: 1,526 sqft
- Finished area above ground: 1,526
- Finished area below ground: 0
Property
Parking
- Parking features: Driveway
- Has uncovered spaces: Yes
Features
- Levels: Two
- Stories: 2
Lot
- Size: 0.16 Acres
Details
- Parcel number: 142445
- Zoning: RS-12
- Special conditions: Standard
Construction
Type & style
- Home type: SingleFamily
- Property subtype: Single Family Residence
Materials
- Vinyl
- Foundation: Slab
Condition
- New construction: Yes
- Year built: 2026
Details
- Builder model: Pinecrest
- Builder name: Oak & Willow Builders LLC
Utilities & green energy
- Sewer: Public Sewer
- Water: City
Community & HOA
Community
- Subdivision: None
Location
- Region: Gastonia
Financial & listing details
- Price per square foot: $161/sqft
- Tax assessed value: $226,470
- Date on market: 3/3/2026
- Cumulative days on market: 5 days
- Listing terms: Cash,Conventional,FHA,VA Loan
- Road surface type: Concrete, Paved
Price history
| Date | Event | Price |
|---|---|---|
| 4/13/2026 | Sold | $245,000-1.6%$161/sqft |
Source:  Canopy MLS as distributed by MLS GRID #4352968 Report a problem Canopy MLS as distributed by MLS GRID #4352968 Report a problem | ||
| 3/8/2026 | Pending sale | $249,000$163/sqft |
Source: Canopy MLS as distributed by MLS GRID #4352968 Report a problem | ||
| 3/4/2026 | Listed for sale | $249,000$163/sqft |
Source: Canopy MLS as distributed by MLS GRID #4352968 Report a problem | ||
Public tax history
Tax history is unavailable.
Neighborhood: South Gastonia
Nearby homes
- $247,9003 bd2 ba1k sqft427 Queens Ct, Gastonia, NC 28052Sold

- $162,7002 bd1 ba720 sqft425 Queens Ct, Gastonia, NC 28052Off Market
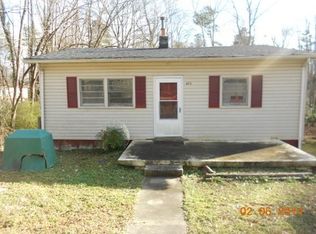
- $56,6302 bd1 ba858 sqft401 Queens Ct, Gastonia, NC 28052Off Market
- $37,4502 bd1 ba955 sqft418 Queens Ct, Gastonia, NC 28052Off Market
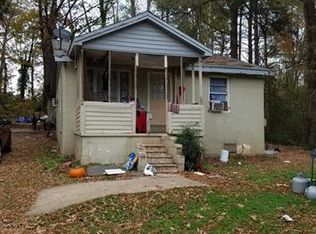
- $56,6002 bd1 ba728 sqft433 Queens Ct, Gastonia, NC 28052Off Market
- $210,5003 bd2 ba792 sqft422 Queens Ct, Gastonia, NC 28052Off Market
- $25,0000.3 Acres256 Nila Dawn Ave, Gastonia, NC 28052Sold
- $170,0002 bd2 ba780 sqft432 Queens Ct, Gastonia, NC 28052Off Market
Nearby schools
GreatSchools rating
- 2/10Hershal H Beam Elementary SchoolGrades: PK-5Distance: 0.5 mi
- 2/10Southwest Middle SchoolGrades: 6-8Distance: 1 mi
- 4/10Forestview High SchoolGrades: 9-12Distance: 4.7 mi
Get a cash offer in 3 minutes
Find out how much your home could sell for in as little as 3 minutes with a no-obligation cash offer.
Estimated market value
$244,800
Get a cash offer in 3 minutes
Find out how much your home could sell for in as little as 3 minutes with a no-obligation cash offer.
Estimated market value
$244,800
Nearby cities
Nearby neighborhoods
Nearby zip codes
Other Gastonia Topics
