This picture perfect new construction ranch features an open flowing floorplan w/ tall cathedral ceilings, luxury vinyl plank flooring thruout & beautiful upgrades hard to find at this price! No HOA! The bright kitchen has an island with seating, granite countertops, separate pantry, white soft close cabinets & stainless appliances including microwave, range, dishwasher & refrigerator. The living rm features a ceiling fan, cathedral ceiling & opens to the dining area & kitchen allowing ease in entertaining & furniture options! The dining area is large & could also double as a home office space. No expense was spared in the 2 full baths, both have granite countertops & fully tiled showers along w/ LVP floors! Don't miss the primary bedroom w/ 2 separate closets, dble door closets in sec bedrms, utility room at rear porch, large open backyard plus cozy front porch! Located just 4 miles to Franklin Blvd and the downtown Historic District, 5 miles to I-85, 6 miles to Crowders State Park.
Closed
$247,900
427 Queens Ct, Gastonia, NC 28052
3beds
1,094sqft
Single Family Residence
Built in 2025
0.29 Acres Lot
$249,200 Zestimate®
$227/sqft
$1,736 Estimated rent
Home value
$249,200
$222,000 - $279,000
$1,736/mo
Zestimate® history
Owner options
List your home for rent
$1,736/mo
Rent Zestimate®
Find your next renter with Zillow Rental Manager. Plus, with online applications, you can quickly screen prospective tenants – for free.
$1,736/mo
Rent Zestimate®
Refinance and save
$1,617/mo
Est. payment
Refinancing to a lower rate could help reduce your monthly payments and save thousands over the life of the loan.
$1,617/mo
Est. payment
Explore your selling options
Work with a Zillow partner agent
Leverage their expertise and Zillow's premium Showcase listings to get your home seen by more buyers.
Get startedList with your own agent
Get your home in front of millions of buyers by listing it on Zillow.
Learn how to do itSell it yourself
Take full control of how buyers see your home on Zillow by listing For Sale by Owner (FSBO).
List your homeWhat's special
Zillow last checked:
Listing updated:
Listed by:
Shelly Jones shellyjonesre@gmail.com,
EXP Realty LLC
Bought with:
Mike Koman
EXP Realty LLC Ballantyne
Source: Canopy MLS as distributed by MLS GRID,MLS#: 4228766
Facts & features
Interior
Bedrooms & bathrooms
- Bedrooms: 3
- Bathrooms: 2
- Full bathrooms: 2
- Main level bedrooms: 3
Primary bedroom
- Level: Main
Bedroom s
- Level: Main
Bedroom s
- Level: Main
Bathroom full
- Level: Main
Bathroom full
- Level: Main
Dining area
- Level: Main
Kitchen
- Level: Main
Heating
- Heat Pump
Cooling
- Central Air
Appliances
- Included: Dishwasher, Electric Range, Electric Water Heater, Exhaust Fan, Microwave, Refrigerator with Ice Maker
- Laundry: Electric Dryer Hookup, Laundry Closet
Features
- Breakfast Bar, Kitchen Island, Open Floorplan, Pantry
- Flooring: Vinyl
- Windows: Insulated Windows
- Has basement: No
Interior area
- Total structure area: 1,094
- Total interior livable area: 1,094 sqft
- Finished area above ground: 1,094
- Finished area below ground: 0
Property
Parking
- Parking features: Driveway
- Has uncovered spaces: Yes
Features
- Levels: One
- Stories: 1
- Patio & porch: Front Porch, Rear Porch
Lot
- Size: 0.29 Acres
- Dimensions: 50 x 252 x 50 x 259
Details
- Parcel number: 306763
- Zoning: R
- Special conditions: Standard
Construction
Type & style
- Home type: SingleFamily
- Architectural style: Transitional
- Property subtype: Single Family Residence
Materials
- Vinyl
- Foundation: Crawl Space
Condition
- New construction: Yes
- Year built: 2025
Utilities & green energy
- Sewer: Public Sewer
- Water: City
Community & HOA
Community
- Subdivision: None
Location
- Region: Gastonia
Financial & listing details
- Price per square foot: $227/sqft
- Tax assessed value: $260,250
- Annual tax amount: $1,858
- Date on market: 3/5/2025
- Cumulative days on market: 4 days
- Listing terms: Cash,Conventional,FHA,VA Loan
- Exclusions: Exterior security camera
- Road surface type: Concrete, Paved
Price history
| Date | Event | Price |
|---|---|---|
| 4/16/2025 | Sold | $247,900$227/sqft |
Source:  Canopy MLS as distributed by MLS GRID #4228766 Report a problem Canopy MLS as distributed by MLS GRID #4228766 Report a problem | ||
| 3/6/2025 | Listed for sale | $247,900+552.4%$227/sqft |
Source: Canopy MLS as distributed by MLS GRID #4228766 Report a problem | ||
| 4/4/2024 | Sold | $38,000+5.6%$35/sqft |
Source: Canopy MLS as distributed by MLS GRID #4119236 Report a problem | ||
| 3/15/2024 | Listed for sale | $36,000+28.6%$33/sqft |
Source: Canopy MLS as distributed by MLS GRID #4119236 Report a problem | ||
| 3/31/2022 | Sold | $28,000$26/sqft |
Source: Public Record Report a problem | ||
Public tax history
| Year | Property taxes | Tax assessment |
|---|---|---|
| 2025 | $1,858 +1635% | $260,250 +1635% |
| 2024 | $107 +2.7% | $15,000 |
| 2023 | $104 | $15,000 |
| 2022 | -- | -- |
Find assessor info on the county website
Neighborhood: South Gastonia
Nearby homes
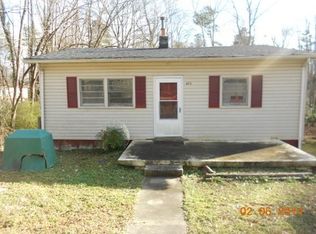
- $162,7002 bd1 ba720 sqft425 Queens Ct, Gastonia, NC 28052Off Market
- $56,6002 bd1 ba728 sqft433 Queens Ct, Gastonia, NC 28052Off Market
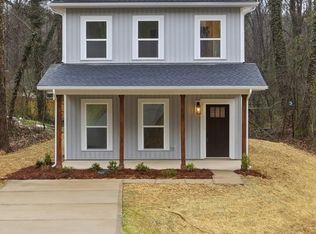
- $245,0003 bd3 ba1.5k sqft423 Queens Ct, Gastonia, NC 28052Sold
- $13,500-- bd-- ba-- sqft449 Queens Ln, Gastonia, NC 28052Off Market
- $171,7002 bd2 ba780 sqft432 Queens Ct, Gastonia, NC 28052Off Market
- $210,5003 bd2 ba792 sqft422 Queens Ct, Gastonia, NC 28052Off Market
- $72,7002 bd1 ba728 sqft436 Queens Ct, Gastonia, NC 28052Off Market
- $37,4502 bd1 ba955 sqft418 Queens Ct, Gastonia, NC 28052Off Market
Nearby schools
GreatSchools rating
- 2/10Hershal H Beam Elementary SchoolGrades: PK-5Distance: 0.5 mi
- 2/10Southwest Middle SchoolGrades: 6-8Distance: 1 mi
- 4/10Forestview High SchoolGrades: 9-12Distance: 4.7 mi
Schools provided by the listing agent
- Elementary: H.H. Beam
- Middle: Southwest
- High: Forestview
Source: Canopy MLS as distributed by MLS GRID. This data may not be complete. We recommend contacting the local school district to confirm school assignments for this home.
Get a cash offer in 3 minutes
Find out how much your home could sell for in as little as 3 minutes with a no-obligation cash offer.
Estimated market value
$249,200
Get a cash offer in 3 minutes
Find out how much your home could sell for in as little as 3 minutes with a no-obligation cash offer.
Estimated market value
$249,200
Nearby cities
Nearby neighborhoods
Nearby zip codes
Other Gastonia Topics
