Skip main navigation
Off market
  • $502,800

    423 S 82nd St, West Des Moines, IA 50266

    4beds
    2,871sqft
    SingleFamily
    Built in 2012
    8,533 Square Feet Lot
    $502,800 Zestimate®
    $175/sqft
    $2,656 Estimated rent

    Home value

    $502,800

    $478,000 - $528,000

    $2,656/mo

    Zestimate® history
    Loading
    Loading...

    Owner options

    List your home for rent

    $2,656/mo

    Rent Zestimate®

    Find your next renter with Zillow Rental Manager. Plus, with online applications, you can quickly screen prospective tenants – for free.

    Learn more

    $2,656/mo

    Rent Zestimate®

    Refinance and save

    $3,378/mo

    Est. payment

    Refinancing to a lower rate could help reduce your monthly payments and save thousands over the life of the loan.

    See today's rates

    $3,378/mo

    Est. payment

    Explore your selling options

    Work with a Zillow partner agent

    Leverage their expertise and Zillow's premium Showcase listings to get your home seen by more buyers.

    Get started

    List with your own agent

    Get your home in front of millions of buyers by listing it on Zillow.

    Learn how to do it

    Sell it yourself

    Take full control of how buyers see your home on Zillow by listing For Sale by Owner (FSBO).

    List your home

    What's special

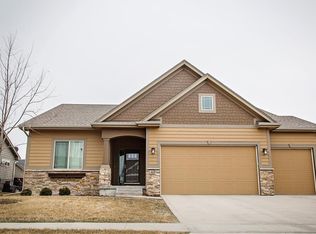
    Buyers agents welcome. Please schedule a showing on www.showpal.com or by calling Don @ (515) 321-0903 or Renee at (515) 491-4886. Beauty and comfort are front and center in this Drake Homes Ultra-Luxe ranch plan. It offers over 2,800 finished sq. ft. and is conveniently located in the highly desirable Heritage Bend neighborhood in West Des Moines near Jordan Creek. This property sits on a quiet side street and has several mature trees, a front porch with stone columns, and sturdy composite hardboard siding. The attractively fenced yard has an irrigation system plus a covered deck and a stone patio with a seating wall for lots of outdoor living and entertaining options! This customized home design is an open floor plan. As you enter the home, you cross the welcoming porch into the front entry that leads to the large living, dining and kitchen area with vaulted ceiling. The living room has a stone fireplace and the perfect spot for mounting your TV and electronics. Dark granite countertops, tile backsplash and maple espresso cabinets are dramatic accents. A spacious pantry provides lots of kitchen storage. Cabinets and a closet complete the laundry/mudroom area for maximum utility. The main level includes three bedrooms. Two bedrooms and a full bath are placed towards the front of the home. The front bedroom is ideal as an office space. Through an arched doorway off the main living area, the inviting master suite has a tray ceiling and double-sink vanity including a large fully tiled shower with bench and hand-held showerhead. The master walk-in closet is well designed to maximize storage. Next, check out the lower level with lots of family and entertainment space including custom-built library shelves, plus a large 4th bedroom with yet another walk-in closet There is also plenty of unfinished space that is perfect for storage or a workshop. The 3-car garage provides even more storage. Make an appointment to see this lovely home today!

    This property is off market, which means it's not currently listed for sale or rent on Zillow. This may be different from what's available on other websites or public sources.

    Facts & features

    Interior

    Bedrooms & bathrooms
    • Bedrooms: 4
    • Bathrooms: 3
    • Full bathrooms: 3
    Heating
    • Forced air, Gas
    Cooling
    • Central
    Appliances
    • Included: Dishwasher, Dryer, Freezer, Garbage disposal, Microwave, Range / Oven, Refrigerator, Washer
    Features
    • Flooring: Tile, Carpet, Hardwood
    • Basement: Partially finished
    • Has fireplace: Yes
    Interior area
    • Total interior livable area: 2,871 sqft

    Property

    Parking
    • Total spaces: 3
    • Parking features: Garage - Attached
    Features
    • Exterior features: Stone, Wood
    Lot
    • Size: 8,533 Square Feet
    Details
    • Parcel number: 1614179009

    Construction

    Type & style
    • Home type: SingleFamily
    Materials
    • Other
    • Foundation: Concrete
    • Roof: Asphalt
    Condition
    • Year built: 2012

    Community & HOA

    HOA
    • Has HOA: Yes
    • HOA fee: $30 monthly
    Location
    • Region: West Des Moines

    Financial & listing details

    • Price per square foot: $175/sqft
    • Tax assessed value: $463,430
    • Annual tax amount: $7,230

    Price history

    DateEventPrice
    3/24/2021Listing removed--
    Source: Owner Report a problem
    11/18/2020Listing removed$388,900$135/sqft
    Source: Owner Report a problem
    10/28/2020Listed for sale$388,900+23.5%$135/sqft
    Source: Owner Report a problem
    3/22/2013Sold$314,900+12.5%$110/sqft
    Source: DMMLS #411098 Report a problem
    1/12/2013Listed for sale$279,900$97/sqft
    Source: Iowa Realty Co., Inc. #411098 Report a problem

    Public tax history

    YearProperty taxesTax assessment
    2025$7,230 +2%$463,430 +3.3%
    2024$7,088 -3.4%$448,600
    2023$7,338 +10.6%$448,600 +11.9%
    2022$6,636 -2.1%$400,780 +9%
    2021$6,780 +2%$367,590 +3.1%
    2020$6,648 +1%$356,700
    2019$6,582 -0.5%$356,700 +5.9%
    2018$6,612 $336,920
    2017$6,612 +4.3%$336,920 +3.5%
    2016$6,338 -3%$325,560
    2015$6,534 +64.4%$325,560 +55%
    2014$3,974 +99250%$210,000
    2013$4 --
    Find assessor info on the county website

    Neighborhood: 50266

    Nearby schools

    GreatSchools rating
    Schools provided by the listing agent
    • District: Waukee

    Source: The MLS. This data may not be complete. We recommend contacting the local school district to confirm school assignments for this home.

    Get pre-qualified for a loan
    At Zillow Home Loans, we can pre-qualify you in as little as 5 minutes with no impact to your credit score.

    An equal housing lender. NMLS #10287.

    Sell for more on Zillow
    Get a Zillow Showcase℠ listing at no additional cost and you could sell for .
    $502,800
    2% more
    +$10,056
    With Zillow Showcase(estimated)
    $512,856
