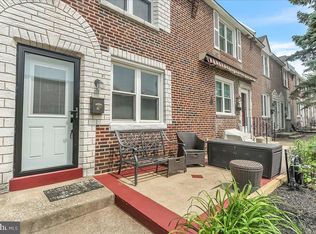
Welcome to 423 Seven Oaks Drive, a beautifully updated 3-bedroom, 2- full bathroom home that blends modern finishes with classic charm. Every detail has been thoughtfully upgraded, making this home completely move-in ready. Step inside to find hardwood flooring throughout, fresh paint in a modern neutral palette, and recessed lighting that brightens every space. The stunning new kitchen features white shaker cabinets, sleek quartz countertops, a subway tile backsplash, and stainless steel appliances – perfect for both everyday meals and entertaining. The main bathroom has been completely remodeled with stylish tile work, updated vanities, and modern fixtures. The open-concept living and dining area flows seamlessly, while the finished basement offers a flexible space ideal for a family room, home office, or guest suite with its own full bathroom. Outside in the front features an open front porch and in the rear you’ll find a private driveway, garage and a rear shed for additional storage . Ideally located just minutes from shopping, dining, and entertainment along Baltimore Pike, this home also offers easy access to public transportation, major highways, parks, and local schools including Westbrook Park Elementary and Upper Darby High School. With its turnkey condition and prime location, this is a rare opportunity you won’t want to miss—schedule your showing today! Seller is a licensed real estate agent in the state of Pa.
Sold for $269,900
$269,900
423 Seven Oaks Dr, Clifton Heights, PA 19018
3beds
1,728sqft
Townhouse
Built in 1949
3,485 Square Feet Lot
$316,100 Zestimate®
$156/sqft
$2,408 Estimated rent
Home value
$316,100
$297,000 - $335,000
$2,408/mo
Zestimate® history
Owner options
List your home for rent
$2,408/mo
Rent Zestimate®
Find your next renter with Zillow Rental Manager. Plus, with online applications, you can quickly screen prospective tenants – for free.
$2,408/mo
Rent Zestimate®
Refinance and save
$1,861/mo
Est. payment
Refinancing to a lower rate could help reduce your monthly payments and save thousands over the life of the loan.
$1,861/mo
Est. payment
Explore your selling options
Work with a Zillow partner agent
Leverage their expertise and Zillow's premium Showcase listings to get your home seen by more buyers.
Get startedList with your own agent
Get your home in front of millions of buyers by listing it on Zillow.
Learn how to do itSell it yourself
Take full control of how buyers see your home on Zillow by listing For Sale by Owner (FSBO).
List your homeWhat's special
Zillow last checked:
Listing updated:
Listed by:
Aaron Povlow 215-680-9008,
Realty Mark Cityscape-King of Prussia
Bought with:
Bobby Small, RS294522
Compass RE
Source: Bright MLS,MLS#: PADE2097526
Facts & features
Interior
Bedrooms & bathrooms
- Bedrooms: 3
- Bathrooms: 2
- Full bathrooms: 2
Basement
- Area: 576
Heating
- Forced Air, Natural Gas
Cooling
- Central Air, Electric
Appliances
- Included: Gas Water Heater
- Laundry: Hookup
Features
- Basement: Finished
- Has fireplace: No
Interior area
- Total structure area: 1,728
- Total interior livable area: 1,728 sqft
- Finished area above ground: 1,152
- Finished area below ground: 576
Property
Parking
- Total spaces: 1
- Parking features: Alley Access, Driveway
- Uncovered spaces: 1
Accessibility
- Accessibility features: None
Features
- Levels: Two
- Stories: 2
- Pool features: None
Lot
- Size: 3,485 Square Feet
- Dimensions: 16.00 x 229.00
Details
- Additional structures: Above Grade, Below Grade
- Parcel number: 10000170100
- Zoning: RES
- Special conditions: Standard
Construction
Type & style
- Home type: Townhouse
- Architectural style: Straight Thru
- Property subtype: Townhouse
Materials
- Brick
- Foundation: Concrete Perimeter
Condition
- New construction: No
- Year built: 1949
- Major remodel year: 2025
Utilities & green energy
- Sewer: Public Sewer
- Water: Public
Community & HOA
Community
- Subdivision: Clifton Heights
HOA
- Has HOA: No
Location
- Region: Clifton Heights
- Municipality: CLIFTON HEIGHTS BORO
Financial & listing details
- Price per square foot: $156/sqft
- Tax assessed value: $109,460
- Annual tax amount: $4,486
- Date on market: 8/12/2025
- Listing agreement: Exclusive Right To Sell
- Ownership: Fee Simple
Price history
| Date | Event | Price |
|---|---|---|
| 11/4/2025 | Sold | $269,900$156/sqft |
Source:  Bright MLS #PADE2097526 Report a problem Bright MLS #PADE2097526 Report a problem | ||
| 10/2/2025 | Contingent | $269,900$156/sqft |
Source: Bright MLS #PADE2097526 Report a problem | ||
| 9/24/2025 | Price change | $269,900-1.8%$156/sqft |
Source: Bright MLS #PADE2097526 Report a problem | ||
| 9/15/2025 | Price change | $274,900-1.8%$159/sqft |
Source: Bright MLS #PADE2097526 Report a problem | ||
| 9/4/2025 | Listed for sale | $279,900$162/sqft |
Source: Bright MLS #PADE2097526 Report a problem | ||
| 8/26/2025 | Listing removed | $279,900$162/sqft |
Source: Bright MLS #PADE2097526 Report a problem | ||
| 8/13/2025 | Listed for sale | $279,900+74.9%$162/sqft |
Source: Bright MLS #PADE2097526 Report a problem | ||
| 6/17/2025 | Sold | $160,000+14.3%$93/sqft |
Source: Public Record Report a problem | ||
| 7/30/2020 | Sold | $140,000$81/sqft |
Source: Public Record Report a problem | ||
Public tax history
| Year | Property taxes | Tax assessment |
|---|---|---|
| 2026 | $4,637 +3.4% | $109,460 |
| 2025 | $4,486 +3.7% | $109,460 |
| 2024 | $4,324 +1% | $109,460 |
| 2023 | $4,281 +0.6% | $109,460 |
| 2022 | $4,254 | $109,460 |
| 2021 | $4,254 +951.3% | $109,460 +47.7% |
| 2020 | $405 -90.6% | $74,090 |
| 2019 | $4,305 +3.1% | $74,090 |
| 2018 | $4,177 +927.2% | $74,090 |
| 2017 | $407 | $74,090 |
| 2016 | $407 | $74,090 |
| 2015 | $407 | $74,090 |
| 2014 | $407 +2.8% | $74,090 |
| 2013 | $396 +2.8% | $74,090 |
| 2012 | $385 +0.3% | $74,090 |
| 2011 | $384 +2% | $74,090 |
| 2010 | $376 +7.5% | $74,090 |
| 2009 | $350 | $74,090 |
| 2008 | $350 +6.1% | $74,090 |
| 2007 | $330 +2% | $74,090 |
| 2006 | $323 -2% | $74,090 |
| 2005 | $330 | $74,090 |
| 2004 | $330 +8.5% | $74,090 |
| 2003 | $304 +7.9% | $74,090 |
| 2002 | $282 | $74,090 |
| 2000 | $282 | $74,090 |
Find assessor info on the county website
Neighborhood: 19018
Nearby homes
- $255,4003 bd1 ba1.1k sqft421 Seven Oaks Dr, Clifton Heights, PA 19018Off Market
- $253,5003 bd1 ba1.1k sqft425 Seven Oaks Dr, Clifton Heights, PA 19018Off Market
- $250,0003 bd2 ba1.3k sqft419 Seven Oaks Dr, Clifton Heights, PA 19018Sold

- $289,9003 bd2 ba1.1k sqft417 Seven Oaks Dr, Clifton Heights, PA 19018Sold
- $236,4003 bd2 ba1.1k sqft413 Seven Oaks Dr, Clifton Heights, PA 19018Off Market
- $290,0003 bd2 ba1.1k sqft429 Seven Oaks Dr, Clifton Heights, PA 19018Sold
- $213,2003 bd1 ba1.1k sqft411 Seven Oaks Dr, Clifton Heights, PA 19018Off Market
- $200,0003 bd2 ba1.1k sqft415 Seven Oaks Dr, Clifton Heights, PA 19018For Sale
Nearby schools
GreatSchools rating
- 3/10Westbrook Park El SchoolGrades: K-5Distance: 0.3 mi
- 3/10Drexel Hill Middle SchoolGrades: 6-8Distance: 1.7 mi
- 3/10Upper Darby Senior High SchoolGrades: 9-12Distance: 1.9 mi
Schools provided by the listing agent
- District: Upper Darby
Source: Bright MLS. This data may not be complete. We recommend contacting the local school district to confirm school assignments for this home.
Get a cash offer in 3 minutes
Find out how much your home could sell for in as little as 3 minutes with a no-obligation cash offer.
Estimated market value
$316,100
Get a cash offer in 3 minutes
Find out how much your home could sell for in as little as 3 minutes with a no-obligation cash offer.
Estimated market value
$316,100
- Pennsylvania
- Delaware County
- Clifton Heights
- 19018
- 423 Seven Oaks Dr
Nearby cities
Nearby zip codes
Other Clifton Heights Topics
