Calling all investors and renovators! 415 Seven Oaks Drive presents a great opportunity to restore and add value in a convenient Clifton Heights location. This traditional brick row home offers a functional layout, solid bones, and plenty of potential for those ready to put in some work. The main level features a spacious living room, a cozy dining area, and a modest kitchen with double doors leading to the rear deck overlooking the backyard and rear alley. Upstairs are three bedrooms and a nice full bathroom complete with a tub shower and skylight. The lower level includes the laundry area, additional storage space, and exterior access. The home is in need of updating but offers a great opportunity for renovation. Whether you're looking to add to your investment portfolio or take on your next rehab project, this property is ready for its next chapter. Conveniently located near Baltimore Pike and Springfield Road, the home offers easy access to I-476, I-95, and the airport. Shopping, grocery stores, restaurants, and everyday conveniences are all just minutes away, including Springfield Town Center and numerous local businesses throughout Clifton Heights and Springfield. SEPTA trolley and regional rail service are also nearby, making commuting throughout the region simple and convenient.
For sale
$200,000
415 Seven Oaks Dr, Clifton Heights, PA 19018
3beds
1,152sqft
:
Get pre-qualified$1,406/mo
Townhouse
Built in 1949
3,049 Square Feet Lot
$-- Zestimate®
$174/sqft
$-- HOA
What's special
Laundry areaExterior accessAdditional storage spaceThree bedroomsCozy dining area
- 10 days |
- 903 |
- 48 |
Likely to sell faster than
Zillow last checked:
Listing updated:
Listed by:
Michael Maerten 484-213-4905,
Keller Williams Real Estate-Blue Bell 2156462900,
Listing Team: The Collective.Real Estate
Source: Bright MLS,MLS#: PADE2120724
Facts & features
Interior
Bedrooms & bathrooms
- Bedrooms: 3
- Bathrooms: 2
- Full bathrooms: 2
Basement
- Area: 0
Heating
- Forced Air, Natural Gas
Cooling
- Central Air, Electric
Appliances
- Included: Gas Water Heater
- Laundry: In Basement
Features
- Flooring: Hardwood, Vinyl
- Basement: Partially Finished
- Has fireplace: No
Interior area
- Total structure area: 1,152
- Total interior livable area: 1,152 sqft
- Finished area above ground: 1,152
- Finished area below ground: 0
Property
Parking
- Total spaces: 2
- Parking features: Driveway, Shared Driveway, Off Street
- Has uncovered spaces: Yes
Accessibility
- Accessibility features: None
Features
- Levels: Two
- Stories: 2
- Patio & porch: Deck, Patio
- Exterior features: Sidewalks
- Pool features: None
Lot
- Size: 3,049 Square Feet
- Dimensions: 16.00 x 213.00
Details
- Additional structures: Above Grade, Below Grade
- Parcel number: 10000169700
- Zoning: RESIDENTIAL
- Special conditions: Standard
Construction
Type & style
- Home type: Townhouse
- Architectural style: Traditional
- Property subtype: Townhouse
Materials
- Brick
- Foundation: Concrete Perimeter
- Roof: Flat
Condition
- New construction: No
- Year built: 1949
Utilities & green energy
- Sewer: Public Sewer
- Water: Public
Community & HOA
Community
- Subdivision: None Available
HOA
- Has HOA: No
Location
- Region: Clifton Heights
- Municipality: CLIFTON HEIGHTS BORO
Financial & listing details
- Price per square foot: $174/sqft
- Tax assessed value: $111,550
- Annual tax amount: $4,725
- Date on market: 7/31/2026
- Listing agreement: Exclusive Right To Sell
- Listing terms: Cash,Conventional,FHA,VA Loan
- Inclusions: Washer & Dryer
- Ownership: Fee Simple
Estimated market value
Not available
Estimated sales range
Not available
Not available
Price history
| Date | Event | Price |
|---|---|---|
| 7/31/2026 | Listed for sale | $200,000$174/sqft |
Source:  Bright MLS #PADE2120724 Report a problem Bright MLS #PADE2120724 Report a problem | ||
Public tax history
| Year | Property taxes | Tax assessment |
|---|---|---|
| 2026 | $4,726 +3.4% | $111,550 |
| 2025 | $4,572 +3.7% | $111,550 |
| 2024 | $4,407 +1% | $111,550 |
| 2023 | $4,362 +0.6% | $111,550 |
| 2022 | $4,335 | $111,550 |
| 2021 | $4,335 +946.5% | $111,550 +47.1% |
| 2020 | $414 -90.6% | $75,850 |
| 2019 | $4,407 +3.1% | $75,850 |
| 2018 | $4,276 +927.2% | $75,850 |
| 2017 | $416 | $75,850 |
| 2016 | $416 | $75,850 |
| 2015 | $416 -2% | $75,850 |
| 2014 | $425 +4.9% | $75,850 |
| 2013 | $405 +0.8% | $75,850 |
| 2012 | $402 +2.3% | $75,850 |
| 2011 | $393 | $75,850 |
| 2010 | $393 +9.7% | $75,850 |
| 2009 | $358 | $75,850 |
| 2008 | $358 +8.3% | $75,850 |
| 2007 | $331 -2% | $75,850 |
| 2006 | $338 | $75,850 |
| 2005 | $338 | $75,850 |
| 2004 | $338 +8.5% | $75,850 |
| 2003 | $311 +7.9% | $75,850 |
| 2002 | $288 | $75,850 |
| 2000 | $288 | $75,850 |
Find assessor info on the county website
Monthly payment
Est. payment
Payment breakdown
Explore the cost of this home by adjusting the details. Changes won't be saved.Climate risks
Neighborhood: 19018
Nearby schools
GreatSchools rating
- 3/10Westbrook Park El SchoolGrades: K-5Distance: 0.3 mi
- 3/10Drexel Hill Middle SchoolGrades: 6-8Distance: 1.7 mi
- 3/10Upper Darby Senior High SchoolGrades: 9-12Distance: 1.9 mi
Schools provided by the listing agent
- High: Upper Darby Senior
- District: Upper Darby
Source: Bright MLS. This data may not be complete. We recommend contacting the local school district to confirm school assignments for this home.
- $232,9003 bd2 ba1.1k sqft413 Seven Oaks Dr, Clifton Heights, PA 19018Off Market
- $289,9003 bd2 ba1.1k sqft417 Seven Oaks Dr, Clifton Heights, PA 19018Sold
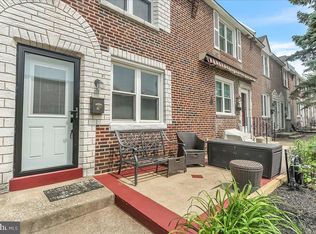
- $210,1003 bd1 ba1.1k sqft411 Seven Oaks Dr, Clifton Heights, PA 19018Off Market
- $238,6003 bd2 ba1.1k sqft409 Seven Oaks Dr, Clifton Heights, PA 19018Off Market
- $250,0003 bd2 ba1.3k sqft419 Seven Oaks Dr, Clifton Heights, PA 19018Sold
- $255,4003 bd1 ba1.1k sqft421 Seven Oaks Dr, Clifton Heights, PA 19018Off Market
- $253,9003 bd2 ba1.1k sqft407 Seven Oaks Dr, Clifton Heights, PA 19018Off Market
- $223,2003 bd1 ba1.1k sqft405 Seven Oaks Dr, Clifton Heights, PA 19018Off Market
A local agent can set up tours, give advice and negotiate with sellers.
Similar homes
- $299,0003 bd2 ba1.5k sqft230 Westbrook Dr, Clifton Heights, PA 19018For Sale
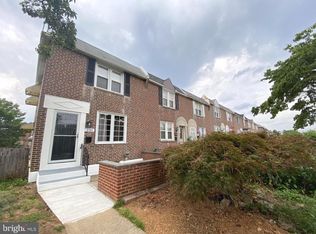
 MLS ID #PADE2120864, Jing Wang, Home Line Realty Corp. Bright MLS
 - $264,9003 bd2 ba1.5k sqft263 W Wyncliffe Ave, Clifton Heights, PA 19018For Sale
 MLS ID #PADE2118354, Walter Marchowsky, 20/20 Real Estate - Bensalem. Bright MLS
 - $210,0003 bd2 ba1.1k sqft300 Springton Rd, Upper Darby, PA 19082For Sale
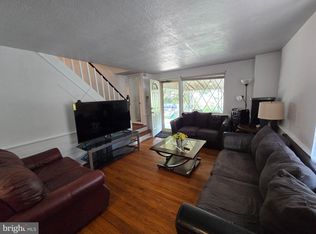 MLS ID #PADE2120592, Francesca BANDIN, BHHS Fox&Roach-Newtown Square. Bright MLS
 - $255,0003 bd2 ba1.1k sqft219 Stratford Rd, Glenolden, PA 19036For Sale
 MLS ID #PADE2121184, Beth Gallo, Keller Williams Realty Devon-Wayne. Bright MLS
 - $200,0003 bd1 ba1k sqft927 Grant Rd, Folcroft, PA 19032For SaleMLS ID #PADE2113748, Doug Carlson, Long & Foster Real Estate, Inc.. Bright MLS
- $200,0003 bd1 ba930 sqft428 S 61st St, Philadelphia, PA 19143For SaleMLS ID #PAPH2639312, Zhi Qiang Zhao, Castle Realty Services LLC. Bright MLS
- $214,0002 bd1 ba860 sqft2524 S Darien St, Philadelphia, PA 19148For SaleMLS ID #PAPH2654838, James Van Metre, Coldwell Banker Realty. Bright MLS
- $200,0002 bd1 ba1.1k sqft5355 W Oxford St, Philadelphia, PA 19131For SaleMLS ID #PAPH2653486, Keave Andrew Slomine, New Republic Realty. Bright MLS
- $199,9002 bd1 ba646 sqft3411 Berkley Ave, Drexel Hill, PA 19026For SaleMLS ID #PADE2114118, John Spognardi, RE/MAX Signature. Bright MLS
- $209,9002 bd1 ba818 sqft651 Copley Rd, Upper Darby, PA 19082For SaleMLS ID #PADE2118800, Ronald Pierce, Carr Real Estate Company. Bright MLS
- $189,5002 bd1 ba1.3k sqft613 Copley Rd, Upper Darby, PA 19082For SaleMLS ID #PADE2115248, Khanh Tran, Concept Realty LLC. Bright MLS
- $209,9002 bd1 ba812 sqft2606 Cedar St, Philadelphia, PA 19125For SaleMLS ID #PAPH2657714, Chuong Van Tran, RE/MAX Access. Bright MLS
- $210,0002 bd1 ba716 sqft3635 Miller St, Philadelphia, PA 19134For SaleMLS ID #PAPH2656540, Kristen Pazdan, Keller Williams Real Estate-Langhorne. Bright MLS
- $135,0003 bd2 ba1k sqft916 Butler St, Chester, PA 19013For SaleMLS ID #PADE2120756, Jordan Hankins, Keller Williams Main Line. Bright MLS
- $249,9903 bd2 ba1.1k sqft201 Saint Laurence Rd, Upper Darby, PA 19082For SaleMLS ID #PADE2104584, Jesse Hwang, Tesla Realty Group, LLC. Bright MLS
- $189,9002 bd1 ba944 sqft2528 S Beulah St, Philadelphia, PA 19148For SaleMLS ID #PAPH2650676, Yvonne Hu, Anchor Commercial Development LLC. Bright MLS
- $215,0003 bd1 ba1.3k sqft4620 Horrocks St, Philadelphia, PA 19124For SaleMLS ID #PAPH2652762, Giselle Lozada, Giraldo Real Estate Group. Bright MLS
- $200,0003 bd2 ba1.1k sqft4119 Orchard St, Philadelphia, PA 19124For SaleMLS ID #PAPH2638470, Cherie Jones, Believe Realty Group. Bright MLS
- $225,0003 bd1 ba1k sqft46 Springton Rd, Upper Darby, PA 19082For SaleMLS ID #PADE2119190, Ari Miller, Real Estate Management Advisors LLC. Bright MLS
- $149,9002 bd1 ba768 sqft302 Springton Rd, Upper Darby, PA 19082For SaleMLS ID #PADE2120104, E. Michael Burke, Burke Property Group. Bright MLS
