Solid brick 2 bedroom twin Rancher in Drexel Manor with large deep back yard. Roomy LR/DR combination with wall to wall carpet over hardwood floors Newer High efficiency York Gas heater and Central air just New sewer stack line, new roof in 2025. Kitchen with porcelain sink and white painted cabinets, electric range, Pergo floor, Side door to Bilco entrance to basement for storage. 2 bedrooms with roomy closets and wall to wall over hardwood floors. Hall bath features tub/shower combination with wet ceramic tile walls and flooring. Lots of potential. Must see!!!
For sale
Price cut: $20K (7/16)
$199,900
3411 Berkley Ave, Drexel Hill, PA 19026
2beds
646sqft
:
Get pre-qualified$1,405/mo
Single Family Residence
Built in 1960
3,049 Square Feet Lot
$198,600 Zestimate®
$309/sqft
$-- HOA
What's special
- 91 days |
- 737 |
- 26 |
Zillow last checked:
Listing updated:
Listed by:
John Spognardi 215-431-8282,
RE/MAX Signature 2153439950
Source: Bright MLS,MLS#: PADE2114118
Facts & features
Interior
Bedrooms & bathrooms
- Bedrooms: 2
- Bathrooms: 1
- Full bathrooms: 1
- Main level bathrooms: 1
- Main level bedrooms: 2
Basement
- Area: 0
Heating
- Forced Air, Natural Gas
Cooling
- Central Air, Electric
Appliances
- Included: Gas Water Heater
Features
- Basement: Partial
- Has fireplace: No
Interior area
- Total structure area: 646
- Total interior livable area: 646 sqft
- Finished area above ground: 646
- Finished area below ground: 0
Property
Parking
- Parking features: On Street
- Has uncovered spaces: Yes
Accessibility
- Accessibility features: None
Features
- Levels: One
- Stories: 1
- Pool features: None
Lot
- Size: 3,049 Square Feet
- Dimensions: 25.00 x 125.00
Details
- Additional structures: Above Grade, Below Grade
- Parcel number: 16120009200
- Zoning: RES
- Special conditions: Standard
Construction
Type & style
- Home type: SingleFamily
- Architectural style: Ranch/Rambler
- Property subtype: Single Family Residence
- Attached to another structure: Yes
Materials
- Brick
- Foundation: Block, Brick/Mortar, Concrete Perimeter, Stone
Condition
- New construction: No
- Year built: 1960
Utilities & green energy
- Sewer: Public Sewer
- Water: Public
Community & HOA
Community
- Subdivision: Drexel Manor
HOA
- Has HOA: No
Location
- Region: Drexel Hill
- Municipality: UPPER DARBY TWP
Financial & listing details
- Price per square foot: $309/sqft
- Tax assessed value: $106,160
- Annual tax amount: $4,793
- Date on market: 5/5/2026
- Listing agreement: Exclusive Right To Sell
- Listing terms: Cash,Conventional,FHA,VA Loan
- Ownership: Fee Simple
Estimated market value
$198,600
$189,000 - $209,000
$1,698/mo
Price history
| Date | Event | Price |
|---|---|---|
| 7/16/2026 | Price change | $199,900-9.1%$309/sqft |
Source:  Bright MLS #PADE2114118 Report a problem Bright MLS #PADE2114118 Report a problem | ||
| 5/25/2026 | Price change | $219,900-2.2%$340/sqft |
Source: Bright MLS #PADE2114118 Report a problem | ||
| 5/5/2026 | Listed for sale | $224,900+52%$348/sqft |
Source: Bright MLS #PADE2114118 Report a problem | ||
| 4/29/2022 | Sold | $148,000-7.4%$229/sqft |
Source: Bright MLS #PADE2020108 Report a problem | ||
| 3/18/2022 | Pending sale | $159,900$248/sqft |
Source: Bright MLS #PADE2020108 Report a problem | ||
| 3/7/2022 | Listed for sale | $159,900$248/sqft |
Source: Bright MLS #PADE2020108 Report a problem | ||
| 3/7/2022 | Pending sale | $159,900$248/sqft |
Source: Bright MLS #PADE2020108 Report a problem | ||
| 3/3/2022 | Listed for sale | $159,900+178.1%$248/sqft |
Source: Bright MLS #PADE2020108 Report a problem | ||
| 4/24/1996 | Sold | $57,500$89/sqft |
Source: Public Record Report a problem | ||
Public tax history
| Year | Property taxes | Tax assessment |
|---|---|---|
| 2026 | $4,793 +3.2% | $106,160 |
| 2025 | $4,647 +3.5% | $106,160 |
| 2024 | $4,490 +1% | $106,160 |
| 2023 | $4,447 +2.8% | $106,160 |
| 2022 | $4,328 | $106,160 |
| 2021 | $4,328 +1023.8% | $106,160 +50.5% |
| 2020 | $385 -91.4% | $70,520 |
| 2019 | $4,482 +1.2% | $70,520 |
| 2018 | $4,430 +1044.7% | $70,520 |
| 2017 | $387 | $70,520 |
| 2016 | $387 | $70,520 |
| 2015 | $387 | $70,520 |
| 2014 | $387 +2.8% | $70,520 |
| 2013 | $377 +2.8% | $70,520 |
| 2012 | $366 +0.3% | $70,520 |
| 2011 | $365 +2% | $70,520 |
| 2010 | $358 +7.5% | $70,520 |
| 2009 | $333 | $70,520 |
| 2008 | $333 +8.3% | $70,520 |
| 2007 | $308 | $70,520 |
| 2006 | $308 -2% | $70,520 |
| 2005 | $314 | $70,520 |
| 2004 | $314 +8.5% | $70,520 |
| 2003 | $289 +7.9% | $70,520 |
| 2002 | $268 | $70,520 |
| 2000 | $268 | $70,520 |
Find assessor info on the county website
Monthly payment
Est. payment
Payment breakdown
Explore the cost of this home by adjusting the details. Changes won't be saved.Climate risks
Neighborhood: 19026
Nearby schools
GreatSchools rating
- 4/10Garrettford El SchoolGrades: 1-5Distance: 0.5 mi
- 3/10Drexel Hill Middle SchoolGrades: 6-8Distance: 1.3 mi
- 3/10Upper Darby Senior High SchoolGrades: 9-12Distance: 1.2 mi
Schools provided by the listing agent
- District: Upper Darby
Source: Bright MLS. This data may not be complete. We recommend contacting the local school district to confirm school assignments for this home.
- $170,0002 bd1 ba646 sqft3409 Berkley Ave, Drexel Hill, PA 19026Sold
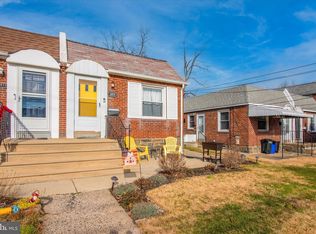
- $173,5001 bd1 ba776 sqft3413 Berkley Ave, Drexel Hill, PA 19026Off Market
- $185,0002 bd1 ba800 sqft3407 Berkley Ave, Drexel Hill, PA 19026Sold
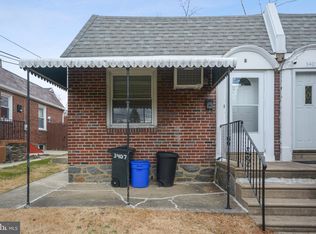
- $193,8002 bd1 ba771 sqft3415 Berkley Ave, Drexel Hill, PA 19026Off Market
- $203,2002 bd1 ba646 sqft3405 Berkley Ave, Drexel Hill, PA 19026Off Market
- $344,8003 bd2 ba1k sqft3417 Berkley Ave, Drexel Hill, PA 19026Off Market
- $318,200-- bd-- ba3.1k sqft3403 Berkley Ave, Drexel Hill, PA 19026Off Market
- $362,7001 bd1 ba-- sqft3401 Berkley Ave, Drexel Hill, PA 19026Off Market
A local agent can set up tours, give advice and negotiate with sellers.
Similar homes
- $199,0003 bd2 ba842 sqft336 Springfield Rd, Aldan, PA 19018For Sale
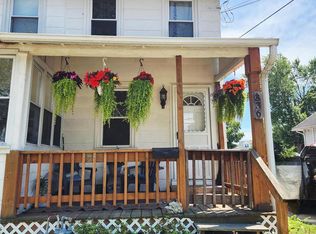
 MLS ID #PADE2114264, Bob Downs, RE/MAX Action Associates. Bright MLS
 - $209,9002 bd1 ba818 sqft651 Copley Rd, Upper Darby, PA 19082For Sale
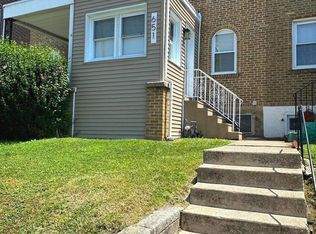 MLS ID #PADE2118800, Ronald Pierce, Carr Real Estate Company. Bright MLS
 - $200,0003 bd1 ba930 sqft428 S 61st St, Philadelphia, PA 19143For Sale
 MLS ID #PAPH2639312, Zhi Qiang Zhao, Castle Realty Services LLC. Bright MLS
 - $209,9002 bd1 ba918 sqft2327 S Bonsall St, Philadelphia, PA 19145For Sale
 MLS ID #PAPH2652008, Oriel Zach, KW Empower. Bright MLS
 - $189,9002 bd1 ba944 sqft2528 S Beulah St, Philadelphia, PA 19148For SaleMLS ID #PAPH2650676, Yvonne Hu, Anchor Commercial Development LLC. Bright MLS
- $149,9002 bd1 ba768 sqft302 Springton Rd, Upper Darby, PA 19082For SaleMLS ID #PADE2120104, E. Michael Burke, Burke Property Group. Bright MLS
- $164,9002 bd1 ba914 sqft1300 N Farson St, Philadelphia, PA 19131For SaleMLS ID #PAPH2652914, Frederic Musilli, DJCRE Inc.. Bright MLS
- $179,9993 bd1 ba960 sqft5336 Delancey St, Philadelphia, PA 19143For SaleMLS ID #PAPH2630400, Charlene N Outterbridge, New and Modern Group, LLC. Bright MLS
- $195,0002 bd1 ba896 sqft136 Chestnut Ave, Woodlynne, NJ 08107For SaleMLS ID #NJCD2114432, Jesse Hwang, Tesla Realty Group LLC. Bright MLS
- $250,0003 bd1 ba912 sqft115 Phillips Ave, Magnolia, NJ 08049For SaleMLS ID #NJCD2123288, Kimberlee McClellan, Ai Brokers LLC. Bright MLS
- $209,0002 bd1 ba663 sqft125 Roosevelt Ave, Mount Ephraim, NJ 08059For SaleMLS ID #NJCD2120366, Sebastian Rohan, Real Broker, LLC. Bright MLS
- $150,0002 bd1 ba845 sqft6956 Aberdeen Rd, Upper Darby, PA 19082For SaleMLS ID #PADE2116622, Brandon Rowe, KW Empower. Bright MLS
- $204,0003 bd1 ba942 sqft1911 N Taylor St, Philadelphia, PA 19121For SaleMLS ID #PAPH2630110, Asa Kurland, KW Empower. Bright MLS
- $154,9003 bd1 ba960 sqft2504 S 68th St, Philadelphia, PA 19142For SaleMLS ID #PAPH2652176, Gwen Foy, Keller Williams Realty Wilmington. Bright MLS
- $147,5002 bd1 ba948 sqft2611 Lindsay St, Chester, PA 19013For SaleMLS ID #PADE2118874, Sanjiv Jain, Legacy Real Estate, Inc.. Bright MLS
- $99,9992 bd1 ba780 sqft5144 W Stiles St, Philadelphia, PA 19131For SaleMLS ID #PAPH2654864, Zack Porrini, Keller Williams Main Line. Bright MLS
- $140,0002 bd1 ba784 sqft1325 S Hollywood St, Philadelphia, PA 19146For SaleMLS ID #PAPH2652596, Stacey McCarthy, McCarthy Real Estate. Bright MLS
- $184,9002 bd1 ba814 sqft2037 Anchor St, Philadelphia, PA 19124For SaleMLS ID #PAPH2644830, Lou Catalanotti, LBC Property Group, LLC. Bright MLS
- $155,0002 bd1 ba784 sqft3433 Mount Vernon St, Philadelphia, PA 19104For SaleMLS ID #PAPH2643042, Nicole Caprario, New Age Realty Group Inc. Bright MLS
- $210,0002 bd1 ba896 sqft6243 Crafton St, Philadelphia, PA 19149For SaleMLS ID #PAPH2636230, Andy Wang, HK99 Realty LLC. Bright MLS
