This exquisite property is a true "Statement Home" in the heart of New Canaan. Close to schools, parks, downtown and trains, this custom build by award winning Country Club Homes focuses on attention to detail, architectural design, and high-end finishes. The elegant house includes 5 bedrooms, 5 full/2 half baths, 4 finished floors, a beautiful lower level with entertaining space, office and gym, a master suite including a fireplace, his and her closets, a recently redesigned master bathroom with heated floors and a flexible 3rd floor that can be the 5th bedroom or office. The kitchen has been recently updated to include Thermador appliances, 4 ovens, Bosche dishwasher, new Quartz countertops, and it all opens up to a sun-soaked breakfast nook and family room offering a 1st floor open floor plan for everyday living. Entertaining can continue in the back yard with a new outdoor kitchen, landscape lighting, and a patio with a fireplace all wired with speaker and an outdoor TV! This home is energy efficient with geothermal heating/cooling, spray foam insulation, LED lights and a whole house generator. There is nothing left but to move right in!
Sold for $3,375,000
$3,375,000
423 South Avenue, New Canaan, CT 06840
5beds
6,050sqft
Single Family Residence
Built in 2013
0.3 Acres Lot
$4,305,700 Zestimate®
$558/sqft
$20,276 Estimated rent
Home value
$4,305,700
$4.05M - $4.65M
$20,276/mo
Zestimate® history
Owner options
List your home for rent
$20,276/mo
Rent Zestimate®
Find your next renter with Zillow Rental Manager. Plus, with online applications, you can quickly screen prospective tenants – for free.
$20,276/mo
Rent Zestimate®
Refinance and save
$19,021/mo
Est. payment
Refinancing to a lower rate could help reduce your monthly payments and save thousands over the life of the loan.
$19,021/mo
Est. payment
Explore your selling options
Work with a Zillow partner agent
Leverage their expertise and Zillow's premium Showcase listings to get your home seen by more buyers.
Get startedList with your own agent
Get your home in front of millions of buyers by listing it on Zillow.
Learn how to do itSell it yourself
Take full control of how buyers see your home on Zillow by listing For Sale by Owner (FSBO).
List your homeWhat's special
New outdoor kitchenLandscape lightingSun-soaked breakfast nookNew quartz countertopsHis and her closetsMaster suiteClose to schools
Zillow last checked:
Listing updated:
Listed by:
Cindy Cash 203-505-0304,
William Raveis Real Estate 203-966-3555
Bought with:
Cindy Cash, RES.0796173
William Raveis Real Estate
Source: Smart MLS,MLS#: 170586394
Facts & features
Interior
Bedrooms & bathrooms
- Bedrooms: 5
- Bathrooms: 7
- Full bathrooms: 5
- 1/2 bathrooms: 2
Rooms
- Room types: Bonus Room, Gym, Laundry, Sitting Room
Primary bedroom
- Features: High Ceilings, Fireplace, Walk-In Closet(s), Hardwood Floor
- Level: Upper
- Area: 360 Square Feet
- Dimensions: 18 x 20
Bedroom
- Features: High Ceilings, Full Bath, Walk-In Closet(s), Hardwood Floor
- Level: Upper
- Area: 192 Square Feet
- Dimensions: 12 x 16
Bedroom
- Features: High Ceilings, Full Bath, Walk-In Closet(s)
- Level: Upper
- Area: 192 Square Feet
- Dimensions: 12 x 16
Bedroom
- Features: High Ceilings, Full Bath, Hardwood Floor
- Level: Upper
- Area: 208 Square Feet
- Dimensions: 13 x 16
Bedroom
- Features: Full Bath, Hardwood Floor
- Level: Upper
- Area: 612 Square Feet
- Dimensions: 17 x 36
Primary bathroom
- Features: High Ceilings, Double-Sink
- Level: Upper
- Area: 169 Square Feet
- Dimensions: 13 x 13
Den
- Features: High Ceilings, Hardwood Floor
- Level: Upper
- Area: 168 Square Feet
- Dimensions: 8 x 21
Dining room
- Features: Bay/Bow Window, High Ceilings, Hardwood Floor
- Level: Main
- Area: 216 Square Feet
- Dimensions: 12 x 18
Family room
- Features: High Ceilings, Fireplace, Hardwood Floor
- Level: Main
- Area: 340 Square Feet
- Dimensions: 17 x 20
Great room
- Features: High Ceilings, Dry Bar, Fireplace, Half Bath
- Level: Lower
- Area: 525 Square Feet
- Dimensions: 15 x 35
Kitchen
- Features: High Ceilings, Built-in Features, Dining Area, French Doors, Pantry
- Level: Main
- Area: 448 Square Feet
- Dimensions: 14 x 32
Living room
- Features: High Ceilings, Built-in Features, Hardwood Floor
- Level: Main
- Area: 270 Square Feet
- Dimensions: 15 x 18
Office
- Features: High Ceilings, Hardwood Floor
- Level: Upper
- Area: 150 Square Feet
- Dimensions: 10 x 15
Office
- Features: High Ceilings
- Level: Lower
- Area: 270 Square Feet
- Dimensions: 15 x 18
Heating
- Zoned, Geothermal
Cooling
- Central Air
Appliances
- Included: Gas Range, Oven/Range, Oven, Microwave, Range Hood, Refrigerator, Freezer, Dishwasher, Washer, Dryer, Wine Cooler, Tankless Water Heater
- Laundry: Upper Level, Mud Room
Features
- Sound System, Open Floorplan, Entrance Foyer
- Doors: French Doors
- Basement: Full,Partially Finished,Heated,Cooled,Concrete,Sump Pump
- Attic: Walk-up,Finished,Heated
- Number of fireplaces: 3
Interior area
- Total structure area: 6,050
- Total interior livable area: 6,050 sqft
- Finished area above ground: 4,832
- Finished area below ground: 1,218
Property
Parking
- Total spaces: 2
- Parking features: Attached, Garage Door Opener, Private
- Attached garage spaces: 2
- Has uncovered spaces: Yes
Features
- Patio & porch: Patio
- Exterior features: Outdoor Grill, Lighting, Underground Sprinkler
- Fencing: Full
Lot
- Size: 0.3 Acres
- Features: Dry, Level, Landscaped
Details
- Parcel number: 185638
- Zoning: ARES
Construction
Type & style
- Home type: SingleFamily
- Architectural style: Colonial
- Property subtype: Single Family Residence
Materials
- Shingle Siding, Wood Siding
- Foundation: Concrete Perimeter
- Roof: Wood
Condition
- New construction: No
- Year built: 2013
Utilities & green energy
- Sewer: Public Sewer
- Water: Public
Green energy
- Energy efficient items: HVAC
Community & HOA
Community
- Features: Library, Paddle Tennis, Park, Playground, Private School(s), Pool, Near Public Transport, Tennis Court(s)
- Security: Security System
HOA
- Has HOA: No
Location
- Region: New Canaan
Financial & listing details
- Price per square foot: $558/sqft
- Tax assessed value: $1,684,200
- Annual tax amount: $31,899
- Date on market: 10/21/2023
- Exclusions: Outdoor TV, Stand alone grill, smoker
Price history
| Date | Event | Price |
|---|---|---|
| 10/20/2023 | Sold | $3,375,000-2.2%$558/sqft |
Source:  Smart MLS #170586394 Report a problem Smart MLS #170586394 Report a problem | ||
| 8/4/2023 | Listed for sale | $3,450,000$570/sqft |
Source:  William Raveis Real Estate, Mortgage & Insurance #170586394 Report a problem William Raveis Real Estate, Mortgage & Insurance #170586394 Report a problem | ||
| 8/3/2023 | Pending sale | $3,450,000$570/sqft |
Source: William Raveis Real Estate, Mortgage & Insurance #170586394 Report a problem | ||
| 7/24/2023 | Listed for sale | $3,450,000+4.9%$570/sqft |
Source: Smart MLS #170586394 Report a problem | ||
| 5/24/2022 | Listing removed | -- |
Source: William Raveis Real Estate, Mortgage & Insurance Report a problem | ||
| 5/12/2022 | Listed for sale | $3,290,000+29%$544/sqft |
Source: Smart MLS #170489078 Report a problem | ||
| 3/28/2019 | Sold | $2,550,000-8.9%$421/sqft |
Source: Smart MLS #170051129 Report a problem | ||
| 9/3/2018 | Price change | $2,799,000-6.5%$463/sqft |
Source: William Raveis Real Estate #170051129 Report a problem | ||
| 4/16/2018 | Price change | $2,995,000-6.4%$495/sqft |
Source: William Raveis Real Estate #170051129 Report a problem | ||
| 3/1/2018 | Listed for sale | $3,199,000+190.8%$529/sqft |
Source: William Raveis Real Estate #170051129 Report a problem | ||
| 6/4/2013 | Sold | $1,100,000+10.1%$182/sqft |
Source: Public Record Report a problem | ||
| 6/3/2011 | Listing removed | $999,000$165/sqft |
Source: Brotherhood & Higley #98477592 Report a problem | ||
| 2/20/2011 | Price change | $999,000-8.8%$165/sqft |
Source: Brotherhood & Higley #98477592 Report a problem | ||
| 10/27/2010 | Price change | $1,095,000-7.6%$181/sqft |
Source: Brotherhood & Higley #98477592 Report a problem | ||
| 9/22/2010 | Listed for sale | $1,185,000+86.6%$196/sqft |
Source: Brotherhood & Higley #98477592 Report a problem | ||
| 7/28/1999 | Sold | $635,000$105/sqft |
Source: Smart MLS #98046781 Report a problem | ||
Public tax history
| Year | Property taxes | Tax assessment |
|---|---|---|
| 2025 | $35,432 +3.4% | $2,122,960 |
| 2024 | $34,265 +7.4% | $2,122,960 +26.1% |
| 2023 | $31,899 +3.1% | $1,684,200 |
| 2022 | $30,939 +1.2% | $1,684,200 |
| 2021 | $30,585 | $1,684,200 |
| 2020 | $30,585 -0.4% | $1,684,200 |
| 2019 | $30,720 -4.7% | $1,684,200 -8% |
| 2018 | $32,234 +6.6% | $1,830,640 +4.6% |
| 2017 | $30,250 +2.3% | $1,749,650 |
| 2016 | $29,562 +0% | $1,749,650 -2% |
| 2015 | $29,559 +135.3% | $1,784,720 +128.8% |
| 2014 | $12,560 +1.8% | $780,080 -3.8% |
| 2013 | $12,339 +3.5% | $810,530 |
| 2012 | $11,917 +1.6% | $810,530 |
| 2011 | $11,728 +4.2% | $810,530 -2.2% |
| 2010 | $11,251 -2.7% | $828,500 |
| 2009 | $11,558 +33.7% | $828,500 +44.9% |
| 2008 | $8,644 -0.7% | $571,700 |
| 2007 | $8,701 +3.7% | $571,700 |
| 2006 | $8,393 +4.9% | $571,700 |
| 2005 | $7,998 +5.7% | $571,700 |
| 2004 | $7,564 +6.6% | $571,700 +12.7% |
| 2003 | $7,098 +24.1% | $507,360 +92.6% |
| 2001 | $5,718 +6% | $263,400 +0% |
| 2000 | $5,393 +5% | $263,340 |
| 1999 | $5,135 | $263,340 |
Find assessor info on the county website
Neighborhood: 06840
Nearby homes
- $3,600,0005 bd7 ba5.3k sqft14 Crystal St, New Canaan, CT 06840Sold

- $2,262,5003 bd2 ba1.9k sqft433 South Ave, New Canaan, CT 06840Off Market
- $2,106,5004 bd4 ba3.7k sqft9 Grace St, New Canaan, CT 06840Off Market
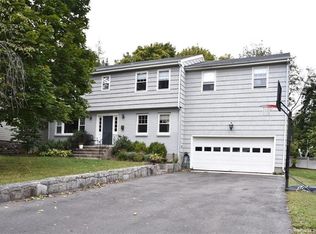
- $2,196,6004 bd2 ba2.8k sqft22 Crystal St, New Canaan, CT 06840Off Market
- $2,406,7005 bd4 ba3.1k sqft411 South Ave, New Canaan, CT 06840Off Market
- $2,344,9005 bd3 ba3.5k sqft15 Crystal St, New Canaan, CT 06840Off Market
- $3,815,0006 bd7 ba6.8k sqft424 South Ave, New Canaan, CT 06840Sold
- $2,738,2005 bd4 ba4k sqft13 Grace St, New Canaan, CT 06840Off Market
Nearby schools
GreatSchools rating
- 9/10South SchoolGrades: K-4Distance: 0.1 mi
- 10/10Saxe Middle SchoolGrades: 5-8Distance: 0.2 mi
- 10/10New Canaan High SchoolGrades: 9-12Distance: 0.3 mi
Schools provided by the listing agent
- Elementary: South
- High: New Canaan
Source: Smart MLS. This data may not be complete. We recommend contacting the local school district to confirm school assignments for this home.
Sell for more on Zillow
Get a Zillow Showcase℠ listing at no additional cost and you could sell for .
$4,305,700
2% more
+$86,114
With Zillow Showcase(estimated)
$4,391,814
- Connecticut
- Fairfield County
- New Canaan
- 06840
- 423 South Avenue
Nearby cities
Nearby zip codes
Other New Canaan Topics
