Welcome to in-town luxury living at 424 South Avenue! This custom residence blends timeless elegance with contemporary comfort and sophistication. The stunning kitchen steals the show with oversized island and high-end appliances, a culinary enthusiast's dream. The open layout flows effortlessly into the light-filled breakfast area and gorgeous family room, an inviting space for gatherings and relaxation. Stunning library offers a cozy fireplace and custom cabinetry. Six bedrooms and 6 1/2 baths spread across 4 meticulously designed floors, every inch of this home exudes luxury and comfort. The beautiful private backyard provides the perfect canvas for outdoor relaxation, promising endless hours of enjoyment and tranquility. Elevator-ready and prosposed pool site on file! Don't miss the opportunity to make this exceptional residence your own!
Sold for $3,815,000
Street View
$3,815,000
424 South Avenue, New Canaan, CT 06840
6beds
6,854sqft
Single Family Residence
Built in 2006
0.66 Acres Lot
$4,654,800 Zestimate®
$557/sqft
$21,270 Estimated rent
Home value
$4,654,800
$4.33M - $5.07M
$21,270/mo
Zestimate® history
Owner options
List your home for rent
$21,270/mo
Rent Zestimate®
Find your next renter with Zillow Rental Manager. Plus, with online applications, you can quickly screen prospective tenants – for free.
$21,270/mo
Rent Zestimate®
Refinance and save
$21,501/mo
Est. payment
Refinancing to a lower rate could help reduce your monthly payments and save thousands over the life of the loan.
$21,501/mo
Est. payment
Explore your selling options
Work with a Zillow partner agent
Leverage their expertise and Zillow's premium Showcase listings to get your home seen by more buyers.
Get startedList with your own agent
Get your home in front of millions of buyers by listing it on Zillow.
Learn how to do itSell it yourself
Take full control of how buyers see your home on Zillow by listing For Sale by Owner (FSBO).
List your homeWhat's special
Zillow last checked:
Listing updated:
Listed by:
April + Kelly Team at William Raveis Real Estate,
Kelly Defrancesco 203-667-4074,
William Raveis Real Estate 203-966-3555,
Co-Listing Agent: Pilar Estrada 203-770-8887,
Berkshire Hathaway NE Prop.
Bought with:
Lisa M. Ferrante, RES.0800504
Houlihan Lawrence
Source: Smart MLS,MLS#: 24008905
Facts & features
Interior
Bedrooms & bathrooms
- Bedrooms: 6
- Bathrooms: 7
- Full bathrooms: 6
- 1/2 bathrooms: 1
Primary bedroom
- Features: Bedroom Suite, Dressing Room, Fireplace, Full Bath, Walk-In Closet(s)
- Level: Upper
- Area: 241.65 Square Feet
- Dimensions: 15 x 16.11
Bedroom
- Level: Upper
- Area: 240.47 Square Feet
- Dimensions: 17.3 x 13.9
Bedroom
- Level: Upper
- Area: 248.3 Square Feet
- Dimensions: 19.1 x 13
Bedroom
- Level: Upper
- Area: 257.25 Square Feet
- Dimensions: 14.7 x 17.5
Bedroom
- Level: Upper
- Area: 445.26 Square Feet
- Dimensions: 18.1 x 24.6
Bedroom
- Level: Upper
- Area: 171.1 Square Feet
- Dimensions: 11.8 x 14.5
Dining room
- Features: Hardwood Floor
- Level: Main
- Area: 211.9 Square Feet
- Dimensions: 16.3 x 13
Dining room
- Features: French Doors, Hardwood Floor
- Level: Main
- Area: 176.25 Square Feet
- Dimensions: 14.1 x 12.5
Family room
- Features: Built-in Features, Fireplace, French Doors, Hardwood Floor
- Level: Main
- Area: 335.09 Square Feet
- Dimensions: 20.8 x 16.11
Kitchen
- Features: Quartz Counters, Wet Bar, Kitchen Island, Pantry
- Level: Main
- Area: 452.69 Square Feet
- Dimensions: 28.1 x 16.11
Living room
- Features: Built-in Features, Fireplace, Hardwood Floor
- Level: Main
- Area: 353.35 Square Feet
- Dimensions: 19.1 x 18.5
Media room
- Level: Upper
- Area: 135.74 Square Feet
- Dimensions: 9.11 x 14.9
Office
- Level: Upper
- Area: 169.39 Square Feet
- Dimensions: 9.9 x 17.11
Other
- Level: Lower
- Area: 318.97 Square Feet
- Dimensions: 21.11 x 15.11
Rec play room
- Level: Lower
- Area: 740.88 Square Feet
- Dimensions: 25.2 x 29.4
Heating
- Forced Air, Natural Gas, Propane
Cooling
- Central Air
Appliances
- Included: Gas Range, Oven/Range, Oven, Microwave, Freezer, Subzero, Dishwasher, Disposal, Instant Hot Water, Washer, Dryer, Wine Cooler, Gas Water Heater, Water Heater
Features
- Doors: French Doors
- Basement: Full,Heated,Sump Pump,Finished,Cooled,Interior Entry
- Attic: Storage,Pull Down Stairs
- Number of fireplaces: 4
Interior area
- Total structure area: 6,854
- Total interior livable area: 6,854 sqft
- Finished area above ground: 5,454
- Finished area below ground: 1,400
Property
Parking
- Total spaces: 2
- Parking features: Barn, Detached
- Garage spaces: 2
Features
- Patio & porch: Wrap Around, Patio, Porch
- Exterior features: Rain Gutters, Lighting, Fruit Trees, Underground Sprinkler
Lot
- Size: 0.66 Acres
- Features: Wooded, Level
Details
- Additional structures: Barn(s), Shed(s)
- Parcel number: 189577
- Zoning: 33AC
- Other equipment: Generator Ready
Construction
Type & style
- Home type: SingleFamily
- Architectural style: Colonial
- Property subtype: Single Family Residence
Materials
- Shingle Siding
- Foundation: Block
- Roof: Wood,Other
Condition
- New construction: No
- Year built: 2006
Utilities & green energy
- Sewer: Public Sewer
- Water: Public
Community & HOA
Community
- Features: Library, Paddle Tennis, Park, Pool
HOA
- Has HOA: No
Location
- Region: New Canaan
Financial & listing details
- Price per square foot: $557/sqft
- Tax assessed value: $2,403,870
- Annual tax amount: $38,798
- Date on market: 5/14/2024
- Exclusions: See Inclusions Form
Price history
| Date | Event | Price |
|---|---|---|
| 8/21/2024 | Sold | $3,815,000-4.5%$557/sqft |
Source:  Smart MLS #24008905 Report a problem Smart MLS #24008905 Report a problem | ||
| 6/15/2024 | Pending sale | $3,995,000$583/sqft |
Source: Smart MLS #24008905 Report a problem | ||
| 5/14/2024 | Price change | $3,995,000-7.1%$583/sqft |
Source: Smart MLS #24008905 Report a problem | ||
| 4/14/2024 | Listed for sale | $4,299,000+51.9%$627/sqft |
Source: Smart MLS #24008905 Report a problem | ||
| 1/2/2019 | Sold | $2,831,000-4%$413/sqft |
Source: Smart MLS #170134022 Report a problem | ||
| 11/8/2018 | Pending sale | $2,950,000$430/sqft |
Source: Coldwell Banker Residential Brokerage - New Canaan Office #170134022 Report a problem | ||
| 10/24/2018 | Listed for sale | $2,950,000+5.4%$430/sqft |
Source: Coldwell Banker Residential Brokerage - New Canaan Office #170134022 Report a problem | ||
| 7/16/2013 | Sold | $2,800,000-2.6%$409/sqft |
Source: Smart MLS #99021923 Report a problem | ||
| 4/17/2013 | Listing removed | $2,875,000$419/sqft |
Source: William Raveis Real Estate #99021923 Report a problem | ||
| 3/30/2013 | Listed for sale | $2,875,000-2.5%$419/sqft |
Source: William Raveis Real Estate #99021923 Report a problem | ||
| 6/1/2012 | Listing removed | $2,950,000$430/sqft |
Source: William Raveis Real Estate #98528661 Report a problem | ||
| 2/21/2012 | Listed for sale | $2,950,000+131.4%$430/sqft |
Source: William Raveis Real Estate #98528661 Report a problem | ||
| 8/17/2006 | Sold | $1,275,000+114.3%$186/sqft |
Source: Public Record Report a problem | ||
| 5/1/1998 | Sold | $595,000$87/sqft |
Source: Public Record Report a problem | ||
Public tax history
| Year | Property taxes | Tax assessment |
|---|---|---|
| 2025 | $40,121 +3.4% | $2,403,870 |
| 2024 | $38,798 +7.2% | $2,403,870 +25.8% |
| 2023 | $36,180 +3.1% | $1,910,230 |
| 2022 | $35,091 +1.2% | $1,910,230 |
| 2021 | $34,690 | $1,910,230 |
| 2020 | $34,690 -0.4% | $1,910,230 |
| 2019 | $34,843 +2.4% | $1,910,230 -1.2% |
| 2018 | $34,033 +1.8% | $1,932,840 |
| 2017 | $33,417 +2.3% | $1,932,840 |
| 2016 | $32,657 +2% | $1,932,840 |
| 2015 | $32,012 +2.9% | $1,932,840 |
| 2014 | $31,121 +26% | $1,932,840 +19.2% |
| 2013 | $24,692 +3.5% | $1,622,040 |
| 2012 | $23,849 +1.6% | $1,622,040 |
| 2011 | $23,471 +6.6% | $1,622,040 +0% |
| 2010 | $22,027 -2.7% | $1,622,000 |
| 2009 | $22,627 +20.8% | $1,622,000 +31% |
| 2008 | $18,725 +105.9% | $1,238,400 +107.2% |
| 2007 | $9,095 +3.7% | $597,600 |
| 2006 | $8,773 +4.9% | $597,600 |
| 2005 | $8,360 +5.7% | $597,600 |
| 2004 | $7,906 -4.6% | $597,600 +0.9% |
| 2003 | $8,289 +17.8% | $592,480 +82.8% |
| 2001 | $7,035 +6% | $324,100 |
| 2000 | $6,638 +5% | $324,100 |
| 1999 | $6,320 | $324,100 |
Find assessor info on the county website
Neighborhood: 06840
Nearby homes
- $2,629,3004 bd3 ba2.7k sqft416 South Ave, New Canaan, CT 06840Off Market
- $5,620,5006 bd9 ba8.7k sqft432 South Ave, New Canaan, CT 06840Off Market

- $2,785,0005 bd5 ba5k sqft26 Farm Rd, New Canaan, CT 06840Sold
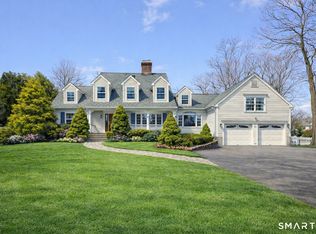
- $2,961,9003 bd3 ba2.6k sqft408 South Ave, New Canaan, CT 06840Off Market
- $2,929,1004 bd3 ba3.2k sqft440 South Ave, New Canaan, CT 06840Off Market
- $3,375,0005 bd7 ba6k sqft423 South Ave, New Canaan, CT 06840Sold
- $2,323,4003 bd2 ba1.9k sqft433 South Ave, New Canaan, CT 06840Off Market
- $1,784,0004 bd4 ba2k sqft20 Field Crest Rd, New Canaan, CT 06840Off Market
Nearby schools
GreatSchools rating
- 9/10South SchoolGrades: K-4Distance: 0.1 mi
- 10/10Saxe Middle SchoolGrades: 5-8Distance: 0.2 mi
- 10/10New Canaan High SchoolGrades: 9-12Distance: 0.3 mi
Schools provided by the listing agent
- Elementary: South
- Middle: Saxe Middle
- High: New Canaan
Source: Smart MLS. This data may not be complete. We recommend contacting the local school district to confirm school assignments for this home.
Sell for more on Zillow
Get a Zillow Showcase℠ listing at no additional cost and you could sell for .
$4,654,800
2% more
+$93,096
With Zillow Showcase(estimated)
$4,747,896
- Connecticut
- Fairfield County
- New Canaan
- 06840
- 424 South Avenue
Nearby cities
Nearby zip codes
Other New Canaan Topics
