Skip main navigation
Closed
  • $279,900

    423 W Blackfoot Dr, Ellettsville, IN 47429

    3beds
    1,370sqft
    Single Family Residence
    Built in 2020
    0.26 Acres Lot
    $304,300 Zestimate®
    $--/sqft
    $2,161 Estimated rent

    Home value

    $304,300

    $289,000 - $320,000

    $2,161/mo

    Zestimate® history
    Loading
    Loading...

    Owner options

    List your home for rent

    $2,161/mo

    Rent Zestimate®

    Find your next renter with Zillow Rental Manager. Plus, with online applications, you can quickly screen prospective tenants – for free.

    Learn more

    $2,161/mo

    Rent Zestimate®

    Refinance and save

    $1,708/mo

    Est. payment

    Refinancing to a lower rate could help reduce your monthly payments and save thousands over the life of the loan.

    See today's rates

    $1,708/mo

    Est. payment

    Explore your selling options

    Work with a Zillow partner agent

    Leverage their expertise and Zillow's premium Showcase listings to get your home seen by more buyers.

    Get started

    List with your own agent

    Get your home in front of millions of buyers by listing it on Zillow.

    Learn how to do it

    Sell it yourself

    Take full control of how buyers see your home on Zillow by listing For Sale by Owner (FSBO).

    List your home

    What's special

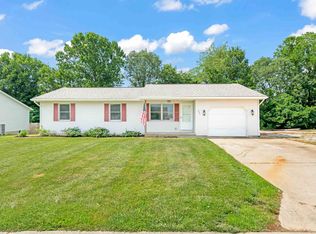
    This newer adorable contemporary ranch is only four years old! The open and thoughtfully designed split floor plan make it a lovely place to call home. Tucked away against a beautiful, wooded backdrop, the property enjoys a sense of tranquility and seclusion, thanks to the privacy fence enclosing the backyard. There are three comfortable bedrooms and two well-appointed bathrooms, with attractive vinyl plank and ceramic tile flooring. The kitchen is a highlight with its stylish granite countertops. Practicality meets elegance with a spacious walk-in closet and modern stainless appliances, making day-to-day living a breeze. The convenience doesn't end there - this home features a generous 2-car attached garage, providing ample storage space. The covered front porch adds a touch of charm, and the open back deck is inviting. The opportunity to view this captive property won't last long, so be sure to schedule a personal tour today!

    Zillow last checked:

    Listing updated:

    Listed by:

    Andy Walker Cell:812-325-1290,

    RE/MAX Acclaimed Properties

    Bought with:

    Heather Bland, RB16001653

    FC Tucker/Bloomington REALTORS

    Source: IRMLS,MLS#: 202427453MLS Logo

    Facts & features

    Interior

    Bedrooms & bathrooms
    • Bedrooms: 3
    • Bathrooms: 2
    • Full bathrooms: 2
    • Main level bedrooms: 3
    Bedroom 1
    • Level: Main
    Bedroom 2
    • Level: Main
    Dining room
    • Level: Main
    • Area: 182
    • Dimensions: 14 x 13
    Kitchen
    • Level: Main
    • Area: 140
    • Dimensions: 14 x 10
    Living room
    • Level: Main
    • Area: 208
    • Dimensions: 16 x 13
    Heating
    • Forced Air, Heat Pump
    Cooling
    • Central Air, Heat Pump
    Appliances
    • Included: Disposal, Dishwasher, Microwave, Refrigerator, Washer, Dryer-Electric, Electric Range, Electric Water Heater
    Features
    • 1st Bdrm En Suite, Walk-In Closet(s), Countertops-Solid Surf
    • Flooring: Vinyl, Ceramic Tile
    • Basement: Crawl Space,Block
    • Has fireplace: No
    • Fireplace features: None
    Interior area
    • Total structure area: 1,370
    • Total interior livable area: 1,370 sqft
    • Finished area above ground: 1,370
    • Finished area below ground: 0

    Property

    Parking
    • Total spaces: 2
    • Parking features: Attached, Garage Door Opener, Concrete
    • Attached garage spaces: 2
    • Has uncovered spaces: Yes
    Features
    • Levels: One
    • Stories: 1
    • Patio & porch: Deck, Porch Covered
    • Fencing: Privacy
    Lot
    • Size: 0.26 Acres
    • Dimensions: 78 x 144.81
    • Features: 0-2.9999, City/Town/Suburb
    Details
    • Parcel number: 530415208031.000013
    • Other equipment: Sump Pump

    Construction

    Type & style
    • Home type: SingleFamily
    • Architectural style: Ranch
    • Property subtype: Single Family Residence
    Materials
    • Vinyl Siding
    • Roof: Shingle
    Condition
    • New construction: No
    • Year built: 2020

    Utilities & green energy

    • Electric: Duke Energy Indiana
    • Sewer: Public Sewer
    • Water: Public, Ellettsville Water Sewage

    Community & HOA

    Community
    • Subdivision: Arrowhead
    Location
    • Region: Ellettsville

    Financial & listing details

    • Tax assessed value: $262,700
    • Annual tax amount: $2,603
    • Date on market: 7/23/2024
    • Listing terms: Cash,Conventional,FHA,USDA Loan,VA Loan

    Price history

    DateEventPrice
    8/26/2024Sold$279,900
    Source: IRMLS #202427453 Report a problem
    7/23/2024Listed for sale$279,900+5.6%
    Source: IRMLS #202427453 Report a problem
    10/6/2023Sold$265,000-4.7%
    Source: IRMLS #202325950 Report a problem
    7/24/2023Price change$278,000+9.1%
    Source: IRMLS #202325950 Report a problem
    9/19/2022Listed for sale$254,900
    Source: IRMLS #202239103 Report a problem

    Public tax history

    YearProperty taxesTax assessment
    2025$2,630 +1%$262,700 -0.1%
    2024$2,603 -50.2%$263,000 +0.9%
    2023$5,224 +14%$260,700 -0.2%
    2022$4,582 +766.9%$261,200 +14%
    2021$529 +1081.3%$229,100 +794.9%
    2020$45 -1.9%$25,600 +1247.4%
    2019$46 -14.6%$1,900
    2018$53 +23.1%$1,900 -5%
    2017$43 $2,000
    2016$43 -0.2%$2,000 +11.1%
    2014$44 -0.3%$1,800
    2013$44 +23.4%$1,800 +12.5%
    2012$35 -3.8%$1,600 +6.7%
    2011$37 +17.1%$1,500 +15.4%
    2010$31 +21.8%$1,300
    2009$26 $1,300
    Find assessor info on the county website

    Neighborhood: 47429

    Nearby schools

    GreatSchools rating
    Schools provided by the listing agent
    • Elementary: Edgewood
    • Middle: Edgewood
    • High: Edgewood
    • District: Richland-Bean Blossom Community Schools

    Source: IRMLS. This data may not be complete. We recommend contacting the local school district to confirm school assignments for this home.

    Sell for more on Zillow
    Get a Zillow Showcase℠ listing at no additional cost and you could sell for .
    $304,300
    2% more
    +$6,086
    With Zillow Showcase(estimated)
    $310,386
    Sell for more on Zillow
    Get a Zillow Showcase℠ listing at no additional cost and you could sell for .
    $304,300
    2% more
    +$6,086
    With Zillow Showcase(estimated)
    $310,386