Skip main navigation
Sold for $660,000
Street View
  • $660,000

    423 Waverly Ln, Macon, GA 31210

    6beds
    5,426sqft
    SingleFamily
    Built in 2008
    0.39 Acres Lot
    $742,600 Zestimate®
    $122/sqft
    $4,531 Estimated rent

    Home value

    $742,600

    $698,000 - $795,000

    $4,531/mo

    Zestimate® history
    Loading
    Loading...

    Owner options

    List your home for rent

    $4,531/mo

    Rent Zestimate®

    Find your next renter with Zillow Rental Manager. Plus, with online applications, you can quickly screen prospective tenants – for free.

    Learn more

    $4,531/mo

    Rent Zestimate®

    Refinance and save

    $4,020/mo

    Est. payment

    Refinancing to a lower rate could help reduce your monthly payments and save thousands over the life of the loan.

    See today's rates

    $4,020/mo

    Est. payment

    Explore your selling options

    Work with a Zillow partner agent

    Leverage their expertise and Zillow's premium Showcase listings to get your home seen by more buyers.

    Get started

    List with your own agent

    Get your home in front of millions of buyers by listing it on Zillow.

    Learn how to do it

    Sell it yourself

    Take full control of how buyers see your home on Zillow by listing For Sale by Owner (FSBO).

    List your home

    What's special

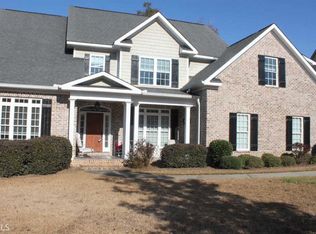
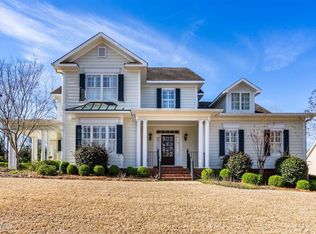
    Beautiful brick home in the sought after Providence neighborhood which features a neighborhood pool, walking trails, playground and tennis courts. This home boasts 6 bedrooms, 4 full baths, 1 half bath, office and 2 large playrooms. It is the perfect home for entertaining with a gunite pool with water feature or for spreading out to find a quiet space in this elegant home. The kitchen includes a wine cooler, double ovens, built in microwave, gas cook top, and sub zero frig. The mudroom is a perfect drop zone with plenty of storage. The 2 covered porches & gunite pool are the perfect extension to enjoy the outdoors while home. This home is finished with plantation shutters and wood floors throughout the majority of the home. The master bedroom is elegant with a triple tray ceiling which leads to a stunning bath with double vanities and a spacious walk in closet. To complete the home is a 3 car garage, and a warm inviting, finished basement. This has house has everything you want and more in desirable north Macon. Schedule an appointment to see! Buyers agents and commission welcome.

    Facts & features

    Interior

    Bedrooms & bathrooms
    • Bedrooms: 6
    • Bathrooms: 5
    • Full bathrooms: 4
    • 1/2 bathrooms: 1
    Heating
    • Forced air, Gas
    Cooling
    • Central
    Appliances
    • Included: Dishwasher, Garbage disposal, Microwave, Range / Oven, Refrigerator
    Features
    • Carpeted Floors, Workshop Area, Attic Storage, Fireplace, Pantry, Security System, W/D Connection, Walk-In Closet(s), Whirlpool Tub
    • Flooring: Tile, Hardwood
    • Windows: Insulated Windows
    • Basement: Partially finished
    • Has fireplace: Yes
    Interior area
    • Total interior livable area: 5,426 sqft

    Property

    Parking
    • Parking features: Garage - Attached
    Features
    • Exterior features: Brick
    • Pool features: In Ground
    Lot
    • Size: 0.39 Acres
    Details
    • Parcel number: J0030242

    Construction

    Type & style
    • Home type: SingleFamily
    Materials
    • Foundation: Concrete
    • Roof: Composition
    Condition
    • Year built: 2008

    Utilities & green energy

    • Sewer: County

    Community & neighborhood

    Location
    • Region: Macon

    HOA & financial

    HOA
    • Has HOA: Yes
    • HOA fee: $53 monthly

    Other

    Other facts
    • Interior Features: Carpeted Floors, Workshop Area, Attic Storage, Fireplace, Pantry, Security System, W/D Connection, Walk-In Closet(s), Whirlpool Tub
    • Heating: Central, Natural Gas
    • Cooling: Central Air, Electric
    • Construction: Brick
    • Basement Features: Crawl Space, Finished, Unfinished, Walk-Out, Full
    • TV: Cable
    • Dining Room Type: Separate
    • Water: County
    • Sewer: County
    • Basement: Yes
    • Exterior Features: Deck, Sprinkler System, Fence
    • Kitchen Features: Dishwasher, Disposal, Built-In, Gas Range Top, Electric Oven, Microwave, Built-in Refrigerator
    • Pool Features: In Ground
    • Patio & Porch Features: Porch, Patio
    • Window Features: Insulated Windows
    • Property Type: A

    Price history

    DateEventPrice
    6/3/2024Sold$660,000-5%$122/sqft
    Source: Public Record Report a problem
    4/15/2024Listed for sale$694,900+11.4%$128/sqft
    Source: Owner Report a problem
    9/12/2022Sold$623,990-4%$115/sqft
    Source: MGMLS #166730 Report a problem
    8/10/2022Pending sale$649,900$120/sqft
    Source: GAMLS #20060680 Report a problem
    8/7/2022Listed for sale$649,900$120/sqft
    Source: GAMLS #20060680 Report a problem
    8/2/2022Pending sale$649,900$120/sqft
    Source: GAMLS #20060680 Report a problem
    7/25/2022Listed for sale$649,900+30%$120/sqft
    Source: GAMLS #20060680 Report a problem
    2/19/2019Sold$500,000-6.4%$92/sqft
    Source: MGMLS #144825 Report a problem
    11/30/2018Pending sale$534,000$98/sqft
    Source: RE/MAX Cutting Edge Realty #8393758 Report a problem
    10/23/2018Price change$534,000-0.2%$98/sqft
    Source: RE/MAX Cutting Edge Realty #8393758 Report a problem
    9/27/2018Price change$535,000-2.6%$99/sqft
    Source: RE/MAX Cutting Edge Realty #8393758 Report a problem
    9/6/2018Price change$549,000-1.1%$101/sqft
    Source: RE/MAX Cutting Edge Realty #8393758 Report a problem
    8/24/2018Price change$554,900-1.8%$102/sqft
    Source: RE/MAX Cutting Edge Realty #8393758 Report a problem
    7/31/2018Price change$565,000-1.7%$104/sqft
    Source: RE/MAX Cutting Edge Realty #8393758 Report a problem
    7/5/2018Price change$575,000-2.4%$106/sqft
    Source: RE/MAX Cutting Edge Realty #8393758 Report a problem
    6/6/2018Listed for sale$589,000+24%$109/sqft
    Source: Re/Max Cutting Edge Realty #144825 Report a problem
    5/8/2016Listing removed$474,900$88/sqft
    Source: New Atlantic Realty Group Inc. #135091 Report a problem
    5/3/2016Listed for sale$474,900-13.5%$88/sqft
    Source: New Atlantic Realty Group Inc. #135091 Report a problem
    6/23/2008Sold$549,000+898.2%$101/sqft
    Source: Public Record Report a problem
    11/28/2007Sold$55,000-89%$10/sqft
    Source: Public Record Report a problem
    1/1/2000Sold$500,000$92/sqft
    Source: Agent Provided Report a problem

    Public tax history

    YearProperty taxesTax assessment
    2025$6,772 +1.2%$279,277
    2024$6,691 +17.3%$279,277 +10.4%
    2023$5,704 -24%$252,920 +16.7%
    2022$7,503 -5.2%$216,708 +4%
    2021$7,915 +2.3%$208,278 +4.5%
    2020$7,738 +2.3%$199,297 +3.2%
    2019$7,562 +8.4%$193,190
    2018$6,976 -38.5%$193,190
    2017$11,342 +8.4%$193,190 +2.7%
    2016$10,464 +11.4%$188,045
    2015$9,395 -4.5%$188,045 -9.4%
    2014$9,842 $207,656
    2013-- --
    2012-- --
    2011-- --
    2010-- --
    2009$6,009 +625.7%$547,437 +806.4%
    2008$828 -2.9%$60,400
    2007$853 +7.6%$60,400 +150%
    2006$792 $24,160
    2005$792 $24,160
    2004-- $24,160
    2003-- $24,160

    Find assessor info on the county website

    Neighborhood: 31210

    Nearby schools

    GreatSchools rating
    Schools provided by the listing agent
    • Elementary: Springdale Elementary
    • Middle: Howard Middle
    • High: Howard

    Source: The MLS. This data may not be complete. We recommend contacting the local school district to confirm school assignments for this home.

    Get a cash offer in 3 minutes
    Find out how much your home could sell for in as little as 3 minutes with a no-obligation cash offer.
    Estimated market value
    $742,600
    Get a cash offer in 3 minutes
    Find out how much your home could sell for in as little as 3 minutes with a no-obligation cash offer.
    Estimated market value
    $742,600