Look no further for your dream home! This home is a beautiful design for relaxation and entertainment. It is amply spaced with 5 (or more!) bedrooms, 3.5 bathrooms and its split floor plan includes a bonus room that can easily convert to an additional bedroom. The completed basement expands the entertainment space and includes a bedroom and separate living space. Hardwood flooring, granite countertops, intercom, double oven....the list keeps going! All and all, it is over 4400 square feet of pure bliss! **The seller agrees to include a 2/10 home warranty at closing valued at $650** **Motivated seller! Send your offer!**
Sold for $409,332
$409,332
427 Waverly Ln, Macon, GA 31210
5beds
4,400sqft
SingleFamily
Built in 2009
0.39 Acres Lot
$475,600 Zestimate®
$93/sqft
$3,243 Estimated rent
Home value
$475,600
$438,000 - $514,000
$3,243/mo
Zestimate® history
Owner options
List your home for rent
$3,243/mo
Rent Zestimate®
Find your next renter with Zillow Rental Manager. Plus, with online applications, you can quickly screen prospective tenants – for free.
$3,243/mo
Rent Zestimate®
Refinance and save
$2,747/mo
Est. payment
Refinancing to a lower rate could help reduce your monthly payments and save thousands over the life of the loan.
$2,747/mo
Est. payment
Explore your selling options
Work with a Zillow partner agent
Leverage their expertise and Zillow's premium Showcase listings to get your home seen by more buyers.
Get startedList with your own agent
Get your home in front of millions of buyers by listing it on Zillow.
Learn how to do itSell it yourself
Take full control of how buyers see your home on Zillow by listing For Sale by Owner (FSBO).
List your homeWhat's special
Facts & features
Interior
Bedrooms & bathrooms
- Bedrooms: 5
- Bathrooms: 4
- Full bathrooms: 3
- 1/2 bathrooms: 1
- Main level bathrooms: 2
- Main level bedrooms: 1
Heating
- Forced air, Electric
Cooling
- Central
Appliances
- Included: Dishwasher, Garbage disposal, Microwave
- Laundry: Laundry Room
Features
- Double Vanity, Walk-In Closet(s), High Ceilings, Separate Shower, Garden Tub, Cable TV Connections, Entrance Foyer, Hardwood Floors, Tile Bath, Carpet, Tray Ceiling(s), Laminate Flooring
- Flooring: Hardwood, Laminate
- Basement: Partially finished
- Has fireplace: Yes
Interior area
- Structure area source: Public Record
- Total interior livable area: 4,400 sqft
- Finished area below ground: 1500
Property
Parking
- Total spaces: 4
- Parking features: Garage - Attached
- Details: 2 Car, Auto Garage Door
Features
- Exterior features: Brick
- Pool features: Association
Lot
- Size: 0.39 Acres
Details
- Additional structures: Garage(s)
- Parcel number: J0030241
Construction
Type & style
- Home type: SingleFamily
- Architectural style: Traditional
Materials
- Foundation: Concrete
- Roof: Shake / Shingle
Condition
- Year built: 2009
Utilities & green energy
- Water: Public Water
Community & HOA
HOA
- Has HOA: Yes
- Amenities included: Clubhouse, Pool, Tennis Court(s), Playground, Neighborhood Association
- Services included: Maintenance Grounds, Tennis, Swimming
- HOA fee: $42 monthly
Location
- Region: Macon
Financial & listing details
- Price per square foot: $93/sqft
- Tax assessed value: $517,604
Price history
| Date | Event | Price |
|---|---|---|
| 5/7/2026 | Sold | $409,332-6.8%$93/sqft |
Source: Public Record Report a problem | ||
| 3/12/2020 | Listing removed | $439,000$100/sqft |
Source: Keller Williams Realty Middle Georgia #8696752 Report a problem | ||
| 1/3/2020 | Listed for sale | $439,000-2.2%$100/sqft |
Source: Keller Williams Middle Georgia #8696752 Report a problem | ||
| 7/5/2019 | Listed for sale | $449,000-4.1%$102/sqft |
Source: Fickling & Company, Inc. #151235 Report a problem | ||
| 8/7/2018 | Price change | $468,000-0.4%$106/sqft |
Source: Fickling & Company, Inc. #145860 Report a problem | ||
| 6/26/2018 | Price change | $470,000-1.1%$107/sqft |
Source: Fickling & Company, Inc. #145860 Report a problem | ||
| 5/7/2018 | Price change | $475,000-0.4%$108/sqft |
Source: Fickling & Company, Inc. #145860 Report a problem | ||
| 3/16/2018 | Price change | $477,000-2.3%$108/sqft |
Source: Fickling & Company, Inc. #145860 Report a problem | ||
| 11/15/2017 | Price change | $488,000-1.4%$111/sqft |
Source: Fickling & Company, Inc. #145860 Report a problem | ||
| 7/31/2017 | Listed for sale | $495,000+5.3%$113/sqft |
Source: Fickling & Company, Inc. #145860 Report a problem | ||
| 2/18/2010 | Sold | $470,000$107/sqft |
Source: Public Record Report a problem | ||
Public tax history
| Year | Property taxes | Tax assessment |
|---|---|---|
| 2026 | -- | $207,042 +0.9% |
| 2025 | $4,808 -1.3% | $205,258 |
| 2024 | $4,872 +19.4% | $205,258 +10.5% |
| 2023 | $4,082 -26% | $185,731 +16.5% |
| 2022 | $5,520 -6% | $159,429 +3.1% |
| 2021 | $5,875 +2.3% | $154,596 +4.6% |
| 2020 | $5,740 -0.8% | $147,848 |
| 2019 | $5,788 +4.5% | $147,848 |
| 2018 | $5,539 -38.7% | $147,848 |
| 2017 | $9,043 +14.2% | $147,848 |
| 2016 | $7,916 +8.3% | $147,848 |
| 2015 | $7,309 -6.8% | $147,848 -11.4% |
| 2014 | $7,846 | $166,960 |
| 2013 | -- | -- |
| 2012 | -- | -- |
| 2011 | -- | -- |
| 2010 | -- | -- |
| 2009 | -- | $55,275 -8.5% |
| 2008 | $828 -2.9% | $60,400 |
| 2007 | $853 +7.6% | $60,400 +150% |
| 2006 | $792 | $24,160 |
| 2005 | $792 | $24,160 |
| 2004 | -- | $24,160 |
| 2003 | -- | $24,160 |
Find assessor info on the county website
Neighborhood: 31210
Nearby homes
- $660,0006 bd5 ba5.4k sqft423 Waverly Ln, Macon, GA 31210Sold
- $710,1005 bd5 ba4.3k sqft431 Waverly Ln, Macon, GA 31210Off Market
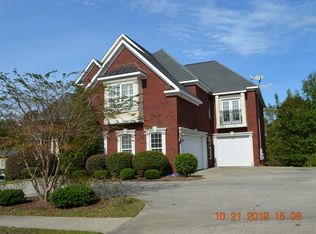
- $646,7004 bd4 ba4k sqft520 Waverly Park Dr, Macon, GA 31210Off Market
- $569,6004 bd4 ba4.1k sqft518 Waverly Park Dr, Macon, GA 31210Off Market
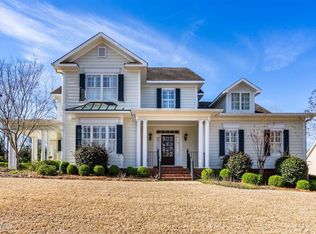
- $633,0004 bd3 ba3.9k sqft419 Waverly Ln, Macon, GA 31210Off Market
- $567,0005 bd4 ba5.4k sqft522 Waverly Park Dr, Macon, GA 31210Sold
- $562,4004 bd3 ba3.8k sqft426 Waverly Ln, Macon, GA 31210Off Market
- $837,1005 bd5 ba4.9k sqft422 Waverly Ln, Macon, GA 31210Off Market
Nearby schools
GreatSchools rating
- 6/10Springdale Elementary SchoolGrades: PK-5Distance: 2.1 mi
- 4/10Howard Middle SchoolGrades: 6-8Distance: 2.2 mi
- 5/10Howard High SchoolGrades: 9-12Distance: 2.3 mi
Schools provided by the listing agent
- Elementary: Springdale
- Middle: Howard
- High: Howard
- District: 13
Source: The MLS. This data may not be complete. We recommend contacting the local school district to confirm school assignments for this home.
Get a cash offer in 3 minutes
Find out how much your home could sell for in as little as 3 minutes with a no-obligation cash offer.
Estimated market value
$475,600
Get a cash offer in 3 minutes
Find out how much your home could sell for in as little as 3 minutes with a no-obligation cash offer.
Estimated market value
$475,600
- Georgia
- Bibb County
- Macon
- 31210
- 427 Waverly Ln
