Providence's best buy on a custom built home! Extra, extraordinary! Well appointed and beautifully designed! One of a kind one owner custom home with oversized rooms, hallways, storage and room for everyone & everything. Enjoy short walk to the park, pool or tennis. This unique home offer 2 driveways, 2 garages and many handicap features for easy accessible entrance. Lower level well suited for extended family to live or office with private entrance and garage. You'll love the immaculate open spacious feel, tall brick fireplace in great room and wrap around porches overlooking wooded areas & parks. A quiet corner lot makes this one of the best in Providence! By appointment please!
Sold for $567,000
$567,000
522 Waverly Park Dr, Macon, GA 31210
4beds
5,451sqft
Single Family Residence, Residential
Built in 2005
0.39 Acres Lot
$598,300 Zestimate®
$104/sqft
$2,801 Estimated rent
Home value
$598,300
$556,000 - $646,000
$2,801/mo
Zestimate® history
Owner options
List your home for rent
$2,801/mo
Rent Zestimate®
Find your next renter with Zillow Rental Manager. Plus, with online applications, you can quickly screen prospective tenants – for free.
$2,801/mo
Rent Zestimate®
Refinance and save
$3,507/mo
Est. payment
Refinancing to a lower rate could help reduce your monthly payments and save thousands over the life of the loan.
$3,507/mo
Est. payment
Explore your selling options
Work with a Zillow partner agent
Leverage their expertise and Zillow's premium Showcase listings to get your home seen by more buyers.
Get startedList with your own agent
Get your home in front of millions of buyers by listing it on Zillow.
Learn how to do itSell it yourself
Take full control of how buyers see your home on Zillow by listing For Sale by Owner (FSBO).
List your homeWhat's special
Zillow last checked:
Listing updated:
Listed by:
Elizabeth Mixon 478-361-2005,
Fickling & Company, Inc.
Bought with:
Lee Ann Brewer, 379510
Vesta Consolidated Realty LLC
Source: MGMLS,MLS#: 177760
Facts & features
Interior
Bedrooms & bathrooms
- Bedrooms: 4
- Bathrooms: 3
- Full bathrooms: 3
Primary bedroom
- Level: First
Bedroom 2
- Features: Carpet
- Level: First
Bedroom 3
- Features: Carpet
- Level: First
Bedroom 4
- Features: Carpet
- Level: First
Bedroom 5
- Level: Lower
Other
- Level: First
Den
- Level: First
Dining room
- Level: First
Foyer
- Level: First
Great room
- Level: First
Kitchen
- Level: First
Laundry
- Features: Tile Flooring
- Level: First
Other
- Description: Butlers Pantry/Office
- Level: First
Other
- Description: Apt/Bath
- Features: Tile Flooring
- Level: Lower
Heating
- Central, Electric
Cooling
- Central Air, Ceiling Fan(s)
Appliances
- Included: Built-In Refrigerator, Built-In Electric Oven
- Laundry: Main Level, Laundry Room, In Hall
Features
- Carpet, Wood
- Flooring: Carpet, Ceramic Tile, Hardwood, Tile
- Basement: Other,Walk-Out Access,Finished Bathroom,Daylight,Driveway Access,Exterior Entry,Interior Entry,Crawl Space,Finished,Full
- Number of fireplaces: 1
- Fireplace features: Gas Log, Gas Starter
- Common walls with other units/homes: No Common Walls
Interior area
- Total structure area: 5,451
- Total interior livable area: 5,451 sqft
- Finished area above ground: 4,155
- Finished area below ground: 1,296
Property
Parking
- Total spaces: 8
- Parking features: With Door(s), Parking Pad, Kitchen Level, Garage Faces Side, Garage, Attached, Assigned
- Attached garage spaces: 3
Features
- Levels: Three Or More
- Patio & porch: Front Porch, Back, Covered, Patio, Porch, Rear Porch, Wrap Around
- Exterior features: None
Lot
- Size: 0.39 Acres
- Dimensions: 16988
Details
- Parcel number: J0030253
- Other equipment: Dehumidifier, Irrigation Equipment
Construction
Type & style
- Home type: SingleFamily
- Architectural style: Traditional
- Property subtype: Single Family Residence, Residential
Materials
- Foundation: Block
Condition
- Resale
- New construction: No
- Year built: 2005
Utilities & green energy
- Sewer: Public Sewer
- Water: Public
- Utilities for property: Cable Available, Electricity Available, Natural Gas Available, Phone Available, Sewer Available, Underground Utilities, Water Available
Community & HOA
Community
- Features: Tennis Court(s), Street Lights, Sidewalks, Pool, Playground, Park, Clubhouse
- Security: Security System, Security System Owned, Smoke Detector(s)
- Subdivision: Providence
HOA
- Has HOA: Yes
Location
- Region: Macon
Financial & listing details
- Price per square foot: $104/sqft
- Tax assessed value: $610,485
- Annual tax amount: $5,478
- Date on market: 12/31/2024
- Cumulative days on market: 7 days
- Listing agreement: Exclusive Right To Sell
- Listing terms: Cash,Conventional,FHA,See Remarks,VA Loan,Other
- Ownership type: Corporation
- Electric utility on property: Yes
Price history
| Date | Event | Price |
|---|---|---|
| 1/23/2025 | Sold | $567,000-3.7%$104/sqft |
Source:  MGMLS #177760 Report a problem MGMLS #177760 Report a problem | ||
| 1/7/2025 | Pending sale | $589,000$108/sqft |
Source: MGMLS #177760 Report a problem | ||
| 12/31/2024 | Price change | $589,000-0.5%$108/sqft |
Source: MGMLS #177760 Report a problem | ||
| 11/4/2024 | Listed for sale | $592,000$109/sqft |
Source: MGMLS #174914 Report a problem | ||
| 10/22/2024 | Pending sale | $592,000$109/sqft |
Source: MGMLS #174914 Report a problem | ||
| 10/2/2024 | Price change | $592,000-0.8%$109/sqft |
Source: MGMLS #174914 Report a problem | ||
| 7/15/2024 | Price change | $597,000-4.5%$110/sqft |
Source:  GAMLS #10296959 Report a problem GAMLS #10296959 Report a problem | ||
| 5/10/2024 | Listed for sale | $625,000$115/sqft |
Source: MGMLS #174914 Report a problem | ||
Public tax history
| Year | Property taxes | Tax assessment |
|---|---|---|
| 2025 | -- | $244,194 |
| 2024 | -- | $244,194 +13.2% |
| 2023 | -- | $215,695 +9% |
| 2022 | -- | $197,873 |
| 2021 | -- | $197,873 +4.8% |
| 2020 | -- | $188,848 |
| 2019 | -- | $188,848 |
| 2018 | -- | $188,848 |
| 2017 | $180 | $188,848 |
| 2016 | -- | $188,848 |
| 2015 | -- | $188,848 -11% |
| 2014 | -- | $212,180 |
| 2013 | -- | -- |
| 2012 | -- | -- |
| 2011 | -- | -- |
| 2010 | -- | -- |
| 2005 | $792 | $24,160 |
| 2004 | -- | $24,160 |
| 2003 | -- | $24,160 |
Find assessor info on the county website
Neighborhood: 31210
Nearby homes
- $665,0004 bd4 ba4k sqft520 Waverly Park Dr, Macon, GA 31210Off Market
- $724,8005 bd5 ba4.3k sqft431 Waverly Ln, Macon, GA 31210Off Market
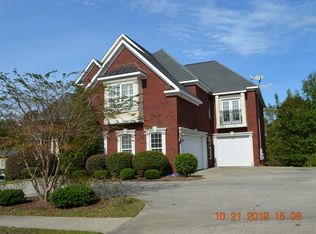
- $28,7500.55 Acres711 Waverly Point, Macon, GA 31210Off Market

- $409,3325 bd4 ba4.4k sqft427 Waverly Ln, Macon, GA 31210Sold
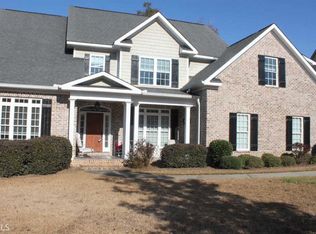
- $578,6004 bd4 ba4.1k sqft518 Waverly Park Dr, Macon, GA 31210Off Market
- $660,0006 bd5 ba5.4k sqft423 Waverly Ln, Macon, GA 31210Sold
- $730,8005 bd4 ba4.3k sqft715 Waverly Pt, Macon, GA 31210Off Market
- $603,7005 bd4 ba3.5k sqft719 Waverly Point, Macon, GA 31210Off Market
Nearby schools
GreatSchools rating
- 6/10Springdale Elementary SchoolGrades: PK-5Distance: 2.1 mi
- 4/10Howard Middle SchoolGrades: 6-8Distance: 2.3 mi
- 5/10Howard High SchoolGrades: 9-12Distance: 2.4 mi
Schools provided by the listing agent
- Elementary: Springdale
- Middle: Howard
- High: Howard
Source: MGMLS. This data may not be complete. We recommend contacting the local school district to confirm school assignments for this home.
Get a cash offer in 3 minutes
Find out how much your home could sell for in as little as 3 minutes with a no-obligation cash offer.
Estimated market value
$598,300
Get a cash offer in 3 minutes
Find out how much your home could sell for in as little as 3 minutes with a no-obligation cash offer.
Estimated market value
$598,300
- Georgia
- Bibb County
- Macon
- 31210
- 522 Waverly Park Dr
Nearby cities
Nearby zip codes
Other Macon Topics
