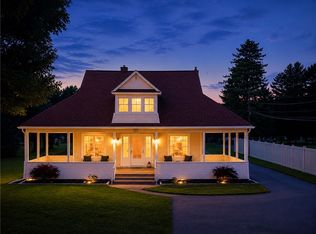
Set on the east side of Owasco Lake with 100 feet of private waterfront, this beautifully situated lake house was designed to take full advantage of its spectacular lake views. Walls of windows and sliders fill the home with natural light and create a seamless connection to the water, while expansive decks and a screened porch provide an abundance of outdoor living space. The two-bedroom, two-full-bath layout includes a spacious primary suite with an en-suite bath featuring a separate shower and tub, a walk-in closet, and an adjacent office/den area. Beautiful hardwood floors throughout and a wood-burning fireplace adds warmth to the open living space with cathedral ceilings. An abundance of closets and storage can be found throughout the home. A spiral staircase leads to the lower level, offering versatile additional living space (600+ square feet), laundry and a half bath. Outside, the beautifully landscaped property & level yard leads to 100 feet of private lake frontage with a beach area. A detached barn offers a 2+ car garage, plus substantial unfinished space above with water and electric already in place—ideal for a workshop, studio, recreation space or potential future guest house. With exceptional views, generous indoor and outdoor spaces, and private Owasco Lake frontage, this property offers a wonderful opportunity to enjoy lakefront living. Delayed showings, house can not be shown until Tuesday, August 18th.
Pending
$749,900
423 Wide Waters Ln, Auburn, NY 13021
2beds
1,321sqft
Single Family Residence
Built in 1965
0.75 Acres Lot
$-- Zestimate®
$568/sqft
$29/mo HOA
What's special
Exceptional viewsTwo-bedroom two-full-bath layoutExpansive decksWalk-in closetPrivate owasco lake frontageSpectacular lake viewsBeautiful hardwood floors throughout
- 42 days
- 100
- 11
Zillow last checked:
Listing updated:
Listed by:
Howard Hanna Real Estate 315-685-0111,
Romy Callahan 315-685-0111
Source: NYSAMLSs,MLS#: S1706072 Originating MLS: Syracuse
Originating MLS: SyracuseFacts & features
Interior
Bedrooms & bathrooms
- Bedrooms: 2
- Bathrooms: 3
- Full bathrooms: 2
- 1/2 bathrooms: 1
- Main level bathrooms: 2
- Main level bedrooms: 2
Heating
- Electric, Baseboard
Appliances
- Included: Dryer, Electric Oven, Electric Range, Electric Water Heater, Microwave, Refrigerator, Washer
- Laundry: In Basement
Features
- Breakfast Bar, Ceiling Fan(s), Cathedral Ceiling(s), Den, Jetted Tub, Kitchen/Family Room Combo, Sliding Glass Door(s), Walk-In Pantry, Convertible Bedroom, Bath in Primary Bedroom, Main Level Primary, Primary Suite, Workshop
- Flooring: Ceramic Tile, Hardwood, Varies
- Doors: Sliding Doors
- Basement: Full,Partially Finished,Walk-Out Access,Sump Pump
- Number of fireplaces: 1
Interior area
- Total structure area: 1,321
- Total interior livable area: 1,321 sqft
Video & virtual tour
Property
Parking
- Total spaces: 2
- Parking features: Detached, Garage, Water Available
- Garage spaces: 2
Features
- Levels: One
- Stories: 1
- Patio & porch: Deck, Patio, Porch, Screened
- Exterior features: Blacktop Driveway, Deck, Gravel Driveway, Porch, Patio
- Has view: Yes
- View description: Water
- Has water view: Yes
- Water view: Water
- Waterfront features: Beach Access, Lake
- Body of water: Owasco Lake
- Frontage length: 100
Lot
- Size: 0.75 Acres
- Dimensions: 100 x 325
- Features: Rectangular, Rectangular Lot
Details
- Additional structures: Barn(s), Outbuilding
- Parcel number: 05440016400000010080000000
- Special conditions: Standard
Construction
Type & style
- Home type: SingleFamily
- Architectural style: Chalet/Alpine,Ranch
- Property subtype: Single Family Residence
Materials
- Cedar, Wood Siding
- Foundation: Block
- Roof: Shingle
Condition
- Resale
- Year built: 1965
Utilities & green energy
- Sewer: Septic Tank
- Water: Lake, River
- Utilities for property: Electricity Connected, High Speed Internet Available
Community & HOA
HOA
- Amenities included: Other, See Remarks
- HOA fee: $350 annually
Location
- Region: Auburn
Financial & listing details
- Price per square foot: $568/sqft
- Tax assessed value: $287,900
- Annual tax amount: $9,027
- Date on market: 8/15/2026
- Cumulative days on market: 41 days
- Listing terms: Cash,Conventional,VA Loan
Estimated market value
Not available
Estimated sales range
Not available
Not available
Price history
| Date | Event | Price |
|---|---|---|
| 8/23/2026 | Pending sale | $749,900$568/sqft |
Source:  NYSAMLSs #S1706072 Report a problem NYSAMLSs #S1706072 Report a problem | ||
| 8/20/2026 | Contingent | $749,900$568/sqft |
Source: NYSAMLSs #S1706072 Report a problem | ||
| 8/16/2026 | Listed for sale | $749,900$568/sqft |
Source: NYSAMLSs #S1706072 Report a problem | ||
Public tax history
| Year | Property taxes | Tax assessment |
|---|---|---|
| 2025 | -- | $287,900 |
| 2024 | -- | $287,900 |
| 2023 | -- | $287,900 |
| 2022 | -- | $287,900 |
| 2021 | -- | $287,900 |
| 2020 | -- | $287,900 |
| 2019 | -- | $287,900 +0.4% |
| 2018 | -- | $286,700 |
| 2017 | $4,437 | $286,700 |
| 2016 | -- | $286,700 |
| 2015 | -- | $286,700 |
| 2014 | -- | $286,700 |
| 2013 | -- | $286,700 |
| 2012 | -- | $286,700 |
| 2011 | -- | $286,700 +1% |
| 2010 | -- | $283,800 |
| 2009 | -- | $283,800 |
| 2008 | -- | $283,800 |
| 2007 | -- | $283,800 |
| 2006 | -- | $283,800 |
| 2005 | -- | $283,800 +59.4% |
| 2004 | -- | $178,000 |
| 2003 | -- | $178,000 |
| 2002 | -- | $178,000 |
| 2001 | -- | $178,000 |
Find assessor info on the county website
Monthly payment
Climate risks
Neighborhood: 13021
Nearby schools
Schools provided by the listing agent
- Elementary: Millard Fillmore Elementary
- High: Moravia Junior-Senior High
- District: Moravia
Source: NYSAMLSs. This data may not be complete. We recommend contacting the local school district to confirm school assignments for this home.

Similar homes
- $749,9003 bd3 ba1.6k sqft4861 Rockefeller Rd, Auburn, NY 13021For Sale

 MLS ID #S1694128, Stephen J. Baier, Listing by: Baier Real Estate LLC. NYSAMLSs
 - $389,9003 bd2 ba1k sqft4966 & 00 Martin Rd, Auburn, NY 13021For Sale
 MLS ID #S1709987, Tammy L Frendak, Listing by: Howard Hanna Real Estate. NYSAMLSs
 - $769,9004 bd1 ba1.4k sqft6908 N Glen Haven Rd, Homer, NY 13077For Sale
 MLS ID #S1717169, Molly Elliott, Listing by: Howard Hanna Real Estate. NYSAMLSs
 - $664,9003 bd2 ba1.4k sqft6790 E Lake Rd, Auburn, NY 13021For Sale
 MLS ID #R1700761, Patricia M. Schlegel, Listing by: Clare Real Estate. NYSAMLSs
 - $799,9993 bd2 ba1.5k sqft1631 Albring Rd, Skaneateles, NY 13152For SaleMLS ID #S1695500, Robert Zaccaria, Listing by: Finger Lakes Sothebys Intl.. NYSAMLSs
- $699,9002 bd1 ba1.2k sqft5322 Route 89, Ovid, NY 14541For SaleMLS ID #R1710234, Nicholas M. Davoli, Listing by: Century 21 Steve Davoli RE. NYSAMLSs
- $524,9003 bd2 ba1.6k sqft3291 Barrington Way, Auburn, NY 13021For SaleMLS ID #S1713436, Stephen J. Baier, Listing by: Baier Real Estate LLC. NYSAMLSs
- $424,0003 bd3 ba1.4k sqft6076 W Lake Rd, Auburn, NY 13021For SaleMLS ID #R1703082, Joseph Joe Porcaro, Listing by: Empire Realty Group. NYSAMLSs
- $824,9002 bd2 ba1.4k sqft3481 State Route 89, Seneca Falls, NY 13148For SaleMLS ID #R1684714, Jennifer E. Fitzgerald, Listing by: Lake To Lake Real Estate. NYSAMLSs
- $849,9002 bd2 ba1.8k sqft6601 State Route 90 N, Cayuga, NY 13034For SaleMLS ID #B1705672, Jonathan Minerick, Listing by: Homecoin.com. NYSAMLSs
- $949,9004 bd3 ba1.9k sqft2119 Terrace Ln S, Skaneateles, NY 13152For SaleMLS ID #S1695504, Molly Elliott, Listing by: Howard Hanna Real Estate. NYSAMLSs
- $649,9003 bd2 ba1k sqft1991 Otisco Valley Rd, Marietta, NY 13110For SaleMLS ID #S1710347, Lori A. Harrington, Listing by: Howard Hanna Real Estate. NYSAMLSs
- $389,9003 bd2 ba1.7k sqft4381 Kasson Rd, Syracuse, NY 13215For SaleMLS ID #S1717994, Jennifer Hall, Listing by: Howard Hanna Real Estate. NYSAMLSs
- $619,9003 bd2 ba1.2k sqft3833 East St, Skaneateles, NY 13152For SaleMLS ID #S1703897, Molly Elliott, Listing by: Howard Hanna Real Estate. NYSAMLSs
- $375,0003 bd2 ba1.7k sqft4649 Limeledge Rd, Marcellus, NY 13108For SaleMLS ID #S1715768, Julie Brooks, Listing by: Acropolis Realty Group LLC. NYSAMLSs
- $995,0002 bd2 ba1.5k sqft5446 Dresserville Rd, Moravia, NY 13118For SaleMLS ID #S1712805, Brandon Galutz, Listing by: Berkshire Hathaway HomeServices Heritage Realty. NYSAMLSs
- $549,9003 bd2 ba1.2k sqft2788 Lower Lake Rd, Seneca Falls, NY 13148For SaleMLS ID #R1707280, Robert Piazza Palotto, Listing by: High Falls Sotheby's International Realty. NYSAMLSs
- $399,0003 bd1 ba1.8k sqft2676 Buckley Hill Rd, Moravia, NY 13118For SaleMLS ID #S1710635, Allison Skinner, Listing by: Hunt Real Estate ERA. NYSAMLSs
