What a Pristine Turn-Key Home Located ONE BLOCK from Windsong Ranch's Signature 5-acre Lagoon Pool and offers an Oversized Backyard, Lots of Travertine Decking surrounding a Modern Resort Like Pool, a Custom Designed Covered Pergola with a Smoked-Clear Dual-Layer Insulated Polygal Weather Resistant Roof with Cool Privacy features, and a Mont Alpi 805 Deluxe Island with Beverage Center-6 Burner Grill, 2 Infrared Burners, Sink, Fridge, Stainless Steel Outdoor Kitchen! Even the Rear Patio has added Privacy Features! Popular American Legend Plan, loaded with approximately $80K in Builder Options (2018 Dollars), with 2 Beds Down and 2 Up, a Large Study, Game, & Media Room with Dry Bar, Lots of Nail nail-down wood Floors, an all-wood Spiral Staircase, an upper wood landing, a Towering Great Room, and integrated Kitchen. Upgrades also include an oversized lot, & elevation premium at the time of construction, not to mention the approximate $125K+ spent on the owner-added interior and Pool & Backyard improvements. PLEASE GET YOUR AGENT TO GET YOU A COPY OF UPGRADES-CHANGE ORDERS to compare the OUTSTANDING VALUE this TURN-KEY home offers versus the cost of New Construction on a smaller lot with fewer features and upgrades. An oversized 2-car garage (2.5 car) gives you extra space (~540 total SQ FT, & storage utility). This home's lighting & media room can respond to Alexa & Google voice control via a Leviton WIFI network. All rooms have 1GB Ethernet connections. Upstairs and downstairs beverage fridges add convenience. BRAND NEW ROOF & FULL EXTERIOR REPAINTED & STAINED TO NEW CONDITION!
Sold
Price Unknown
4230 Blue Sage Dr, Prosper, TX 75078
4beds
3,496sqft
Single Family Residence
Built in 2018
10,105 Square Feet Lot
$918,400 Zestimate®
$--/sqft
$5,822 Estimated rent
Home value
$918,400
$863,000 - $983,000
$5,822/mo
Zestimate® history
Owner options
List your home for rent
$5,822/mo
Rent Zestimate®
Find your next renter with Zillow Rental Manager. Plus, with online applications, you can quickly screen prospective tenants – for free.
$5,822/mo
Rent Zestimate®
Refinance and save
$543/mo
Est. payment
Refinancing to a lower rate could help reduce your monthly payments and save thousands over the life of the loan.
$543/mo
Est. payment
Explore your selling options
Work with a Zillow partner agent
Leverage their expertise and Zillow's premium Showcase listings to get your home seen by more buyers.
Get startedList with your own agent
Get your home in front of millions of buyers by listing it on Zillow.
Learn how to do itSell it yourself
Take full control of how buyers see your home on Zillow by listing For Sale by Owner (FSBO).
List your homeWhat's special
Outdoor kitchenOversized backyardTravertine deckingNail-down wood floorsTowering great roomSpiral staircaseLarge study
Zillow last checked:
Listing updated:
Listed by:
Mike Askins 0503202 214-727-3686,
Askins Realty Group 214-727-3686
Bought with:
Chase Bray
Bray Real Estate Group- Dallas
Source: NTREIS,MLS#: 20675302
Facts & features
Interior
Bedrooms & bathrooms
- Bedrooms: 4
- Bathrooms: 4
- Full bathrooms: 3
- 1/2 bathrooms: 1
Primary bedroom
- Features: Dual Sinks, Linen Closet, Separate Shower, Walk-In Closet(s)
- Level: First
- Dimensions: 16 x 14
Bedroom
- Features: Walk-In Closet(s)
- Level: First
- Dimensions: 11 x 11
Bedroom
- Features: Ceiling Fan(s), Walk-In Closet(s)
- Level: Second
- Dimensions: 12 x 11
Bedroom
- Features: Ceiling Fan(s), Walk-In Closet(s)
- Level: Second
- Dimensions: 12 x 11
Dining room
- Features: Built-in Features, Butler's Pantry
- Level: First
- Dimensions: 13 x 11
Game room
- Features: Ceiling Fan(s)
- Level: Second
- Dimensions: 22 x 14
Kitchen
- Features: Breakfast Bar, Built-in Features, Eat-in Kitchen, Kitchen Island, Pantry, Stone Counters, Walk-In Pantry
- Level: First
- Dimensions: 18 x 10
Living room
- Features: Ceiling Fan(s), Fireplace
- Level: First
- Dimensions: 20 x 18
Media room
- Level: Second
- Dimensions: 17 x 13
Office
- Level: First
- Dimensions: 12 x 14
Utility room
- Features: Built-in Features
- Level: First
- Dimensions: 9 x 7
Heating
- Central, ENERGY STAR Qualified Equipment, Natural Gas, Zoned
Cooling
- Central Air, Ceiling Fan(s), Electric, ENERGY STAR Qualified Equipment, Zoned
Appliances
- Included: Some Gas Appliances, Dishwasher, Electric Oven, Gas Cooktop, Disposal, Microwave, Plumbed For Gas, Tankless Water Heater, Vented Exhaust Fan, Wine Cooler
Features
- Built-in Features, Cathedral Ceiling(s), Dry Bar, Decorative/Designer Lighting Fixtures, Double Vanity, Eat-in Kitchen, Granite Counters, High Speed Internet, Kitchen Island, Pantry, Smart Home, Cable TV, Walk-In Closet(s), Wired for Sound
- Flooring: Carpet, Ceramic Tile, Hardwood, Wood
- Has basement: No
- Number of fireplaces: 1
- Fireplace features: Gas Log, Gas Starter, Heatilator, Living Room
Interior area
- Total interior livable area: 3,496 sqft
Property
Parking
- Total spaces: 2
- Parking features: Door-Single, Driveway, Garage Faces Front, Garage, Garage Door Opener, Inside Entrance, Kitchen Level, Oversized, Side By Side
- Attached garage spaces: 2
- Has uncovered spaces: Yes
Features
- Levels: Two
- Stories: 2
- Patio & porch: Covered
- Exterior features: Lighting, Outdoor Kitchen, Outdoor Living Area, Rain Gutters
- Pool features: Pool
- Fencing: Fenced,Privacy,Wood
Lot
- Size: 10,105 Square Feet
- Features: Interior Lot, Irregular Lot, Landscaped, Native Plants, Subdivision, Sprinkler System, Few Trees
Details
- Parcel number: R692664
- Other equipment: Home Theater, Negotiable
Construction
Type & style
- Home type: SingleFamily
- Architectural style: Traditional,Detached
- Property subtype: Single Family Residence
Materials
- Brick, Fiber Cement, Frame, Radiant Barrier, Rock, Stone
- Foundation: Slab
- Roof: Composition
Condition
- Year built: 2018
Utilities & green energy
- Sewer: Public Sewer
- Water: Public
- Utilities for property: Sewer Available, Underground Utilities, Water Available, Cable Available
Green energy
- Energy efficient items: Appliances, Construction, HVAC, Insulation, Lighting, Thermostat, Water Heater, Windows
- Indoor air quality: Ventilation
- Water conservation: Low Volume/Drip Irrigation, Low-Flow Fixtures
Community & HOA
Community
- Features: Curbs, Sidewalks
- Security: Security System Owned, Security System, Carbon Monoxide Detector(s)
- Subdivision: Windsong Ranch Ph 4a
HOA
- Has HOA: Yes
- Services included: All Facilities, Association Management, Maintenance Grounds
- HOA fee: $543 quarterly
- HOA name: Windsong Ranch Community Association
- HOA phone: 972-347-9270
Location
- Region: Prosper
Financial & listing details
- Tax assessed value: $931,921
- Annual tax amount: $13,898
- Date on market: 1/4/2025
- Cumulative days on market: 295 days
- Listing terms: Cash,Conventional
- Exclusions: Mont-ALPI with Sink. Excludes: Comodo Grill & Table
Price history
| Date | Event | Price |
|---|---|---|
| 4/1/2025 | Sold | -- |
Source: NTREIS #20675302 Report a problem | ||
| 3/11/2025 | Pending sale | $984,900$282/sqft |
Source: NTREIS #20675302 Report a problem | ||
| 2/25/2025 | Contingent | $984,900$282/sqft |
Source: NTREIS #20675302 Report a problem | ||
| 2/8/2025 | Price change | $984,900-0.5%$282/sqft |
Source: NTREIS #20675302 Report a problem | ||
| 1/4/2025 | Listed for sale | $989,900$283/sqft |
Source: NTREIS #20675302 Report a problem | ||
| 9/30/2024 | Listing removed | $989,900$283/sqft |
Source: NTREIS #20675302 Report a problem | ||
| 7/21/2024 | Price change | $989,900-1%$283/sqft |
Source: NTREIS #20675302 Report a problem | ||
| 5/30/2024 | Price change | $999,990-6.2%$286/sqft |
Source: NTREIS #20594338 Report a problem | ||
| 4/23/2024 | Listed for sale | $1,065,900$305/sqft |
Source: NTREIS #20594338 Report a problem | ||
Public tax history
| Year | Property taxes | Tax assessment |
|---|---|---|
| 2025 | $1,580 +9% | $859,294 +10% |
| 2024 | $1,450 +9.2% | $781,176 +10% |
| 2023 | $1,328 -4.3% | $710,160 +10% |
| 2022 | $1,387 +2.4% | $645,600 +10% |
| 2021 | $1,354 +15.7% | $586,909 +11.7% |
| 2020 | $1,171 +1.7% | $525,617 +2.8% |
| 2019 | $1,151 +83.9% | $511,091 +84.1% |
| 2018 | $626 | $277,600 +235.9% |
| 2017 | -- | $82,633 |
Find assessor info on the county website
Neighborhood: Windsong Ranch
Nearby homes
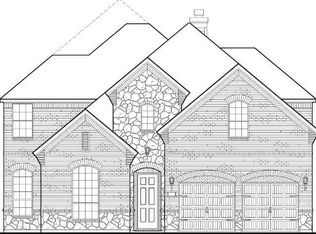
- $883,9005 bd4 ba3.9k sqft4220 Blue Sage Dr, Prosper, TX 75078Off Market
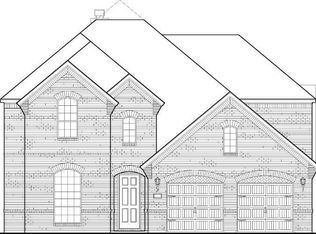
- $871,9004 bd5 ba3.6k sqft4240 Blue Sage Dr, Prosper, TX 75078Off Market
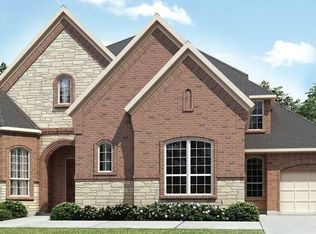
- $1,130,4005 bd5 ba4.4k sqft431 Esperanza Dr, Prosper, TX 75078Off Market
- $--4 bd4 ba3.3k sqft4210 Blue Sage Dr, Prosper, TX 75078Sold

- $992,3005 bd5 ba4.3k sqft441 Esperanza Dr, Prosper, TX 75078Off Market
- $--4 bd5 ba4k sqft421 Esperanza Dr, Prosper, TX 75078Sold
- $--4 bd5 ba3.3k sqft4231 Blue Sage Dr, Prosper, TX 75078Sold
- $830,1004 bd3 ba3.6k sqft4200 Blue Sage Dr, Prosper, TX 75078Off Market
Nearby schools
GreatSchools rating
- 9/10Windsong Ranch ElementaryGrades: PK-5Distance: 0.4 mi
- 8/10William Rushing MiddleGrades: 6-8Distance: 1.2 mi
- NARichland High SchoolGrades: 9-12Distance: 0.9 mi
Schools provided by the listing agent
- Elementary: Mrs. Jerry Bryant
- Middle: William Rushing
- High: Prosper
- District: Prosper ISD
Source: NTREIS. This data may not be complete. We recommend contacting the local school district to confirm school assignments for this home.
Get a cash offer in 3 minutes
Find out how much your home could sell for in as little as 3 minutes with a no-obligation cash offer.
Estimated market value
$918,400
Get a cash offer in 3 minutes
Find out how much your home could sell for in as little as 3 minutes with a no-obligation cash offer.
Estimated market value
$918,400
- Texas
- Denton County
- Prosper
- 75078
- Windsong Ranch
- 4230 Blue Sage Dr
Nearby cities
Nearby neighborhoods
Nearby zip codes
Other Prosper Topics
