An absolute GEM of a home located on an oversized CORNER LOT in the highly coveted community of Windsong Ranch! A rare and thoughtful 1.5 story floor plan offers all bedrooms on the main floor with an expansive game room upstairs, perfect for entertaining and everyday comfort. Upon entry, lofty ceilings and beautiful flooring warmly welcome you in. A convenient utility room with pre plumbing for a sink is off the mud area and garage adding practicality to the home. Across the hall are two generously sized bedrooms, each with ample closet space and access to a well-appointed bathroom. Before entering the heart of the home, you'll find a perfectly dark Media Room where bingeing on a favorite show is a must. The main area features a bright and airy living space with fireplace, seamlessly connecting dining and gourmet kitchen which includes granite countertops, pantry, gas cooktop and beautiful cabinetry with lighting. Adjacent to the main space is an amazing Study along with an additional bedroom with full ensuite. Primary Suite includes ensuite with separate shower, tub, dual sinks and walk in closet. Bonus Pocket Office located just outside of Primary Suite. Second floor opens up to the Game Room, a great flex space for fun or relaxation. Conveniently located full bathroom also on the second floor. Enjoy the beautiful weather under the covered patio and generously sized backyard with ample open grassy areas. Superb location as it is walking distance to the beautiful Lagoon and green belt. Other community amenities include pools, parks, tennis courts, gym and so much more! Prosper ISD!
Sold
Price Unknown
4231 Blue Sage Dr, Prosper, TX 75078
4beds
3,384sqft
Single Family Residence
Built in 2017
0.29 Acres Lot
$829,300 Zestimate®
$--/sqft
$4,710 Estimated rent
Home value
$829,300
$780,000 - $887,000
$4,710/mo
Zestimate® history
Owner options
List your home for rent
$4,710/mo
Rent Zestimate®
Find your next renter with Zillow Rental Manager. Plus, with online applications, you can quickly screen prospective tenants – for free.
$4,710/mo
Rent Zestimate®
Refinance and save
$579/mo
Est. payment
Refinancing to a lower rate could help reduce your monthly payments and save thousands over the life of the loan.
$579/mo
Est. payment
Explore your selling options
Work with a Zillow partner agent
Leverage their expertise and Zillow's premium Showcase listings to get your home seen by more buyers.
Get startedList with your own agent
Get your home in front of millions of buyers by listing it on Zillow.
Learn how to do itSell it yourself
Take full control of how buyers see your home on Zillow by listing For Sale by Owner (FSBO).
List your homeWhat's special
Pocket officeBeautiful flooringOpen grassy areasGranite countertopsCovered patioCorner lotGame room
Zillow last checked:
Listing updated:
Listed by:
Hanna Lim 0669291 888-455-6040,
Fathom Realty 888-455-6040
Bought with:
Adrian Martinez
OakStar Realty
Source: NTREIS,MLS#: 20861643
Facts & features
Interior
Bedrooms & bathrooms
- Bedrooms: 4
- Bathrooms: 5
- Full bathrooms: 4
- 1/2 bathrooms: 1
Primary bedroom
- Features: Dual Sinks, Double Vanity, En Suite Bathroom, Garden Tub/Roman Tub, Separate Shower, Walk-In Closet(s)
- Level: First
- Dimensions: 14 x 16
Bedroom
- Level: First
- Dimensions: 10 x 12
Bedroom
- Level: First
- Dimensions: 11 x 12
Bedroom
- Level: First
- Dimensions: 12 x 11
Breakfast room nook
- Features: Eat-in Kitchen
- Level: First
- Dimensions: 9 x 11
Dining room
- Level: First
- Dimensions: 9 x 16
Game room
- Level: Second
- Dimensions: 14 x 18
Kitchen
- Features: Breakfast Bar, Built-in Features, Eat-in Kitchen, Granite Counters, Kitchen Island, Pantry
- Level: First
- Dimensions: 18 x 11
Living room
- Features: Fireplace
- Level: First
- Dimensions: 21 x 16
Media room
- Level: First
- Dimensions: 13 x 17
Office
- Level: First
- Dimensions: 11 x 15
Utility room
- Features: Built-in Features, Utility Room
- Level: First
- Dimensions: 8 x 7
Heating
- Central, Natural Gas
Cooling
- Central Air, Electric
Appliances
- Included: Dishwasher, Gas Cooktop, Gas Oven, Gas Water Heater, Microwave, Vented Exhaust Fan
- Laundry: Washer Hookup, Electric Dryer Hookup, Laundry in Utility Room
Features
- Decorative/Designer Lighting Fixtures, Double Vanity, Eat-in Kitchen, Granite Counters, High Speed Internet, Kitchen Island, Open Floorplan, Pantry, Cable TV, Walk-In Closet(s), Wired for Sound
- Flooring: Carpet, Ceramic Tile, Engineered Hardwood
- Windows: Shutters, Window Coverings
- Has basement: No
- Number of fireplaces: 1
- Fireplace features: Gas, Living Room
Interior area
- Total interior livable area: 3,384 sqft
Property
Parking
- Total spaces: 3
- Parking features: Covered, Driveway, Epoxy Flooring, Garage Faces Front, Garage, Inside Entrance, On Street
- Attached garage spaces: 3
- Has uncovered spaces: Yes
Features
- Levels: Two
- Stories: 2
- Patio & porch: Covered
- Exterior features: Lighting
- Pool features: None, Community
- Fencing: Fenced,Wood,Wrought Iron
Lot
- Size: 0.29 Acres
- Features: Corner Lot, Interior Lot, Landscaped, Subdivision, Sprinkler System
Details
- Parcel number: R692730
Construction
Type & style
- Home type: SingleFamily
- Architectural style: Traditional,Detached
- Property subtype: Single Family Residence
Materials
- Brick, Concrete, Radiant Barrier, Rock, Stone, Wood Siding
- Foundation: Slab
- Roof: Composition
Condition
- Year built: 2017
Utilities & green energy
- Sewer: Public Sewer
- Water: Public
- Utilities for property: Electricity Available, Natural Gas Available, Sewer Available, Separate Meters, Underground Utilities, Water Available, Cable Available
Green energy
- Energy efficient items: Appliances, Insulation, Lighting, Rain/Freeze Sensors, Windows
Community & HOA
Community
- Features: Clubhouse, Fitness Center, Fishing, Fenced Yard, Lake, Playground, Park, Pool, Sidewalks, Tennis Court(s), Trails/Paths, Community Mailbox, Curbs
- Security: Carbon Monoxide Detector(s)
- Subdivision: Windsong Ranch Ph 4a
HOA
- Has HOA: Yes
- Services included: All Facilities, Association Management, Maintenance Grounds
- HOA fee: $579 quarterly
- HOA name: CCMC
- HOA phone: 972-347-9270
Location
- Region: Prosper
Financial & listing details
- Tax assessed value: $935,503
- Annual tax amount: $15,711
- Date on market: 3/6/2025
- Cumulative days on market: 19 days
- Listing terms: Cash,Conventional,FHA,VA Loan
- Exclusions: Refrigerators, washer, dryer
- Electric utility on property: Yes
Price history
| Date | Event | Price |
|---|---|---|
| 5/8/2025 | Sold | -- |
Source: NTREIS #20861643 Report a problem | ||
| 4/1/2025 | Pending sale | $860,000$254/sqft |
Source: NTREIS #20861643 Report a problem | ||
| 3/26/2025 | Contingent | $860,000$254/sqft |
Source: NTREIS #20861643 Report a problem | ||
| 3/20/2025 | Price change | $860,000-1.1%$254/sqft |
Source: NTREIS #20861643 Report a problem | ||
| 3/6/2025 | Listed for sale | $870,000+58.2%$257/sqft |
Source: NTREIS #20861643 Report a problem | ||
| 7/17/2018 | Listing removed | $550,000$163/sqft |
Source: Highland Homes Realty #13822350 Report a problem | ||
| 5/30/2018 | Pending sale | $550,000$163/sqft |
Source: Highland Homes Realty #13822350 Report a problem | ||
| 4/26/2018 | Price change | $550,000-5.4%$163/sqft |
Source: Highland Homes Report a problem | ||
| 4/19/2018 | Listed for sale | $581,120$172/sqft |
Source: HomesUSA.com #13822350 Report a problem | ||
Public tax history
| Year | Property taxes | Tax assessment |
|---|---|---|
| 2025 | $1,632 +9% | $887,151 +10% |
| 2024 | $1,497 +9.2% | $806,501 +10% |
| 2023 | $1,371 -4.4% | $733,183 +10% |
| 2022 | $1,433 +2.5% | $666,530 +10% |
| 2021 | $1,398 +11.5% | $605,936 +7.6% |
| 2020 | $1,254 +1.9% | $563,194 +3.1% |
| 2019 | $1,231 +139.9% | $546,278 +140.4% |
| 2018 | $513 | $227,247 +164.9% |
| 2017 | -- | $85,790 |
Find assessor info on the county website
Neighborhood: Windsong Ranch
Nearby homes
- $1,065,1005 bd5 ba3.8k sqft4201 Blue Sage Dr, Prosper, TX 75078Off Market
- $874,0004 bd4 ba3.4k sqft4160 Dewberry Ln, Prosper, TX 75078Off Market
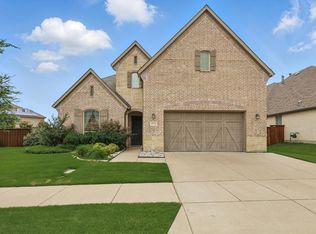
- $781,5003 bd2 ba3.2k sqft4181 Blue Sage Dr, Prosper, TX 75078Off Market
- $684,2003 bd3 ba2.8k sqft4211 Dewberry Ln, Prosper, TX 75078Off Market

- $838,2004 bd3 ba3.3k sqft4201 Dewberry Ln, Prosper, TX 75078Off Market
- $870,5004 bd5 ba3.6k sqft4240 Blue Sage Dr, Prosper, TX 75078Off Market
- $--4 bd4 ba3.4k sqft4230 Blue Sage Dr, Prosper, TX 75078Sold
- $733,9003 bd2 ba3.1k sqft4221 Dewberry Ln, Prosper, TX 75078Off Market
Nearby schools
GreatSchools rating
- 9/10Windsong Ranch ElementaryGrades: PK-5Distance: 0.3 mi
- 8/10William Rushing MiddleGrades: 6-8Distance: 1.1 mi
- NARichland High SchoolGrades: 9-12Distance: 0.8 mi
Schools provided by the listing agent
- Elementary: Windsong Ranch
- Middle: William Rushing
- High: Prosper
- District: Prosper ISD
Source: NTREIS. This data may not be complete. We recommend contacting the local school district to confirm school assignments for this home.
Get a cash offer in 3 minutes
Find out how much your home could sell for in as little as 3 minutes with a no-obligation cash offer.
Estimated market value
$829,300
Get a cash offer in 3 minutes
Find out how much your home could sell for in as little as 3 minutes with a no-obligation cash offer.
Estimated market value
$829,300
- Texas
- Denton County
- Prosper
- 75078
- Windsong Ranch
- 4231 Blue Sage Dr
Nearby cities
Nearby neighborhoods
Nearby zip codes
Other Prosper Topics
