Skip main navigation
Off market
  • $560,200

    4230 E 96th Pl, Thornton, CO 80229

    4beds
    2,256sqft
    SingleFamily
    Built in 2018
    4,699 Square Feet Lot
    $560,200 Zestimate®
    $248/sqft
    $3,080 Estimated rent

    Home value

    $560,200

    $532,000 - $588,000

    $3,080/mo

    Zestimate® history
    Loading
    Loading...

    Owner options

    List your home for rent

    $3,080/mo

    Rent Zestimate®

    Find your next renter with Zillow Rental Manager. Plus, with online applications, you can quickly screen prospective tenants – for free.

    Learn more

    $3,080/mo

    Rent Zestimate®

    Refinance and save

    $3,395/mo

    Est. payment

    Refinancing to a lower rate could help reduce your monthly payments and save thousands over the life of the loan.

    See today's rates

    $3,395/mo

    Est. payment

    Explore your selling options

    Work with a Zillow partner agent

    Leverage their expertise and Zillow's premium Showcase listings to get your home seen by more buyers.

    Get started

    List with your own agent

    Get your home in front of millions of buyers by listing it on Zillow.

    Learn how to do it

    Sell it yourself

    Take full control of how buyers see your home on Zillow by listing For Sale by Owner (FSBO).

    List your home

    What's special

    Private yardWhite quartz countertopsBuilt in bbq areaBonus south facing windowAdditional south facing windowCustom pendant lightingCustom drip irrigation

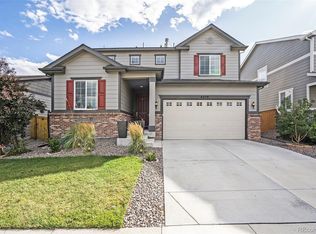
    ****NO METRO TAX***** This gorgeous model quality, extremely well maintained, move in ready home in the Cornerstone River Valley Village Community won't last long! Upon arriving, the inviting Craftsman style architecture grabs your eye and pulls you into the matching house color concrete stained porch, end to end stacked stone elevation, and elegant front panel 8 ft front door. As you enter the home, you will appreciate the vaulted 9 ft ceiling height and additional bonus/office/flex room with a bonus east facing window to add additional natural room light. Get ready to entertain family and friends in a highly desired open kitchen/dining room/great room layout w/12 ft center-meet sliding door that opens directly to the covered, house color matched stained concrete, 30 ft x 10 ft patio. This oversized center-meet sliding door and additional south facing window allows for the beautiful morning sunrise and picturesque evening sunset to fill the kitchen/dining room/great room with Colorado’s beautiful radiant light. The great room is adorned with custom built crown molding topped wall to wall illuminated cabinets/storage, 5.1 home theater pre-wire surround sound ready and wall space between the cabinetry for a projection screen or 72 inch flat screen television. The open environment is a hosts dream! The clean, crisp, white toned kitchen is perfectly designed for maximum maneuverability, storage, countertop space and a large center island with countersunk sink. What makes the kitchen even more desirable is the custom white/grey/black toned backsplash, white quartz countertops, stainless steel appliances, recessed canned LED lighting, custom pendant lighting, 42' maple cabinets w/illuminated crown molding and large separate walk in 30 sq ft pantry. The homeowner geniously captured an additional unused 36 sq ft under the stairs for additional out of sight storage space. The walk to the upstairs is welcomed by copious amounts of natural light from a large east facing upper wall center positioned window trimmed w/custom wood millwork window framing. The master bedroom is warm, inviting, generously sized and enhanced with two west facing strategically placed custom wood millwork framed windows making for any homeowners good night’s rest after a long day at work. A walk through a large master bathroom with heightened Concord maple white cabinets, duel sinks, extra large open shower and fully enclosed toilet area w/custom wood planking and floating shelves will expose a grand walk in closet w/built in organization. Designed loft was thoughtfully converted into an additional bedroom with ample sliding door closet space. Laundry room is ready for use with custom cabinet/storage, linen closet and a bonus south facing window allowing natural sunlight to engulf the entire room. Man cave ready garage! This dream garage is only one of a few in the community to be fully finished/textured wall to wall! Extra garage embellishments include 8 ft garage door, 12 ft elevated ceiling, high end cabinetry for storage, wire rack ceiling storage, adjustable LED spot lighting and epoxy floor covering. Enjoy this summer on the absolutely welcoming, relaxing, gorgeous 30 x 10 house matched concrete stained patio and fully stained fenced, low maintenance, private yard. This amazingly designed backyard is enhanced with a custom reinforced retaining wall, 30x15 turf area, built in BBQ area, recessed canned LED lighting, custom drip irrigation for plants, and custom dusk/night illumination. Get this dream home before it’s gone!

    This property is off market, which means it's not currently listed for sale or rent on Zillow. This may be different from what's available on other websites or public sources.

    Facts & features

    Interior

    Bedrooms & bathrooms
    • Bedrooms: 4
    • Bathrooms: 3
    • Full bathrooms: 2
    • 1/2 bathrooms: 1
    Heating
    • Forced air, Gas
    Cooling
    • Central
    Appliances
    • Included: Dishwasher, Dryer, Garbage disposal, Microwave, Range / Oven, Refrigerator, Washer
    Features
    • Flooring: Tile, Other, Carpet, Laminate
    • Basement: None
    Interior area
    • Total interior livable area: 2,256 sqft

    Property

    Parking
    • Total spaces: 2
    • Parking features: Garage - Attached, On-street
    Features
    • Exterior features: Other, Stone, Wood, Cement / Concrete, Composition
    • Has view: Yes
    • View description: City, Mountain
    Lot
    • Size: 4,699 sqft
    Details
    • Parcel number: 0172118301973

    Construction

    Type & style
    • Home type: SingleFamily
    Materials
    • Frame
    • Roof: Composition
    Condition
    • Year built: 2018

    Community & neighborhood

    Community
    • Community features: Fitness Center
    Location
    • Region: Thornton

    HOA & financial

    HOA
    • Has HOA: Yes
    • HOA fee: $80 monthly

    Price history

    DateEventPrice
    7/14/2023Sold$599,999-3.4%$266/sqft
    Source: Public Record Report a problem
    5/2/2023Price change$621,000-0.8%$275/sqft
    Source: Owner Report a problem
    5/1/2023Price change$625,900-0.1%$277/sqft
    Source: Owner Report a problem
    4/26/2023Price change$626,700-0.8%$278/sqft
    Source: Owner Report a problem
    4/20/2023Listed for sale$631,700+63.7%$280/sqft
    Source: Owner Report a problem
    7/30/2018Sold$386,000$171/sqft
    Source: Public Record Report a problem

    Public tax history

    YearProperty taxesTax assessment
    2025$5,189 +8.8%$35,190 -11.1%
    2024$4,770 +12.9%$39,580
    2023$4,226 -2%$39,580 +32.2%
    2022$4,312 $29,950 -2.8%
    2021-- $30,810 +4.5%
    2020$4,132 $29,490 -0.1%
    2019$4,132 +104.9%$29,530 +93%
    2018$2,016 $15,300 +379.6%
    2017$2,016 $3,190

    Find assessor info on the county website

    Neighborhood: Cornerstone

    Nearby schools

    GreatSchools rating
    Get a cash offer in 3 minutes
    Find out how much your home could sell for in as little as 3 minutes with a no-obligation cash offer.
    Estimated market value
    $560,200
    Get a cash offer in 3 minutes
    Find out how much your home could sell for in as little as 3 minutes with a no-obligation cash offer.
    Estimated market value
    $560,200