Skip main navigation
Sold for $586,000
  • $586,000

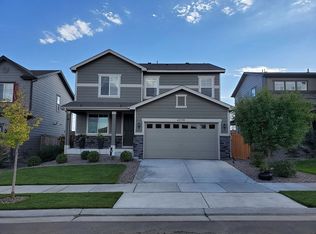
    4270 E 96th Place, Thornton, CO 80229

    4beds
    2,051sqft
    Single Family Residence
    Built in 2018
    4,700 Square Feet Lot
    $550,500 Zestimate®
    $286/sqft
    $3,071 Estimated rent

    Home value

    $550,500

    $523,000 - $578,000

    $3,071/mo

    Zestimate® history
    Loading
    Loading...

    Owner options

    List your home for rent

    $3,071/mo

    Rent Zestimate®

    Find your next renter with Zillow Rental Manager. Plus, with online applications, you can quickly screen prospective tenants – for free.

    Learn more

    $3,071/mo

    Rent Zestimate®

    Refinance and save

    $3,783/mo

    Est. payment

    Refinancing to a lower rate could help reduce your monthly payments and save thousands over the life of the loan.

    See today's rates

    $3,783/mo

    Est. payment

    Explore your selling options

    Work with a Zillow partner agent

    Leverage their expertise and Zillow's premium Showcase listings to get your home seen by more buyers.

    Get started

    List with your own agent

    Get your home in front of millions of buyers by listing it on Zillow.

    Learn how to do it

    Sell it yourself

    Take full control of how buyers see your home on Zillow by listing For Sale by Owner (FSBO).

    List your home

    What's special

    Spacious walk-in closetLarge back patioFull en-suite bathWalking pathsKitchen islandGas fireplaceSmall shelters
    Welcome to this beautiful 4 bedroom, 2 1/2 bath home in the desirable River Valley Village neighborhood! As you walk in, you will be greeted by gleaming hardwood style luxury vinyl flooring that flows through the hall and into the kitchen and living room.As you tour, you will notice there are 8-foot doors throughout. To the left is one of four bedrooms, separated by a French style single door and adjacent 1/2 bath.Further down is the gourmet kitchen which features "titanium" fingerprint proof appliances, quartz counter top, kitchen island, under-mount sink, kitchen nook and pantry. Dine in style as you look through the 12 foot sliding glass door, overlooking the fenced back yard.Curl up around the gas fireplace in the living room on those chilly Colorado evenings! The room is pre-wired for sound so you can easily turn your living room into a true 5.1 surround sound theater. Retreat upstairs to the primary bedroom which features a beautiful sliding barn door that separates the full en-suite bath with walk-in, luxury pebble-stone floor shower and spacious walk-in closet. Also on the upper level are two more bedrooms and another full bath. The laundry with cabinetry and counter top is also on the upper floor - a must for many! Step outside with family and friends onto the large back patio and enjoy the zero-scape fenced backyard. Not only is it a get-away haven, it also saves on the watering fees! To the east side of the house is a raised garden - perfect for growing herbs and vegetables. This location is ideal with shopping, restaurants and retail nearby. Don't miss Pelican Pond, a 200-acre open space that has trails to South Platte River and walking paths with small shelters and fishing along the ponds. The high-speed light rail, which leads directly to Downtown Denver Union Station and Skyride Airport bus ride ($3/person) to DIA, is only blocks away. It's also an easy drive to I-25. You will love this home and all that it has to offer! 3D virtual tour available

    Zillow last checked:

    Listing updated:

    Listed by:

    Craig Hoover 720-318-5881 Craig@List1995.com,

    MB Bellissimo Homes,

    Chris Calicchia 303-994-7992,

    MB Bellissimo Homes

    Bought with:

    Robin Lockard, 100077361

    Compass - Denver

    Source: REcolorado as distributed by MLS GRID,MLS#: 4943425MLS Logo

    Facts & features

    Interior

    Bedrooms & bathrooms
    • Bedrooms: 4
    • Bathrooms: 3
    • Full bathrooms: 2
    • 1/2 bathrooms: 1
    • Main level bathrooms: 1
    • Main level bedrooms: 1
    Primary bedroom
    • Level: Upper
    Bedroom
    • Level: Main
    Bedroom
    • Level: Upper
    Bedroom
    • Level: Upper
    Primary bathroom
    • Level: Upper
    Bathroom
    • Level: Main
    Bathroom
    • Level: Upper
    Kitchen
    • Level: Main
    Laundry
    • Level: Upper
    Living room
    • Level: Main
    Heating
    • Forced Air
    Cooling
    • Central Air
    Appliances
    • Included: Dishwasher, Disposal, Microwave, Range, Refrigerator
    Features
    • Ceiling Fan(s), High Ceilings, Kitchen Island, Pantry, Quartz Counters, Smoke Free, Walk-In Closet(s)
    • Flooring: Carpet, Tile, Vinyl
    • Windows: Double Pane Windows
    • Has basement: No
    • Number of fireplaces: 1
    • Fireplace features: Gas, Living Room
    Interior area
    • Total structure area: 2,051
    • Total interior livable area: 2,051 sqft
    • Finished area above ground: 2,051

    Property

    Parking
    • Total spaces: 2
    • Parking features: Concrete
    • Attached garage spaces: 2
    Features
    • Levels: Two
    • Stories: 2
    • Patio & porch: Patio
    • Exterior features: Private Yard, Rain Gutters
    Lot
    • Size: 4,700 Square Feet
    • Features: Sprinklers In Front
    Details
    • Parcel number: R0190822
    • Special conditions: Standard

    Construction

    Type & style
    • Home type: SingleFamily
    • Property subtype: Single Family Residence
    Materials
    • Cement Siding, Frame
    • Roof: Composition
    Condition
    • Year built: 2018
    Details
    • Builder name: Richmond American Homes

    Utilities & green energy

    • Sewer: Public Sewer

    Community & HOA

    Community
    • Subdivision: River Valley Village
    HOA
    • Has HOA: Yes
    • Services included: Maintenance Grounds
    • HOA fee: $370 quarterly
    • HOA name: Vista Management Association
    • HOA phone: 303-429-2611
    Location
    • Region: Thornton

    Financial & listing details

    • Price per square foot: $286/sqft
    • Tax assessed value: $549,000
    • Annual tax amount: $4,120
    • Date on market: 10/5/2023
    • Listing terms: Cash,Conventional,FHA,VA Loan
    • Exclusions: Seller's Personal Property; Clothes Washer And Dryer; Television In Living Room, Al Curtains/Draperies
    • Ownership: Individual

    Price history

    DateEventPrice
    2/20/2024Sold$586,000$286/sqft
    Source: REcolorado as distributed by MLS GRID #4943425 Report a problem
    1/19/2024Pending sale$586,000$286/sqft
    Source: REcolorado as distributed by MLS GRID #4943425 Report a problem
    1/16/2024Price change$586,000-0.7%$286/sqft
    Source: REcolorado as distributed by MLS GRID #4943425 Report a problem
    1/9/2024Listed for sale$589,999$288/sqft
    Source: REcolorado as distributed by MLS GRID #4943425 Report a problem

    Public tax history

    YearProperty taxesTax assessment
    2025$5,041 +8.8%$34,320 -11%
    2024$4,634 +12.5%$38,560
    2023$4,120 -2%$38,560 +32.1%
    2022$4,204 $29,200 -2.8%
    2021-- $30,040 +5.8%
    2020$3,975 $28,380 -0.1%
    2019$3,975 +97.2%$28,420 +85.8%
    2018$2,016 $15,300 +379.6%
    2017$2,016 $3,190
    Find assessor info on the county website

    Neighborhood: Cornerstone

    Nearby schools

    GreatSchools rating
    Schools provided by the listing agent
    • Elementary: Alsup
    • Middle: Adams City
    • High: Adams City
    • District: Adams 14

    Source: REcolorado as distributed by MLS GRID. This data may not be complete. We recommend contacting the local school district to confirm school assignments for this home.

    Get a cash offer in 3 minutes
    Find out how much your home could sell for in as little as 3 minutes with a no-obligation cash offer.
    Estimated market value
    $550,500
    Get a cash offer in 3 minutes
    Find out how much your home could sell for in as little as 3 minutes with a no-obligation cash offer.
    Estimated market value
    $550,500