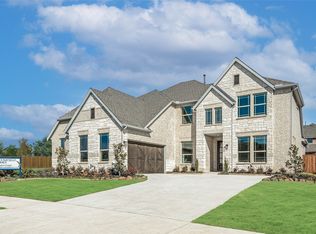
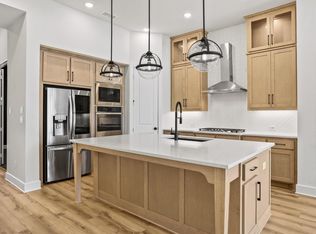
Incredible opportunity to own a Coventry model home in Windsong Ranch! The Hamlin plan is a beautifully designed two-story home that offers five spacious bedrooms and four and a half bathrooms. The layout is crafted to maximize both comfort and functionality, featuring an open-concept main living area that seamlessly connects the kitchen, dining, and family spaces. A first floor bedroom with private bath is ideal for guests or multi-generational living. Primary bedroom offers a luxurious ensuite with dual vanities, frameless shower with free-standing tub, and large walk-in closet with convenient access to the laundry room. Other first floor highlights include a private home office and secluded media room with built-ins and an adjacent half bath, perfect for movie nights. Upstairs, you'll find additional living space, perfect for a game room or entertainment area, plus three additional bedrooms and two full baths. A three-car garage provides ample storage and parking, making this home ideal for families who need extra room to grow. Windsong Ranch offers easy access to the best shopping, dining and entertainment options in the Dallas-Fort Worth area with The Star, Legacy West, and Stonebriar Centre just a short distance away. When it comes to vacations, Windsong Ranch residents need look no further than their backyard. The Lagoon, a 5-acre crystal clear lagoon, is a favorite gathering spot where community members can lounge on white-sand beaches, participate in water sports and picnic under a shaded pavilion. The Commons is a vast amenity complex featuring a resort-style pool and splash pad, fitness center, outdoor gathering spot, event lawn and playgrounds. Hike-and-bike trails, green spaces and more satisfy the desire to love life outdoors. Come experience all that Windsong has to offer!
Sold
Street View
Price Unknown
4230 Old Rosebud Ln, Prosper, TX 75078
5beds
4,098sqft
Single Family Residence
Built in 2024
10,585 Square Feet Lot
$1,176,800 Zestimate®
$--/sqft
$5,833 Estimated rent
Home value
$1,176,800
$1.11M - $1.25M
$5,833/mo
Zestimate® history
Owner options
List your home for rent
$5,833/mo
Rent Zestimate®
Find your next renter with Zillow Rental Manager. Plus, with online applications, you can quickly screen prospective tenants – for free.
$5,833/mo
Rent Zestimate®
Refinance and save
$724/mo
Est. payment
Refinancing to a lower rate could help reduce your monthly payments and save thousands over the life of the loan.
$724/mo
Est. payment
Explore your selling options
Work with a Zillow partner agent
Leverage their expertise and Zillow's premium Showcase listings to get your home seen by more buyers.
Get startedList with your own agent
Get your home in front of millions of buyers by listing it on Zillow.
Learn how to do itSell it yourself
Take full control of how buyers see your home on Zillow by listing For Sale by Owner (FSBO).
List your homeWhat's special
Private home officeFive spacious bedroomsDual vanities
Zillow last checked:
Listing updated:
Listed by:
William Nelson 0505348 972-317-5900,
Your Home Free LLC 972-317-5900,
Kelly Pittsinger 0624506 940-765-3610,
Your Home Free LLC
Bought with:
Mohammed Kadhim, 0692034
Keller Williams Realty DPR
Source: NTREIS,MLS#: 21245677
Facts & features
Interior
Bedrooms & bathrooms
- Bedrooms: 5
- Bathrooms: 5
- Full bathrooms: 4
- 1/2 bathrooms: 1
Primary bedroom
- Features: Ceiling Fan(s), Double Vanity, En Suite Bathroom, Garden Tub/Roman Tub, Linen Closet, Sitting Area in Primary, Separate Shower, Walk-In Closet(s)
- Level: First
- Dimensions: 17 x 17
Bedroom
- Features: En Suite Bathroom, Split Bedrooms, Walk-In Closet(s)
- Level: First
- Dimensions: 13 x 13
Bedroom
- Features: Split Bedrooms, Walk-In Closet(s)
- Level: Second
- Dimensions: 13 x 12
Bedroom
- Features: En Suite Bathroom, Split Bedrooms, Walk-In Closet(s)
- Level: Second
- Dimensions: 14 x 11
Bedroom
- Features: Split Bedrooms, Walk-In Closet(s)
- Level: Second
- Dimensions: 10 x 10
Dining room
- Level: First
- Dimensions: 14 x 12
Game room
- Features: Ceiling Fan(s)
- Level: Second
- Dimensions: 21 x 17
Kitchen
- Features: Breakfast Bar, Built-in Features, Kitchen Island, Pantry, Stone Counters, Walk-In Pantry
- Level: First
- Dimensions: 20 x 10
Living room
- Features: Ceiling Fan(s), Fireplace
- Level: First
- Dimensions: 20 x 22
Media room
- Features: Built-in Features
- Level: First
- Dimensions: 15 x 12
Office
- Level: First
- Dimensions: 15 x 11
Utility room
- Features: Built-in Features, Closet, Utility Room
- Level: First
- Dimensions: 7 x 7
Heating
- Central, Natural Gas
Cooling
- Central Air, Ceiling Fan(s), Electric
Appliances
- Included: Some Gas Appliances, Double Oven, Dishwasher, Electric Oven, Gas Cooktop, Disposal, Microwave, Plumbed For Gas
- Laundry: Washer Hookup, Dryer Hookup, Laundry in Utility Room
Features
- Built-in Features, Decorative/Designer Lighting Fixtures, High Speed Internet, In-Law Floorplan, Kitchen Island, Loft, Open Floorplan, Pantry, Cable TV, Vaulted Ceiling(s), Walk-In Closet(s)
- Flooring: Carpet, Tile, Wood
- Windows: Window Coverings
- Has basement: No
- Number of fireplaces: 1
- Fireplace features: Family Room, Living Room
Interior area
- Total interior livable area: 4,098 sqft
Property
Parking
- Total spaces: 3
- Parking features: Covered, Door-Multi, Driveway, Garage Faces Front, Garage, Garage Door Opener, Inside Entrance, Oversized, Tandem
- Attached garage spaces: 3
Features
- Levels: Two
- Stories: 2
- Patio & porch: Front Porch, Patio, Covered
- Exterior features: Lighting, Outdoor Grill, Outdoor Kitchen, Private Yard, Rain Gutters
- Pool features: None, Community
- Fencing: Back Yard,Fenced,Wood
- Has view: Yes
- View description: Park/Greenbelt
Lot
- Size: 10,585 Square Feet
- Features: Back Yard, Backs to Greenbelt/Park, Interior Lot, Lawn, Landscaped, Subdivision, Sprinkler System
Details
- Parcel number: R970408
Construction
Type & style
- Home type: SingleFamily
- Architectural style: Traditional,Detached
- Property subtype: Single Family Residence
Materials
- Rock, Stone, Stucco
- Foundation: Slab
- Roof: Composition,Shingle
Condition
- Year built: 2024
Utilities & green energy
- Sewer: Public Sewer
- Water: Public
- Utilities for property: Sewer Available, Water Available, Cable Available
Community & HOA
Community
- Features: Clubhouse, Fitness Center, Fishing, Other, Playground, Park, Pickleball, Pool, Tennis Court(s), Trails/Paths, Curbs, Sidewalks
- Security: Security System, Smoke Detector(s)
- Subdivision: Windsong Ranch Ph 6b
HOA
- Has HOA: Yes
- Services included: All Facilities, Maintenance Grounds, Maintenance Structure
- HOA fee: $724 quarterly
- HOA name: Ccmc
- HOA phone: 972-347-9270
Location
- Region: Prosper
Financial & listing details
- Tax assessed value: $855,615
- Annual tax amount: $15,913
- Date on market: 4/22/2026
- Cumulative days on market: 26 days
Price history
| Date | Event | Price |
|---|---|---|
| 7/2/2026 | Sold | -- |
Source: NTREIS #21245677 Report a problem | ||
| 5/26/2026 | Pending sale | $1,300,000$317/sqft |
Source: NTREIS #21245677 Report a problem | ||
| 5/18/2026 | Contingent | $1,300,000$317/sqft |
Source: NTREIS #21245677 Report a problem | ||
| 4/22/2026 | Listed for sale | $1,300,000+29.4%$317/sqft |
Source: NTREIS #21245677 Report a problem | ||
| 10/14/2024 | Listing removed | $1,004,990+2.2%$245/sqft |
Source: Coventry Homes Report a problem | ||
| 6/7/2024 | Price change | $982,990-2.2%$240/sqft |
Source: Coventry Homes Report a problem | ||
| 6/7/2024 | Price change | $1,004,990-7.1%$245/sqft |
Source: Coventry Homes Report a problem | ||
| 6/7/2024 | Price change | $1,081,990+0.5%$264/sqft |
Source: Coventry Homes Report a problem | ||
| 6/7/2024 | Price change | $1,076,990-2%$263/sqft |
Source: Coventry Homes Report a problem | ||
| 6/7/2024 | Price change | $1,098,990-0.4%$268/sqft |
Source: Coventry Homes Report a problem | ||
| 6/7/2024 | Price change | $1,102,990+10%$269/sqft |
Source: Coventry Homes Report a problem | ||
| 6/7/2024 | Price change | $1,002,990-3.2%$245/sqft |
Source: Coventry Homes Report a problem | ||
| 6/7/2024 | Price change | $1,035,990+58.9%$253/sqft |
Source: Coventry Homes Report a problem | ||
| 3/7/2024 | Price change | $651,990+0.8%$159/sqft |
Source: Coventry Homes Report a problem | ||
| 2/10/2024 | Price change | $646,990+1.1%$158/sqft |
Source: Coventry Homes Report a problem | ||
| 1/25/2024 | Price change | $639,990-34.7%$156/sqft |
Source: Coventry Homes Report a problem | ||
| 1/18/2024 | Price change | $979,990-2.2%$239/sqft |
Source: Coventry Homes Report a problem | ||
| 1/18/2024 | Price change | $1,001,990-7.1%$245/sqft |
Source: Coventry Homes Report a problem | ||
| 1/18/2024 | Price change | $1,078,990+7.9%$263/sqft |
Source: Coventry Homes Report a problem | ||
| 1/18/2024 | Price change | $999,990-6.9%$244/sqft |
Source: Coventry Homes Report a problem | ||
| 1/18/2024 | Price change | $1,073,990+4%$262/sqft |
Source: Coventry Homes Report a problem | ||
| 1/18/2024 | Price change | $1,032,990-5.7%$252/sqft |
Source: Coventry Homes Report a problem | ||
| 1/18/2024 | Price change | $1,095,990-0.4%$267/sqft |
Source: Coventry Homes Report a problem | ||
| 1/18/2024 | Price change | $1,099,990+72.4%$268/sqft |
Source: Coventry Homes Report a problem | ||
| 1/18/2024 | Listed for sale | $637,990$156/sqft |
Source: Coventry Homes Report a problem | ||
Public tax history
| Year | Property taxes | Tax assessment |
|---|---|---|
| 2025 | $1,553 +442.4% | $835,291 +448% |
| 2024 | $286 -0.9% | $152,425 |
| 2023 | $289 +18.6% | $152,425 +36.1% |
| 2022 | $244 +28.8% | $111,974 -17.2% |
| 2021 | $189 | $135,176 |
Find assessor info on the county website
Neighborhood: Windsong Ranch
Nearby homes
- $--5 bd4 ba3.4k sqft4250 Old Rosebud Ln, Prosper, TX 75078Sold
- $745,5649,626 sqft4701 Belo Dr, Prosper, TX 75078Off Market
- $849,5004 bd5 ba3.4k sqft4211 Walnut Grove Ln, Prosper, TX 75078For Sale
- $689,5004 bd3 ba3.2k sqft4221 Walnut Grove Ln, Prosper, TX 75078Off Market
- $5,3004 bd5 ba3.4k sqft4191 Walnut Grove Ln, Prosper, TX 75078For Rent
- $667,8005 bd4 ba2.9k sqft4231 Walnut Grove Ln, Prosper, TX 75078Off Market
- $--4 bd5 ba3.4k sqft4260 Old Rosebud Ln, Prosper, TX 75078Sold
- $--4 bd3 ba2.5k sqft4241 Walnut Grove Ln, Prosper, TX 75078Sold
Nearby schools
GreatSchools rating
- 9/10MRS Jerry Bryant Elementary SchoolGrades: PK-5Distance: 0.4 mi
- 9/10Moseley Middle SchoolGrades: 6-8Distance: 0.9 mi
- 8/10Richland High SchoolGrades: 9-12Distance: 1.3 mi
Schools provided by the listing agent
- Elementary: Mrs. Jerry Bryant
- Middle: Moseley
- High: Richland
- District: Prosper ISD
Source: NTREIS. This data may not be complete. We recommend contacting the local school district to confirm school assignments for this home.
Get a cash offer in 3 minutes
Find out how much your home could sell for in as little as 3 minutes with a no-obligation cash offer.
Estimated market value
$1,176,800
Get a cash offer in 3 minutes
Find out how much your home could sell for in as little as 3 minutes with a no-obligation cash offer.
Estimated market value
$1,176,800
- Texas
- Denton County
- Prosper
- 75078
- Windsong Ranch
- 4230 Old Rosebud Ln
