Highland Homes' sought-after 569 plan in Creekside at Windsong Ranch! This 4 bed & 4.5 bath 3 car garage stunner sits on a premium North South lot and includes a downstairs media room, downstairs guest room with ensuite. Engineered white oak floors flow through the main level, leading to an oversized primary suite, a chef's kitchen with extensive custom cabinetry and a large walk-in pantry. Upstairs offers two ensuite bedrooms and a gameroom with built-ins, ideal for entertaining. Custom upgrades throughout include beautiful wood beams in living and primary bedroom, an upstairs beverage fridge, wood shutters, and designer curtains by IBB Designs — the same features buyers loved in the former Highland model on Acacia Parkway. Enjoy a pool-sized backyard and stunning curb appeal, all within walking distance to Mrs. Jerry Bryant Elementary, the future Court House and a short ride to Windsong Ranch's 5-acre crystal clear lagoon, featuring a sandy beach, kayaking, swimming, an on-site cafe, fitness center, and miles of hike-and-bike trails. This is the perfect floor plan and beautifully upgraded. Don't let this one slip by you!
For sale
Price cut: $19.5K (9/2)
$849,500
4211 Walnut Grove Ln, Prosper, TX 75078
4beds
3,451sqft
Single Family Residence
Built in 2021
7,143 Square Feet Lot
$820,500 Zestimate®
$246/sqft
$241/mo HOA
What's special
Pool-sized backyardStunning curb appealDownstairs media roomPremium north south lotOversized primary suiteUpstairs beverage fridgeWood shutters
- 65 days
- 364
- 17
Zillow last checked:
Listing updated:
Listed by:
Amy Harris 0617603 214-471-7309,
Coldwell Banker Apex, REALTORS 972-562-5400
Source: NTREIS,MLS#: 21327973
Facts & features
Interior
Bedrooms & bathrooms
- Bedrooms: 4
- Bathrooms: 5
- Full bathrooms: 4
- 1/2 bathrooms: 1
Primary bedroom
- Features: Dual Sinks, Double Vanity, En Suite Bathroom, Garden Tub/Roman Tub, Sitting Area in Primary, Separate Shower, Walk-In Closet(s)
- Level: First
- Dimensions: 20 x 14
Bedroom
- Features: Ceiling Fan(s), En Suite Bathroom, Split Bedrooms
- Level: First
- Dimensions: 14 x 11
Bedroom
- Features: En Suite Bathroom, Split Bedrooms, Walk-In Closet(s)
- Level: Second
- Dimensions: 19 x 14
Bedroom
- Features: En Suite Bathroom, Split Bedrooms, Walk-In Closet(s)
- Level: Second
- Dimensions: 11 x 14
Dining room
- Level: First
- Dimensions: 16 x 10
Game room
- Features: Built-in Features
- Level: Second
- Dimensions: 16 x 15
Kitchen
- Features: Breakfast Bar, Built-in Features, Eat-in Kitchen, Kitchen Island, Pantry, Stone Counters, Walk-In Pantry
- Level: First
- Dimensions: 13 x 14
Laundry
- Features: Built-in Features
- Level: First
- Dimensions: 8 x 6
Living room
- Features: Built-in Features, Fireplace
- Level: First
- Dimensions: 16 x 15
Media room
- Level: First
- Dimensions: 15 x 11
Office
- Level: First
- Dimensions: 12 x 13
Heating
- Central, Electric, Natural Gas
Cooling
- Central Air, Ceiling Fan(s), Electric, ENERGY STAR Qualified Equipment
Appliances
- Included: Dishwasher, Electric Oven, Gas Cooktop, Disposal, Gas Water Heater, Microwave
- Laundry: Washer Hookup, Dryer Hookup, ElectricDryer Hookup, Laundry in Utility Room, In Hall
Features
- Chandelier, Cathedral Ceiling(s), Decorative/Designer Lighting Fixtures, Eat-in Kitchen, Granite Counters, Kitchen Island, Open Floorplan, Pantry, Vaulted Ceiling(s), Wired for Sound
- Flooring: Carpet, Ceramic Tile, Simulated Wood
- Has basement: No
- Number of fireplaces: 1
- Fireplace features: Gas, Glass Doors, Gas Log, Heatilator, Living Room
Interior area
- Total interior livable area: 3,451 sqft
Video & virtual tour
Property
Parking
- Total spaces: 3
- Parking features: Door-Multi, Driveway, Garage Faces Front, Garage, Tandem
- Attached garage spaces: 3
Features
- Levels: Two
- Stories: 2
- Pool features: None, Community
- Fencing: Fenced,Wood
Lot
- Size: 7,143 Square Feet
- Features: Interior Lot, Irregular Lot, Landscaped, Subdivision, Sprinkler System, Few Trees
Details
- Parcel number: R970423
Construction
Type & style
- Home type: SingleFamily
- Architectural style: Traditional,Detached
- Property subtype: Single Family Residence
Materials
- Brick
- Foundation: Slab
- Roof: Composition
Condition
- Resale
- Year built: 2021
Utilities & green energy
- Sewer: Public Sewer
- Water: Public
- Utilities for property: Natural Gas Available, Sewer Available, Water Available
Community & HOA
Community
- Features: Clubhouse, Playground, Park, Pickleball, Pool, Tennis Court(s), Trails/Paths, Curbs, Sidewalks
- Security: Prewired, Security System, Fire Sprinkler System
- Subdivision: Windsong Ranch Ph 6b
HOA
- Has HOA: Yes
- Services included: All Facilities, Association Management, Maintenance Grounds
- HOA fee: $724 quarterly
- HOA name: Ccmc
- HOA phone: 480-921-7500
Location
- Region: Prosper
Financial & listing details
- Price per square foot: $246/sqft
- Tax assessed value: $821,000
- Annual tax amount: $15,640
- Date on market: 7/21/2026
- Cumulative days on market: 66 days
- Listing terms: Cash
Estimated market value
$820,500
$779,000 - $862,000
$4,510/mo
Price history
| Date | Event | Price |
|---|---|---|
| 9/2/2026 | Price change | $849,500-2.2%$246/sqft |
Source: NTREIS #21327973 Report a problem | ||
| 7/21/2026 | Listed for sale | $869,000$252/sqft |
Source: NTREIS #21327973 Report a problem | ||
Public tax history
| Year | Property taxes | Tax assessment |
|---|---|---|
| 2025 | $1,275 | $821,000 -4.4% |
| 2024 | $1,275 | $858,879 +8.4% |
| 2023 | $1,275 +205% | $792,235 +312.1% |
| 2022 | $418 +212.3% | $192,221 +100.8% |
| 2021 | $134 | $95,727 |
Find assessor info on the county website
Monthly payment
Est. payment
Payment breakdown
Explore the cost of this home by adjusting the details. Changes won't be saved.Climate risks
Neighborhood: Windsong Ranch
Nearby schools
Schools provided by the listing agent
- Elementary: Mrs. Jerry Bryant
- Middle: Moseley
- High: Richland
- District: Prosper ISD
Source: NTREIS. This data may not be complete. We recommend contacting the local school district to confirm school assignments for this home.
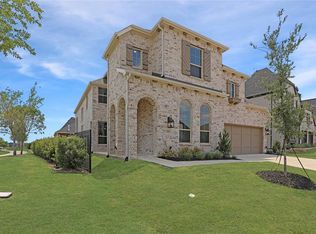
Similar homes
- $825,0004 bd4 ba3.5k sqft4160 Silver Spur Dr, Prosper, TX 75078For Sale
 MLS ID #21304394, Victoria DeLaCruz. NTREIS
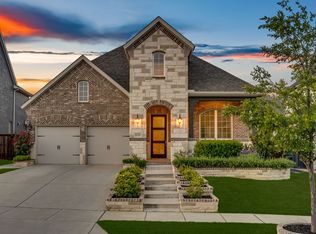
 - $875,0005 bd6 ba3.8k sqft4250 Mill Branch Dr, Prosper, TX 75078For Sale
 MLS ID #21372758, Mary Jensen. NTREIS
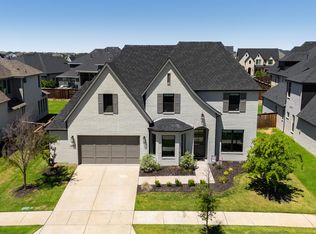
 - $874,9004 bd3 ba3.3k sqft3780 Newburn St, Prosper, TX 75078For Sale
 MLS ID #21317877, Marisol Cunningham. NTREIS
 - $989,5004 bd4 ba3.3k sqft4121 Pepper Grass Ln, Prosper, TX 75078For Sale
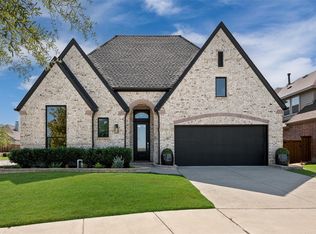 MLS ID #21393065, Mike Farish. NTREIS
