

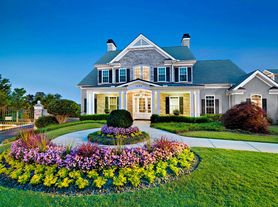
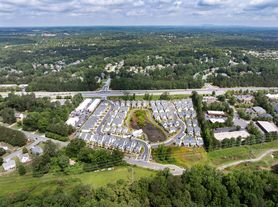

The spacious Sedona home features an open-concept main floor with large kitchen island and living area full of natural light and a powder room for guests. On the lower level you have your private 2-car garage entry and a fourth room with full bath that could be used as an office, additional bedroom, or other. The top level has your three bedrooms including a large primary bedroom with bathroom suite and large glass walk-in shower and spacious walk-in closet. You'll find two secondary bedrooms with large closets, a guest bath suite, and a large walk-in laundry room.The home features luxury finishes including beautiful hardwoods throughout the living areas, plush carpets, quartz countertops, and modern paint finishes.
Townhouse for rent
Apartment
Available Mon Jan 11 2027
Cats, dogs OK
In unit laundry
Electric, wood
What's special
Modern paint finishesLuxury finishesSpacious walk-in closetLarge glass walk-in showerQuartz countertopsPowder room for guestsLarge kitchen island
- 5 days |
- -- |
- -- |
Zillow last checked:
Listing updated:
Travel times

Let’s turn your rent into credit progress
Build credit history with every on-time payment and get credit for the payment you’re already making.
Facts & features
Interior
Bedrooms & bathrooms
- Bedrooms: 3
- Bathrooms: 4
- Full bathrooms: 3
- 1/2 bathrooms: 1
Heating
- Electric, Wood
Appliances
- Included: Dishwasher, Dryer, Garbage Disposal, Washer
- Laundry: In Unit
Features
- Pantry, Smart Thermostat
- Flooring: Hardwood
- Windows: Blinds, Window Coverings
Interior area
- Total interior livable area: 2,407 sqft
Property
Parking
- Details: Contact manager
Features
- Patio & porch: Covered, Patio
- Exterior features: 5 Burner Gas Range With Griddle, 9-Foot Ceilings, Blue UV Lights In Bathrooms, Community Cornhole, Courtyard, Marbled Quartz Countertops, Motion-Sensor Sink Faucet In Kitchen, Plush Carpet In Bedrooms, Stainless Steel Efficient Appliances, Two 50-Gallon Water Heaters, Walk-In Closets
- Pool features: Pool
Details
- Additional structures: Garage(s)
Construction
Type & style
- Home type: Townhouse
- Property subtype: Apartment
Building
Details
- Building name: Greystone Townhomes
Management
- Pets allowed: Yes
Community & HOA
Community
- Features: Pool
Location
- Region: Suwanee
Financial & listing details
- Lease term: 12 Months
Price history
| Date | Event | Price |
|---|---|---|
| 10/13/2026 | Listed for rent | $3,195+3.2%$1/sqft |
Source: Zillow Rentals Report a problem | ||
| 7/13/2026 | Listing removed | $3,095$1/sqft |
Source: Zillow Rentals Report a problem | ||
| 6/17/2026 | Listed for rent | $3,095$1/sqft |
Source: Zillow Rentals Report a problem | ||