Upper Bear Creek Mountain Haven. Located in the highly sought-after Upper Bear Creek neighborhood, this exceptional 4 bedroom, 4 bathroom, 3378 Sq Ft mountain retreat combines natural beauty and modern comfort. Situated on a flat, easily accessible lot, the property offers unobstructed views of Hicks Mountain, peaceful pond vistas, and the soothing sights and sounds of Bear Creek. Spacious decks wrap around the home and include a hot tub, a flagstone patio enhances the yard, and a second private creek side patio is perfect for relaxing, entertaining, or simply soaking in the surrounding nature. Inside, the open-concept main floor boasts a bright and airy living room with vaulted ceilings, sweeping views, and a beautifully updated modern fireplace. A cozy den with second fireplace provides an intimate space to unwind, while the well-appointed kitchen opens directly to the deck’s outdoor kitchen, making entertaining seamless year-round. Upstairs, the primary suite features a walk-in closet and panoramic views of the mountains and pond. The updated ensuite bathroom includes a luxurious BainUltra spa tub, walk-in shower, and dual vanities. An additional 2 bedrooms, a full bath and laudry room complete the upper level. The lower level offers an additional bedroom, a full bath, and a flexible living area with walk-out access. The home features passive solar for year-round energy efficiency. The oversized garage includes durable and attractive epoxy flooring, an electric vehicle charging station, and plenty of space for a workshop or mountain gear. Located just minutes from Downtown Evergreen and Evergreen Lake, outdoor enthusiasts will love the private access to Elephant Butte and miles of nearby trails, plus close proximity to the Mt. Blue Sky Wilderness Area. Don’t miss your chance to own a rare piece of Upper Bear Creek paradise. Xfinity high-speed internet. VISIT THE WEBSITE FOR MORE INFORMATION AT: https://homes.livsothebysrealty.com/4230southmeadowbrooklane
Sold for $1,600,000
$1,600,000
4230 S Meadow Brook Lane, Evergreen, CO 80439
4beds
3,378sqft
Single Family Residence
Built in 1999
0.94 Acres Lot
$1,568,100 Zestimate®
$474/sqft
$5,585 Estimated rent
Home value
$1,568,100
$1.47M - $1.68M
$5,585/mo
Zestimate® history
Owner options
List your home for rent
$5,585/mo
Rent Zestimate®
Find your next renter with Zillow Rental Manager. Plus, with online applications, you can quickly screen prospective tenants – for free.
$5,585/mo
Rent Zestimate®
Refinance and save
$9,756/mo
Est. payment
Refinancing to a lower rate could help reduce your monthly payments and save thousands over the life of the loan.
$9,756/mo
Est. payment
Explore your selling options
Work with a Zillow partner agent
Leverage their expertise and Zillow's premium Showcase listings to get your home seen by more buyers.
Get startedList with your own agent
Get your home in front of millions of buyers by listing it on Zillow.
Learn how to do itSell it yourself
Take full control of how buyers see your home on Zillow by listing For Sale by Owner (FSBO).
List your homeWhat's special
Zillow last checked:
Listing updated:
Listed by:
Lynn Westfall 303-587-1506 lynnwestfall@gmail.com,
LIV Sotheby's International Realty
Bought with:
Kay Bohan, 100006046
LIV Sotheby's International Realty
Source: REcolorado as distributed by MLS GRID,MLS#: 5289522
Facts & features
Interior
Bedrooms & bathrooms
- Bedrooms: 4
- Bathrooms: 4
- Full bathrooms: 3
- 1/2 bathrooms: 1
- Main level bathrooms: 1
Primary bedroom
- Description: Wake Up To Mountain And Pond Views, Carpet, Walk-In Closet
- Level: Upper
Bedroom
- Description: Gorgeous Views, Carpet, New Blinds
- Level: Upper
Bedroom
- Description: Carpet, Views
- Level: Upper
Bedroom
- Description: Bar Style Desk, Private
- Level: Basement
Primary bathroom
- Description: Bainutlra Spa Tub, Walk-In Shower, Tile, Extra Storage
- Level: Upper
Bathroom
- Description: Updated Lighting And Accents, Tile Floor
- Level: Main
Bathroom
- Description: New Updated Lighting And Fixtures, Tile, Tub/Shower Combo, Double Sinks
- Level: Upper
Bathroom
- Description: Updated Lighting And Fixtures, Tile, Tub/Shower Combo
- Level: Basement
Den
- Description: Cozy, Wood Floor, Flex Room But Great For Relaxing
- Level: Main
Dining room
- Description: Open Floor Plan, Views, Wood Floors, Access To Deck
- Level: Main
Family room
- Description: Great Flex Space, Walk-Out Access
- Level: Basement
Kitchen
- Description: Island With Seating, Updated Appliances, Espresso Machine, Walk-In Pantry, 2 Ovens
- Level: Main
Laundry
- Description: Utility Sink, Storage
- Level: Upper
Living room
- Description: Views, Vaulted Ceiling, Remodeled Fireplace, Wood Floors
- Level: Main
Heating
- Forced Air, Passive Solar
Cooling
- Has cooling: Yes
Appliances
- Included: Cooktop, Disposal, Dryer, Oven, Range Hood, Refrigerator, Washer
Features
- Built-in Features, Ceiling Fan(s), Entrance Foyer, Five Piece Bath, Granite Counters, High Ceilings, High Speed Internet, Kitchen Island, Open Floorplan, Pantry, Primary Suite, Smoke Free, Vaulted Ceiling(s), Walk-In Closet(s)
- Flooring: Carpet, Tile, Wood
- Windows: Double Pane Windows
- Basement: Finished,Walk-Out Access
- Number of fireplaces: 2
- Fireplace features: Living Room
Interior area
- Total structure area: 3,378
- Total interior livable area: 3,378 sqft
- Finished area above ground: 2,748
- Finished area below ground: 0
Property
Parking
- Total spaces: 6
- Parking features: Electric Vehicle Charging Station(s), Floor Coating, Oversized, Storage
- Attached garage spaces: 2
- Details: Off Street Spaces: 4
Features
- Levels: Two
- Stories: 2
- Patio & porch: Covered, Deck, Front Porch, Patio, Wrap Around
- Exterior features: Balcony
- Has spa: Yes
- Spa features: Spa/Hot Tub, Heated
- Has view: Yes
- View description: Mountain(s), Water
- Has water view: Yes
- Water view: Water
- Waterfront features: Stream
Lot
- Size: 0.94 Acres
- Features: Foothills, Landscaped, Level, Meadow
- Residential vegetation: Aspen, Wooded
Details
- Parcel number: 186754
- Zoning: MR-1
- Special conditions: Standard
Construction
Type & style
- Home type: SingleFamily
- Architectural style: Mountain Contemporary
- Property subtype: Single Family Residence
Materials
- Frame, Wood Siding
- Roof: Composition
Condition
- Updated/Remodeled
- Year built: 1999
Utilities & green energy
- Electric: 220 Volts in Garage
- Sewer: Public Sewer
- Water: Well
- Utilities for property: Electricity Connected, Natural Gas Connected
Community & HOA
Community
- Security: Smoke Detector(s)
- Subdivision: Upper Bear Creek
HOA
- Has HOA: No
Location
- Region: Evergreen
Financial & listing details
- Price per square foot: $474/sqft
- Tax assessed value: $1,370,539
- Annual tax amount: $9,175
- Date on market: 6/7/2025
- Listing terms: Cash,Conventional,FHA,VA Loan
- Exclusions: Personal Property And Staging Items
- Ownership: Individual
- Electric utility on property: Yes
- Road surface type: Paved
Price history
| Date | Event | Price |
|---|---|---|
| 7/24/2025 | Sold | $1,600,000$474/sqft |
Source:  REcolorado as distributed by MLS GRID #5289522 Report a problem REcolorado as distributed by MLS GRID #5289522 Report a problem | ||
| 6/17/2025 | Pending sale | $1,600,000$474/sqft |
Source: REcolorado as distributed by MLS GRID #5289522 Report a problem | ||
| 6/6/2025 | Listed for sale | $1,600,000+12.3%$474/sqft |
Source: REcolorado as distributed by MLS GRID #5289522 Report a problem | ||
| 5/24/2021 | Sold | $1,425,000+2.2%$422/sqft |
Source: GCBOR #21-389 Report a problem | ||
| 4/24/2021 | Pending sale | $1,395,000$413/sqft |
Source:  GCBOR #21-389 Report a problem GCBOR #21-389 Report a problem | ||
| 3/24/2021 | Listed for sale | $1,395,000+80%$413/sqft |
Source: GCBOR #21-389 Report a problem | ||
| 4/19/2017 | Sold | $775,000$229/sqft |
Source: Public Record Report a problem | ||
| 3/6/2017 | Pending sale | $775,000$229/sqft |
Source: Berkshire Hathaway Homeservices Elevated Living Re #9323270 Report a problem | ||
| 3/4/2017 | Listed for sale | $775,000+19.4%$229/sqft |
Source: Berkshire Hathaway Homeservices Elevated Living Re #9323270 Report a problem | ||
| 2/9/2014 | Listing removed | $649,000$192/sqft |
Source: Intero Real Estate Services #1987859 Report a problem | ||
| 1/24/2014 | Price change | $649,000-1.5%$192/sqft |
Source: Intero Real Estate Services #1987859 Report a problem | ||
| 12/18/2013 | Listed for sale | $659,000+9.8%$195/sqft |
Source: Lakepoint Brokerage LLC #1987859 Report a problem | ||
| 8/20/2010 | Sold | $600,000-12.4%$178/sqft |
Source: Public Record Report a problem | ||
| 6/24/2010 | Price change | $685,000-3.5%$203/sqft |
Source: RE/MAX Alliance #884561 Report a problem | ||
| 6/9/2010 | Price change | $710,000-2.7%$210/sqft |
Source: RE/MAX Alliance #884561 Report a problem | ||
| 5/12/2010 | Listed for sale | $730,000-14.1%$216/sqft |
Source: Tupper's Team #884561 Report a problem | ||
| 9/29/2008 | Listing removed | $850,000$252/sqft |
Source: Homes & Land #655077 Report a problem | ||
| 5/24/2008 | Listed for sale | $850,000+73.5%$252/sqft |
Source: Homes & Land #655077 Report a problem | ||
| 3/17/1999 | Sold | $489,950$145/sqft |
Source: Public Record Report a problem | ||
Public tax history
| Year | Property taxes | Tax assessment |
|---|---|---|
| 2025 | $9,175 -0.3% | $85,659 -14.6% |
| 2024 | $9,199 +55.5% | $100,303 |
| 2023 | $5,914 -1% | $100,303 +60.2% |
| 2022 | $5,975 +15.1% | $62,599 -2.8% |
| 2021 | $5,191 | $64,400 +16% |
| 2020 | $5,191 +1.4% | $55,512 |
| 2019 | $5,118 +1% | $55,512 +4.4% |
| 2018 | $5,067 | $53,156 |
| 2017 | $5,067 +12.1% | $53,156 +9.7% |
| 2016 | $4,521 | $48,458 |
| 2015 | $4,521 +6.3% | $48,458 +12.3% |
| 2014 | $4,253 +1.6% | $43,137 |
| 2013 | $4,188 +1.8% | $43,137 +0.4% |
| 2012 | $4,115 -4.7% | $42,982 |
| 2011 | $4,316 +0.1% | $42,982 -5.5% |
| 2010 | $4,312 -10.4% | $45,460 |
| 2009 | $4,814 +0.2% | $45,460 -10.2% |
| 2008 | $4,803 +9.5% | $50,640 |
| 2007 | $4,387 -0.5% | $50,640 +10.5% |
| 2006 | $4,410 +16.1% | $45,840 +13.4% |
| 2005 | $3,797 +9% | $40,420 |
| 2004 | $3,483 +19.3% | $40,420 |
| 2003 | $2,920 +4.1% | $40,420 +21.1% |
| 2002 | $2,805 +9% | $33,370 +20.5% |
| 2001 | $2,573 +59.4% | $27,690 |
| 2000 | $1,614 | $27,690 |
Find assessor info on the county website
Neighborhood: 80439
Nearby homes
- $1,408,1003 bd3 ba3k sqft4210 S Meadow Brook Ln, Evergreen, CO 80439Off Market
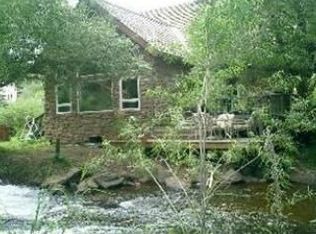
- $1,884,5005 bd3 ba5.3k sqft4260 S Meadow Brook Ln, Evergreen, CO 80439Off Market

- $635,9002 bd1 ba828 sqft4250 S Meadow Brook Ln, Evergreen, CO 80439Off Market
- $1,176,3002 bd2 ba3k sqft4200 S Meadow Brook Ln, Evergreen, CO 80439Off Market
- $1,800,0004 bd4 ba2.5k sqft4252 S Meadow Brook Ln, Evergreen, CO 80439New Construction
- $1,078,2003 bd3 ba2.8k sqft33404 Upper Bear Creek Rd, Evergreen, CO 80439Off Market
- $2,435,0005 bd4 ba5.2k sqft4241 S Meadow Brook Ln, Evergreen, CO 80439Sold
- $1,405,7003 bd3 ba2.5k sqft33384 Upper Bear Creek Rd, Evergreen, CO 80439Off Market
Nearby schools
GreatSchools rating
- 7/10Wilmot Elementary SchoolGrades: PK-5Distance: 2.6 mi
- 8/10Evergreen Middle SchoolGrades: 6-8Distance: 2.9 mi
- 9/10Evergreen High SchoolGrades: 9-12Distance: 2.8 mi
Schools provided by the listing agent
- Elementary: Wilmot
- Middle: Evergreen
- High: Evergreen
- District: Jefferson County R-1
Source: REcolorado as distributed by MLS GRID. This data may not be complete. We recommend contacting the local school district to confirm school assignments for this home.
Get a cash offer in 3 minutes
Find out how much your home could sell for in as little as 3 minutes with a no-obligation cash offer.
Estimated market value
$1,568,100
Get a cash offer in 3 minutes
Find out how much your home could sell for in as little as 3 minutes with a no-obligation cash offer.
Estimated market value
$1,568,100
- Colorado
- Jefferson County
- Evergreen
- 80439
- 4230 S Meadow Brook Lane
Nearby cities
Nearby neighborhoods
Nearby zip codes
Other Evergreen Topics
