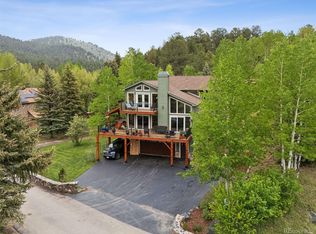
Timeless luxury awaits at Meadow Brook Pond, an Upper Bear Creek icon. Nestled amid aspen groves with a large flat yard. Every room exudes calm, instantly lowering your stress and wrapping you in peace; serene pond views, this fully remodeled 2022 & 2024 masterpiece with 5 beds, 4 baths, and craftsman elegance. A chef’s dream kitchen with a soapstone island flows into dual dining rooms, perfect for entertaining. Nearly every room opens to decks or patios, showcasing gardens and mountain vistas. The historic mossback fireplace and tales of President Eisenhower’s visits add charm. Freshly paved road (resealed June 2025) ensures easy access to this private, sophisticated retreat.
*Seimens whole house generators - generator serviced annually and it tests itself for 10 mins every Saturday
Sold for $2,435,000
$2,435,000
4241 S Meadow Brook Lane, Evergreen, CO 80439
5beds
5,268sqft
Single Family Residence
Built in 1952
2.98 Acres Lot
$2,390,200 Zestimate®
$462/sqft
$6,978 Estimated rent
Home value
$2,390,200
$2.25M - $2.56M
$6,978/mo
Zestimate® history
Owner options
List your home for rent
$6,978/mo
Rent Zestimate®
Find your next renter with Zillow Rental Manager. Plus, with online applications, you can quickly screen prospective tenants – for free.
$6,978/mo
Rent Zestimate®
Refinance and save
$14,847/mo
Est. payment
Refinancing to a lower rate could help reduce your monthly payments and save thousands over the life of the loan.
$14,847/mo
Est. payment
Explore your selling options
Work with a Zillow partner agent
Leverage their expertise and Zillow's premium Showcase listings to get your home seen by more buyers.
Get startedList with your own agent
Get your home in front of millions of buyers by listing it on Zillow.
Learn how to do itSell it yourself
Take full control of how buyers see your home on Zillow by listing For Sale by Owner (FSBO).
List your homeWhat's special
Zillow last checked:
Listing updated:
Listed by:
Delain Mott 720-788-7484,
Coldwell Banker Realty 28
Bought with:
Clare Day, 100074355
Compass - Denver
Source: REcolorado as distributed by MLS GRID,MLS#: 3651381
Facts & features
Interior
Bedrooms & bathrooms
- Bedrooms: 5
- Bathrooms: 4
- Full bathrooms: 4
- Main level bathrooms: 2
- Main level bedrooms: 2
Primary bedroom
- Description: Primary With Vaulted Ceilings Fireplace, With Attached Dream Bathroom And Access To The Outdoor Patio And Gardens
- Level: Upper
Bedroom
- Description: Bedroom 1, Off The Great Room With Attached Full Bathroom, Bear Room
- Level: Main
Bedroom
- Description: Bedroom 2 - Folklore Suggests This Room Was President Dwight D. Eisenhower's Room
- Level: Basement
Bedroom
- Description: Bedroom 3 - Bedroom 1, View Of Mountains And Pond With Attached Full Bathroom
- Level: Main
Bedroom
- Description: Bedroom 4 - Set Up As A Sweet Kids Room
- Level: Upper
Primary bathroom
- Description: Welcome To Your Dream Spa Bathroom And Closet Spaces
- Level: Upper
Bathroom
- Description: Attached To Bedroom 1 Off Great Room
- Level: Main
Bathroom
- Description: Full Remodeled Bathroom Of Basement Living Room
- Level: Basement
Bathroom
- Description: Newly Remodeled Full Bath On Main Floor Attached To 3rd Bedroom And Off Kitchen And Living Room
- Level: Main
Den
- Description: Step Into Basement From Great Room With Space For Office And Media
- Level: Basement
Dining room
- Description: Breakfast Nook With Fireplace And Front Patio Access, Vaulted Wooden Ceiling And Beams
- Level: Main
Dining room
- Description: Large Dining Room Off Kitchen With Built-In Bar, Back Deck And Gardens Access
- Level: Main
Great room
- Description: Grand Entry Into Great Room With Large Windows Looking At Mountains And Lake And Wood Burning Moss Rock Fireplace With Grand Vaulted Wooden Ceiling And Beams
- Level: Main
Kitchen
- Description: Newly Remodeled Dream Kitchen With Open Concept To Living Room And Dining Room
- Level: Main
Laundry
- Description: Large Multiple Functional Laundry Room
- Level: Upper
Living room
- Description: Great Spot To Relax Off Kitchen
- Level: Main
Mud room
- Description: Homes Original Front Door, Now Used As Back Door To Pond/ Could Be Mudroom Or More
- Level: Basement
Utility room
- Description: Water Holding Tanks Utilities
- Level: Basement
Heating
- Baseboard, Forced Air, Hot Water, Natural Gas
Cooling
- None
Appliances
- Included: Bar Fridge, Convection Oven, Cooktop, Dishwasher, Disposal, Dryer, Gas Water Heater, Microwave, Oven, Range, Range Hood, Refrigerator, Self Cleaning Oven, Warming Drawer, Washer, Wine Cooler
Features
- Built-in Features, Ceiling Fan(s), Eat-in Kitchen, Entrance Foyer, Five Piece Bath, Granite Counters, High Ceilings, High Speed Internet, Kitchen Island, Open Floorplan, Primary Suite, Radon Mitigation System, Smart Thermostat, Smoke Free, Solid Surface Counters, Stone Counters, Vaulted Ceiling(s), Walk-In Closet(s), Wet Bar
- Flooring: Carpet, Concrete, Wood
- Windows: Double Pane Windows, Skylight(s), Storm Window(s)
- Basement: Daylight,Exterior Entry,Finished,Full,Interior Entry,Walk-Out Access
- Number of fireplaces: 3
- Fireplace features: Dining Room, Great Room, Master Bedroom, Wood Burning, Wood Burning Stove
Interior area
- Total structure area: 5,268
- Total interior livable area: 5,268 sqft
- Finished area above ground: 3,452
- Finished area below ground: 1,015
Property
Parking
- Total spaces: 6
- Parking features: Asphalt, Dry Walled, Exterior Access Door, Insulated Garage, Lighted, Oversized, Garage Door Opener, Storage
- Garage spaces: 4
- Details: Off Street Spaces: 2
Features
- Levels: Two
- Stories: 2
- Entry location: Ground
- Patio & porch: Covered, Deck, Front Porch, Patio
- Exterior features: Balcony, Garden, Lighting, Private Yard, Rain Gutters, Smart Irrigation, Water Feature
- Fencing: Partial
- Has view: Yes
- View description: Lake, Meadow, Mountain(s), Valley, Water
- Has water view: Yes
- Water view: Lake,Water
- Waterfront features: Pond
Lot
- Size: 2.98 Acres
- Features: Corner Lot, Irrigated, Landscaped, Level, Many Trees, Meadow, Mountainous, Rock Outcropping, Secluded, Sprinklers In Front, Sprinklers In Rear
- Residential vegetation: Aspen, Grassed, Mixed, Natural State, Other, Partially Wooded
Details
- Parcel number: 148665
- Zoning: MR-1
- Special conditions: Standard
Construction
Type & style
- Home type: SingleFamily
- Architectural style: Mountain Contemporary
- Property subtype: Single Family Residence
Materials
- Cedar, Frame, Stone
- Foundation: Slab
- Roof: Composition
Condition
- Updated/Remodeled
- Year built: 1952
Utilities & green energy
- Electric: 220 Volts, 220 Volts in Garage
- Sewer: Public Sewer
- Water: Private, Well
- Utilities for property: Internet Access (Wired)
Green energy
- Energy efficient items: Appliances, Thermostat
Community & HOA
Community
- Security: Carbon Monoxide Detector(s), Radon Detector, Smart Cameras, Smoke Detector(s), Video Doorbell
- Subdivision: Evergreen West Centr-8003
HOA
- Has HOA: No
Location
- Region: Evergreen
Financial & listing details
- Price per square foot: $462/sqft
- Tax assessed value: $1,429,591
- Annual tax amount: $7,716
- Date on market: 6/27/2025
- Listing terms: Conventional,Jumbo,Other
- Exclusions: Staging & Personal Possessions Including Framed Tvs And Mounts
- Ownership: Individual
- Road surface type: Paved
Price history
| Date | Event | Price |
|---|---|---|
| 9/15/2025 | Sold | $2,435,000-6.2%$462/sqft |
Source:  REcolorado as distributed by MLS GRID #3651381 Report a problem REcolorado as distributed by MLS GRID #3651381 Report a problem | ||
| 8/12/2025 | Pending sale | $2,595,000$493/sqft |
Source: REcolorado as distributed by MLS GRID #3651381 Report a problem | ||
| 6/27/2025 | Listed for sale | $2,595,000+73%$493/sqft |
Source: REcolorado as distributed by MLS GRID #3651381 Report a problem | ||
| 7/21/2020 | Sold | $1,500,000-11.8%$285/sqft |
Source: Public Record Report a problem | ||
| 6/2/2020 | Pending sale | $1,700,000$323/sqft |
Source: WRE Evergreen, LLC #4988369 Report a problem | ||
| 12/26/2019 | Price change | $1,700,000-2.9%$323/sqft |
Source: WRE Evergreen, LLC #4988369 Report a problem | ||
| 11/1/2019 | Price change | $1,750,000-7.9%$332/sqft |
Source: WRE Evergreen, LLC #4988369 Report a problem | ||
| 5/1/2019 | Listed for sale | $1,900,000+65.2%$361/sqft |
Source: Windermere Evergreen #4988369 Report a problem | ||
| 9/11/2006 | Sold | $1,150,000+170.6%$218/sqft |
Source: Public Record Report a problem | ||
| 9/14/1995 | Sold | $425,000$81/sqft |
Source: Public Record Report a problem | ||
Public tax history
| Year | Property taxes | Tax assessment |
|---|---|---|
| 2025 | $7,716 -0.3% | $89,349 +5.9% |
| 2024 | $7,736 +27.3% | $84,356 |
| 2023 | $6,077 -1% | $84,356 +31.1% |
| 2022 | $6,140 +24.1% | $64,325 -2.8% |
| 2021 | $4,946 | $66,177 +10.2% |
| 2020 | $4,946 +1.4% | $60,051 |
| 2019 | $4,877 -10.1% | $60,051 -6.4% |
| 2018 | $5,427 | $64,136 |
| 2017 | $5,427 -2.4% | $64,136 +7.6% |
| 2016 | $5,560 +100% | $59,597 |
| 2015 | $2,780 -57% | $59,597 -9.2% |
| 2014 | $6,471 +5.1% | $65,631 |
| 2013 | $6,156 +1.8% | $65,631 +3.9% |
| 2012 | $6,049 +6.3% | $63,186 -23.6% |
| 2011 | $5,693 +0.1% | $82,744 +38% |
| 2010 | $5,687 -15.1% | $59,950 |
| 2009 | $6,699 +0.2% | $59,950 -14.9% |
| 2008 | $6,685 +26.6% | $70,480 -4.7% |
| 2007 | $5,282 -0.5% | $73,950 +34% |
| 2006 | $5,310 +12.7% | $55,190 +10% |
| 2005 | $4,713 +9% | $50,160 |
| 2004 | $4,322 +28.9% | $50,160 |
| 2003 | $3,353 +4.1% | $50,160 +30.9% |
| 2002 | $3,221 +0.3% | $38,320 +10.9% |
| 2001 | $3,210 +2.4% | $34,550 |
| 2000 | $3,135 | $34,550 |
Find assessor info on the county website
Neighborhood: 80439
Nearby homes
- $718,2002 bd2 ba1.5k sqft33838 Upper Bear Creek Rd, Evergreen, CO 80439Off Market

- $1,600,0005 bd4 ba4.8k sqft4280 S Meadow Brook Ln, Evergreen, CO 80439Sold

- $1,600,0004 bd4 ba3.3k sqft4230 S Meadow Brook Ln, Evergreen, CO 80439Sold
- $134,272-- bd-- ba-- sqft33840 Upper Bear Creek Rd, Evergreen, CO 80439Off Market
- $1,401,5003 bd3 ba3k sqft4210 S Meadow Brook Ln, Evergreen, CO 80439Off Market
- $1,294,0361.31 Acres33697 Valley View Dr, Evergreen, CO 80439Off Market
- $789,5003 bd2 ba1.4k sqft33692 Valley View Dr, Evergreen, CO 80439Off Market
- $1,884,5005 bd3 ba5.3k sqft4260 S Meadow Brook Ln, Evergreen, CO 80439Off Market
Nearby schools
GreatSchools rating
- 7/10Wilmot Elementary SchoolGrades: PK-5Distance: 2.6 mi
- 8/10Evergreen Middle SchoolGrades: 6-8Distance: 3 mi
- 9/10Evergreen High SchoolGrades: 9-12Distance: 2.9 mi
Schools provided by the listing agent
- Elementary: Wilmot
- Middle: Evergreen
- High: Evergreen
- District: Jefferson County R-1
Source: REcolorado as distributed by MLS GRID. This data may not be complete. We recommend contacting the local school district to confirm school assignments for this home.
Get a cash offer in 3 minutes
Find out how much your home could sell for in as little as 3 minutes with a no-obligation cash offer.
Estimated market value
$2,390,200
Get a cash offer in 3 minutes
Find out how much your home could sell for in as little as 3 minutes with a no-obligation cash offer.
Estimated market value
$2,390,200
- Colorado
- Jefferson County
- Evergreen
- 80439
- 4241 S Meadow Brook Lane
Nearby cities
Nearby neighborhoods
Nearby zip codes
Other Evergreen Topics
