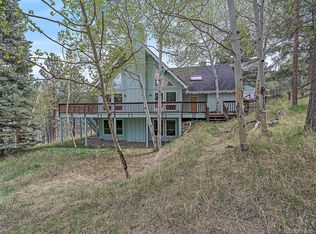
Welcome to this stunning classic mountain-style home situated on a pastoral 5-acre lot in the coveted Upper Bear Creek area. Boasting picturesque mountain views, privacy & quiet, this wonderful home offers a perfect retreat. Upon entering the home, you will be struck by the soaring vaulted ceilings and warm ambiance provided by pine beams, cabinetry, and T&G ceilings. The large windows throughout the home allow for plenty of natural light & provide snow-capped mountain views. The impressive stone fireplace adds to the cozy lodge feel of the home. With its open flow and design, the large kitchen welcomes everyone to gather with plentiful granite counters, high end appliances, breakfast bar and adjoining dining space. The main level primary suite is expansive, with vaulted ceilings and access to the deck. The 5th bedroom off of the kitchen makes a perfect main level office. The outdoor options include the expansive deck with all new decking and rails. This is perfect for outdoor living with views of your acreage, aspens and mountains. Other options are the large charming front porch - enjoy your morning coffee & watch the sun rise from here! Fun times will be had downstairs in the huge recreation room with a wet bar & fireplace, which also accesses the patio. Two additional bedrooms, work-out room, storage & bath complete the lower level. The home features new flooring & radiant in-floor heat creating a comfortable interior all year-round. High-speed internet, natural gas, water filtration, and solar panels make this home both functional and convenient. The 3-car garage has electric car chargers, and there is plenty of additional storage throughout the house. There is ample horse potential on the property including a fenced corral, and the aspens and meadow create a tranquil setting. This home is perfect for those who seek the mountain lifestyle just minutes to Evergreen Lake, trails and amenities! See video & more photos at https://v1tours.com/listing/46250
Sold for $1,600,000
$1,600,000
4280 S Meadow Brook Lane, Evergreen, CO 80439
5beds
4,898sqft
Single Family Residence
Built in 1997
5.15 Acres Lot
$1,760,700 Zestimate®
$327/sqft
$6,864 Estimated rent
Home value
$1,760,700
$1.64M - $1.90M
$6,864/mo
Zestimate® history
Owner options
List your home for rent
$6,864/mo
Rent Zestimate®
Find your next renter with Zillow Rental Manager. Plus, with online applications, you can quickly screen prospective tenants – for free.
$6,864/mo
Rent Zestimate®
Refinance and save
$9,756/mo
Est. payment
Refinancing to a lower rate could help reduce your monthly payments and save thousands over the life of the loan.
$9,756/mo
Est. payment
Explore your selling options
Work with a Zillow partner agent
Leverage their expertise and Zillow's premium Showcase listings to get your home seen by more buyers.
Get startedList with your own agent
Get your home in front of millions of buyers by listing it on Zillow.
Learn how to do itSell it yourself
Take full control of how buyers see your home on Zillow by listing For Sale by Owner (FSBO).
List your homeWhat's special
Impressive stone fireplaceSnow-capped mountain viewsPicturesque mountain viewsAmple horse potentialHigh-speed internetElectric car chargersLarge charming front porch
Zillow last checked:
Listing updated:
Listed by:
Pandora Erlandson 303-888-6298 pandora@pandorajohnproperties.com,
Madison & Company Properties,
Pandora John Properties 303-618-4900,
Madison & Company Properties
Bought with:
Nick Pecharo, 100102231
8z Real Estate
Source: REcolorado as distributed by MLS GRID,MLS#: 8770392
Facts & features
Interior
Bedrooms & bathrooms
- Bedrooms: 5
- Bathrooms: 4
- Full bathrooms: 2
- 3/4 bathrooms: 1
- 1/2 bathrooms: 1
- Main level bathrooms: 2
- Main level bedrooms: 2
Primary bedroom
- Description: Grand And Spacious With T&G Ceilings, Views, Access To New Deck
- Level: Main
Bedroom
- Description: Great Office Space Next To Kitchen, Originally A Formal Dining Room, French Doors, Closet
- Level: Main
Bedroom
- Description: Just A 1/2 Flight Of Stairs To Large Bdrm With Gorgeous Views
- Level: Upper
Bedroom
- Description: Sunny Large Corner Bedrom
- Level: Lower
Bedroom
- Description: 2nd Lower Bedroom.
- Level: Lower
Primary bathroom
- Description: Dual Vanity, Jetted Tub, Large Walk In Closet, Wc
- Level: Main
Bathroom
- Description: Full Bathroom Steps From Upper Bedroom
- Level: Upper
Bathroom
- Description: Walk In Shower, Located Between The Two Bedrooms
- Level: Lower
Bathroom
- Description: Guest Bath Off Of Entry Area
- Level: Main
Bonus room
- Description: Storage Room
- Level: Upper
Dining room
- Description: Gorgeous Views
- Level: Main
Family room
- Description: Huge Room With Fp, Space For Pool/Ping Pong Table, New Flooring, Access To Patio, Wet Bar, Media Area
- Level: Lower
Great room
- Description: Vaulted T&G Ceilings, Gas Stone Fp, Deck Access
- Level: Main
Gym
- Description: Double French Doors
- Level: Lower
Kitchen
- Description: Pantry Cabinet, Double Viking Ovens, Coffee Bar/Machine, Subzero Frig, Viking Gas Stove, Granite Counters
- Level: Main
Laundry
- Description: Utility Sink, Conveniently Off Kitchen, Garage Access
- Level: Main
Utility room
- Description: Large Room With Ample Space For Storage
- Level: Lower
Heating
- Hot Water, Radiant, Radiant Floor
Cooling
- Has cooling: Yes
Appliances
- Included: Convection Oven, Dishwasher, Disposal, Double Oven, Dryer, Gas Water Heater, Microwave, Refrigerator, Washer, Water Softener
Features
- Ceiling Fan(s), Entrance Foyer, Five Piece Bath, Granite Counters, High Speed Internet, Kitchen Island, Open Floorplan, Primary Suite, Smoke Free, T&G Ceilings, Vaulted Ceiling(s), Walk-In Closet(s), Wet Bar
- Basement: Exterior Entry,Finished,Walk-Out Access
- Number of fireplaces: 2
- Fireplace features: Family Room, Gas, Gas Log, Great Room
Interior area
- Total structure area: 4,898
- Total interior livable area: 4,898 sqft
- Finished area above ground: 2,699
Property
Parking
- Total spaces: 7
- Parking features: Electric Vehicle Charging Station(s)
- Attached garage spaces: 3
- Details: Off Street Spaces: 4
Features
- Levels: Three Or More
- Patio & porch: Deck, Front Porch, Patio
- Fencing: Fenced,Partial
- Has view: Yes
- View description: Meadow, Mountain(s), Valley
Lot
- Size: 5.15 Acres
- Features: Fire Mitigation, Foothills, Meadow
- Residential vegetation: Aspen, Grassed, Mixed, Natural State, Partially Wooded
Details
- Parcel number: 039447
- Zoning: A-2
- Special conditions: Standard
- Horses can be raised: Yes
- Horse amenities: Corral(s)
Construction
Type & style
- Home type: SingleFamily
- Architectural style: Mountain Contemporary
- Property subtype: Single Family Residence
Materials
- Frame, Wood Siding
- Roof: Composition
Condition
- Year built: 1997
Utilities & green energy
- Water: Private
- Utilities for property: Electricity Connected, Natural Gas Connected
Community & HOA
Community
- Security: Carbon Monoxide Detector(s), Security System, Smart Locks, Smoke Detector(s)
- Subdivision: Upper Bear Creek Area
HOA
- Has HOA: No
Location
- Region: Evergreen
Financial & listing details
- Price per square foot: $327/sqft
- Tax assessed value: $1,547,381
- Annual tax amount: $7,763
- Date on market: 6/1/2023
- Listing terms: Cash,Conventional,Jumbo
- Exclusions: Seller's Personal Property
- Ownership: Individual
- Electric utility on property: Yes
- Road surface type: Dirt
Price history
| Date | Event | Price |
|---|---|---|
| 9/25/2023 | Sold | $1,600,000+82.4%$327/sqft |
Source:  REcolorado as distributed by MLS GRID #8770392 Report a problem REcolorado as distributed by MLS GRID #8770392 Report a problem | ||
| 5/13/2002 | Sold | $877,000$179/sqft |
Source: Public Record Report a problem | ||
Public tax history
| Year | Property taxes | Tax assessment |
|---|---|---|
| 2025 | $9,413 -0.3% | $96,711 -6% |
| 2024 | $9,437 +21.6% | $102,898 |
| 2023 | $7,763 -1% | $102,898 +25.2% |
| 2022 | $7,843 +8.9% | $82,168 -2.8% |
| 2021 | $7,201 | $84,532 +9.8% |
| 2020 | $7,201 +1.4% | $77,014 |
| 2019 | $7,100 -0.7% | $77,014 +2.7% |
| 2018 | $7,151 | $75,022 |
| 2017 | $7,151 +27.4% | $75,022 +20.9% |
| 2016 | $5,611 +100% | $62,044 |
| 2015 | $2,805 -54.9% | $62,044 -4.4% |
| 2014 | $6,215 -22.2% | $64,928 |
| 2013 | $7,992 +1.8% | $64,928 -23.2% |
| 2012 | $7,849 -1.6% | $84,510 |
| 2011 | $7,976 +0.1% | $84,510 -2.4% |
| 2010 | $7,969 +7.9% | $86,620 |
| 2009 | $7,386 +0.2% | $86,620 +8.1% |
| 2008 | $7,367 +20.6% | $80,110 |
| 2007 | $6,107 -0.5% | $80,110 +21.8% |
| 2006 | $6,141 +28.9% | $65,780 +25.7% |
| 2005 | $4,765 +9.3% | $52,330 |
| 2004 | $4,359 +20.9% | $52,330 |
| 2003 | $3,606 +4.3% | $52,330 +22.8% |
| 2002 | $3,459 -4.6% | $42,600 +5.8% |
| 2001 | $3,627 +2.5% | $40,280 |
| 2000 | $3,540 | $40,280 |
Find assessor info on the county website
Neighborhood: 80439
Nearby homes
- $1,217,3004 bd3 ba3.2k sqft4270 S Meadow Brook Ln, Evergreen, CO 80439Off Market
- $2,435,0005 bd4 ba5.2k sqft4241 S Meadow Brook Ln, Evergreen, CO 80439Sold

- $710,2002 bd2 ba1.5k sqft33838 Upper Bear Creek Rd, Evergreen, CO 80439Off Market

- $782,8003 bd2 ba1.5k sqft34165 Columbine Cir, Evergreen, CO 80439Off Market
- $1,884,5005 bd3 ba5.3k sqft4260 S Meadow Brook Ln, Evergreen, CO 80439Off Market
- $733,5003 bd3 ba1.9k sqft34196 Columbine Cir, Evergreen, CO 80439Off Market
- $1,600,0004 bd4 ba3.3k sqft4230 S Meadow Brook Ln, Evergreen, CO 80439Sold
- $799,8002 bd2 ba1.7k sqft33705 Columbine Cir, Evergreen, CO 80439Off Market
Nearby schools
GreatSchools rating
- 7/10Wilmot Elementary SchoolGrades: PK-5Distance: 2.6 mi
- 8/10Evergreen Middle SchoolGrades: 6-8Distance: 3 mi
- 9/10Evergreen High SchoolGrades: 9-12Distance: 2.8 mi
Schools provided by the listing agent
- Elementary: Wilmot
- Middle: Evergreen
- High: Evergreen
- District: Jefferson County R-1
Source: REcolorado as distributed by MLS GRID. This data may not be complete. We recommend contacting the local school district to confirm school assignments for this home.
Get a cash offer in 3 minutes
Find out how much your home could sell for in as little as 3 minutes with a no-obligation cash offer.
Estimated market value
$1,760,700
Get a cash offer in 3 minutes
Find out how much your home could sell for in as little as 3 minutes with a no-obligation cash offer.
Estimated market value
$1,760,700
- Colorado
- Jefferson County
- Evergreen
- 80439
- 4280 S Meadow Brook Lane
Nearby cities
Nearby neighborhoods
Nearby zip codes
Other Evergreen Topics
