Skip main navigation
Off market
  • $812,000

    42306 Ashmead Ter, Ashburn, VA 20148

    3beds
    2,902sqft
    Townhouse
    Built in ----
    -- sqft lot
    $812,000 Zestimate®
    $280/sqft
    $3,959 Estimated rent

    Home value

    $812,000

    $771,000 - $853,000

    $3,959/mo

    Zestimate® history
    Loading
    Loading...

    Owner options

    List your home for rent

    $3,959/mo

    Rent Zestimate®

    Find your next renter with Zillow Rental Manager. Plus, with online applications, you can quickly screen prospective tenants – for free.

    Learn more

    $3,959/mo

    Rent Zestimate®

    Refinance and save

    $4,919/mo

    Est. payment

    Refinancing to a lower rate could help reduce your monthly payments and save thousands over the life of the loan.

    See today's rates

    $4,919/mo

    Est. payment

    Explore your selling options

    Work with a Zillow partner agent

    Leverage their expertise and Zillow's premium Showcase listings to get your home seen by more buyers.

    Get started

    List with your own agent

    Get your home in front of millions of buyers by listing it on Zillow.

    Learn how to do it

    Sell it yourself

    Take full control of how buyers see your home on Zillow by listing For Sale by Owner (FSBO).

    List your home

    What's special

    Cozy fireplacePrivate retreatBeautifully maintained common areasModern luxuryOpen-concept interiorCeiling fans throughoutThree spacious bedrooms

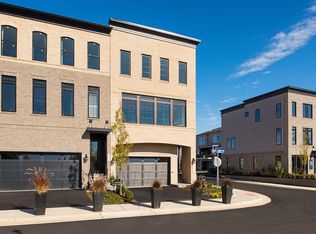
    Discover the perfect blend of modern luxury, comfort, and walkable convenience in this exceptional townhouse located in the highly sought-after Garden District at Brambleton Town Center. Built in 2019, this beautifully maintained residence offers 2,902 square feet of thoughtfully designed living space with three spacious bedrooms and three and a half bathrooms, ideal for professionals, families, or anyone seeking upscale, low-maintenance living. The open-concept interior is filled with natural light and features rich hardwood floors, ceiling fans throughout, and a cozy fireplace that creates a warm and inviting atmosphere. The chef's kitchen is both elegant and functional, equipped with high-end appliances including a built-in microwave, dishwasher, and front-loading washer and dryer, along with generous cabinetry and a pantry for ample storage. The luxurious primary suite serves as a private retreat with a walk-in closet and spa-inspired en-suite bath featuring a walk-in shower, while the additional bedrooms are generously sized and flexible for guests, a home office, or additional living space. The home also includes a two-car front-entry garage with driveway parking, providing excellent convenience and storage. Residents enjoy a resort-style lifestyle with access to a community pool and beautifully maintained common areas, while the association covers high-speed internet, cable TV, snow removal, and grounds maintenance, allowing for worry-free living. Ideally located just steps from shopping, dining, and entertainment at Brambleton Town Center, the home also offers easy commuting with a bus stop less than one mile away, a Metro station within 1 3 miles, and an airport less than 10 miles away, along with nearby parks, trails, recreational facilities, and top-rated schools. Available for lease beginning January 15, 2026, with flexible lease terms from 12 to 36 months schedule your private showing today, as homes in this highly desirable community rent quickly.

    This property is off market, which means it's not currently listed for sale or rent on Zillow. This may be different from what's available on other websites or public sources.

    Zillow last checked:

    Listing updated:

    Source: Zillow Rentals

    Facts & features

    Interior

    Bedrooms & bathrooms
    • Bedrooms: 3
    • Bathrooms: 4
    • Full bathrooms: 3
    • 1/2 bathrooms: 1
    Heating
    • Forced Air
    Cooling
    • Central Air
    Appliances
    • Included: Dishwasher, Dryer, Freezer, Microwave, Oven, Refrigerator, Washer
    • Laundry: In Unit
    Features
    • Flooring: Carpet, Hardwood, Tile
    Interior area
    • Total interior livable area: 2,902 sqft

    Property

    Parking
    • Parking features: Attached
    • Has attached garage: Yes
    • Details: Contact manager
    Features
    • Exterior features: Heating system: Forced Air
    Details
    • Parcel number: 200101173000

    Construction

    Type & style
    • Home type: Townhouse
    • Property subtype: Townhouse

    Community & HOA

    Community
    • Deposit fee: $3,950
    Location
    • Region: Ashburn

    Financial & listing details

    • Price per square foot: $280/sqft
    • Tax assessed value: $802,020
    • Annual tax amount: $6,456
    • Date on market: 1/11/2026
    • Date available: 01/11/2026
    • Lease term: 1 Year

    Price history

    DateEventPrice
    1/26/2026Listing removed$3,950$1/sqft
    Source: Zillow Rentals Report a problem
    1/12/2026Listed for rent$3,950$1/sqft
    Source: Zillow Rentals Report a problem
    4/30/2019Sold$593,490$205/sqft
    Source: Public Record Report a problem

    Public tax history

    YearProperty taxesTax assessment
    2025$6,456 -0.9%$802,020 +6.5%
    2024$6,514 +5.2%$753,050 +6.5%
    2023$6,190 -2.5%$707,410 -0.9%
    2022$6,351 +7.7%$713,540 +18.6%
    2021$5,894 -0.5%$601,430 +5.1%
    2020$5,924 $572,330 +0.2%
    2019$5,924 +290%$571,030 +307.9%
    2018$1,519 $140,000
    Find assessor info on the county website

    Neighborhood: 20148

    Nearby schools

    GreatSchools rating
    Get a cash offer in 3 minutes
    Find out how much your home could sell for in as little as 3 minutes with a no-obligation cash offer.
    Estimated market value
    $812,000
    Get a cash offer in 3 minutes
    Find out how much your home could sell for in as little as 3 minutes with a no-obligation cash offer.
    Estimated market value
    $812,000