Step back in time and fall in love with this stunning 101-year-old Craftsman bungalow, overflowing with timeless charm and character. From the moment you enter, you'll be captivated by the beautifully preserved original stained hardwood floors, rich woodwork, exposed ceiling beams, detailed moldings, and classic Craftsman craftsmanship that simply can't be replicated today.
Gather with friends and family in the inviting living room, where a gorgeous natural stone fireplace creates the perfect focal point for cozy evenings. Host memorable dinners in the elegant formal dining room featuring charming built-in window benches that add both character and functionality.
The kitchen has been thoughtfully updated to honor the home's original style while incorporating the modern conveniences today's buyers appreciate. Blending historic character with contemporary comfort, it's the perfect space for everyday living and entertaining.
Just beyond the kitchen, step onto the spacious deck overlooking the backyard, a wonderful extension of the living space ideal for morning coffee, outdoor dining, or relaxing at the end of the day.
The outdoor space has been completely transformed from traditional lawn into a breathtaking, low-maintenance flower-filled garden. What was once grass is now a vibrant, enchanting landscape of blooming color and texture. No mowing required. Instead, enjoy a private fairy-tale garden that invites peaceful strolls and becomes a true showpiece for entertaining, where friends and family can be amazed by your own personal botanical retreat.
With its exceptional architectural details, thoughtful updates, and magical outdoor setting, this rare Craftsman bungalow offers a unique opportunity to own a piece of history while enjoying the comforts and beauty of modern living.
Pending
$269,000
4231 Holmes St, Kansas City, MO 64110
2beds
978sqft
:
Get pre-qualified$1,807/mo
Single Family Residence
Built in 1911
4,580 Square Feet Lot
$-- Zestimate®
$275/sqft
$-- HOA
What's special
- 28 days |
- 735 |
- 55 |
Likely to sell faster than
Zillow last checked:
Listing updated:
Listed by:
Greg Trester 913-484-7077,
RE/MAX Premier Realty
Source: Heartland MLS as distributed by MLS GRID,MLS#: 2626420
Facts & features
Interior
Bedrooms & bathrooms
- Bedrooms: 2
- Bathrooms: 1
- Full bathrooms: 1
Primary bedroom
- Features: Ceiling Fan(s)
- Level: First
- Area: 110 Square Feet
- Dimensions: 11 x 10
Bedroom 2
- Features: Ceiling Fan(s)
- Level: First
- Area: 110 Square Feet
- Dimensions: 10 x 11
Bathroom 1
- Features: Ceramic Tiles, Shower Over Tub
- Level: First
Dining room
- Features: Ceiling Fan(s)
- Level: First
- Area: 182 Square Feet
- Dimensions: 14 x 13
Kitchen
- Features: Ceiling Fan(s), Granite Counters
- Level: First
- Area: 90 Square Feet
- Dimensions: 10 x 9
Living room
- Features: Ceiling Fan(s), Fireplace
- Level: First
- Area: 187 Square Feet
- Dimensions: 17 x 11
Heating
- Forced Air
Cooling
- Electric
Appliances
- Included: Dishwasher, Microwave, Refrigerator
- Laundry: In Basement
Features
- Flooring: Wood
- Doors: Storm Door(s)
- Basement: Interior Entry,Stone/Rock
- Attic: Expandable
- Number of fireplaces: 1
- Fireplace features: Living Room
Interior area
- Total structure area: 978
- Total interior livable area: 978 sqft
- Finished area above ground: 978
- Finished area below ground: 0
Property
Parking
- Parking features: Off Street
Features
- Patio & porch: Deck, Porch
- Fencing: Metal
Lot
- Size: 4,580 Square Feet
- Features: City Lot, Level
Details
- Parcel number: 30240271000000000
Construction
Type & style
- Home type: SingleFamily
- Architectural style: Traditional
- Property subtype: Single Family Residence
Materials
- Stone & Frame
- Roof: Composition
Condition
- Year built: 1911
Utilities & green energy
- Sewer: Public Sewer
- Water: Public
Community & HOA
Community
- Subdivision: Troost Highlands
HOA
- Has HOA: No
Location
- Region: Kansas City
Financial & listing details
- Price per square foot: $275/sqft
- Tax assessed value: $223,500
- Annual tax amount: $3,562
- Date on market: 6/25/2026
- Listing terms: Cash,Conventional,FHA,VA Loan
- Ownership: Private
Estimated market value
Not available
Estimated sales range
Not available
Not available
Price history
| Date | Event | Price |
|---|---|---|
| 6/30/2026 | Pending sale | $269,000$275/sqft |
Source:  Heartland MLS as distributed by MLS GRID #2626420 Report a problem Heartland MLS as distributed by MLS GRID #2626420 Report a problem | ||
| 6/30/2026 | Contingent | $269,000$275/sqft |
Source: Heartland MLS as distributed by MLS GRID #2626420 Report a problem | ||
| 6/25/2026 | Listed for sale | $269,000+49.4%$275/sqft |
Source: Heartland MLS as distributed by MLS GRID #2626420 Report a problem | ||
| 3/23/2020 | Sold | -- |
Source: Heartland MLS as distributed by MLS GRID #45001_2207086 Report a problem | ||
| 2/17/2020 | Pending sale | $180,000$184/sqft |
Source: Keller Williams Key Partners #2207086 Report a problem | ||
| 2/14/2020 | Listed for sale | $180,000+83.7%$184/sqft |
Source: Keller Williams Key Partners #2207086 Report a problem | ||
| 12/15/2018 | Listing removed | $1,200$1/sqft |
Source: Owner Report a problem | ||
| 12/3/2018 | Listed for rent | $1,200$1/sqft |
Source: Owner Report a problem | ||
| 5/1/2009 | Listing removed | $98,000$100/sqft |
Source: Listhub #1603898 Report a problem | ||
| 4/2/2009 | Listed for sale | $98,000$100/sqft |
Source: Listhub #1603898 Report a problem | ||
Public tax history
| Year | Property taxes | Tax assessment |
|---|---|---|
| 2025 | $3,562 +6.5% | $42,465 +0.2% |
| 2024 | $3,345 +1% | $42,383 |
| 2023 | $3,313 +25.4% | $42,383 +32% |
| 2022 | $2,641 +0.3% | $32,111 |
| 2021 | $2,632 +13.2% | $32,111 +14.7% |
| 2020 | $2,324 +2.1% | $27,999 |
| 2019 | $2,276 | $27,999 +37.8% |
| 2018 | $2,276 +35% | $20,318 |
| 2017 | $1,686 +6.5% | $20,318 +2.6% |
| 2016 | $1,582 +1.4% | $19,809 +2% |
| 2014 | $1,561 +5.6% | $19,420 |
| 2013 | $1,477 +0.5% | $19,420 +7% |
| 2012 | $1,470 +0.1% | $18,145 |
| 2011 | $1,469 +0.9% | $18,145 |
| 2010 | $1,456 -6.8% | $18,145 |
| 2009 | $1,562 +0.5% | $18,145 -7.3% |
| 2008 | $1,555 -0.9% | $19,570 |
| 2007 | $1,569 +0% | $19,570 |
| 2006 | $1,569 +86.7% | $19,570 |
| 2005 | $840 +0.1% | $19,570 +84.2% |
| 2004 | $840 +14.3% | $10,623 |
| 2003 | $735 +0.3% | $10,623 +15% |
| 2002 | $733 +11.8% | $9,237 |
| 2001 | $655 | $9,237 |
Find assessor info on the county website
Monthly payment
Est. payment
Payment breakdown
Explore the cost of this home by adjusting the details. Changes won't be saved.Climate risks
Neighborhood: South Hyde Park
Nearby schools
GreatSchools rating
- 3/10Primitivo Garcia Elementary SchoolGrades: PK-6Distance: 3.2 mi
- 2/10Central Middle SchoolGrades: 7-8Distance: 2.3 mi
- 1/10Central High SchoolGrades: 9-12Distance: 2.2 mi
- $--2 bd1 ba1k sqft4225 Holmes St, Kansas City, MO 64110Sold

- $334,1003 bd2 ba1.3k sqft4233 Holmes St, Kansas City, MO 64110Off Market

- $--3 bd1 ba1.5k sqft4235 Holmes St, Kansas City, MO 64110Sold
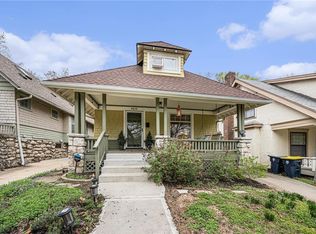
- $290,7002 bd2 ba1.9k sqft4223 Holmes St, Kansas City, MO 64110Off Market
- $208,2002 bd2 ba900 sqft4237 Holmes St, Kansas City, MO 64110Off Market
- $--3 bd3 ba2.1k sqft4221 Holmes St, Kansas City, MO 64110Sold
- $371,2003 bd2 ba1.4k sqft4241 Holmes St, Kansas City, MO 64110Off Market
- $--3 bd2 ba1.8k sqft4226 Charlotte St, Kansas City, MO 64110Sold
A local agent can set up tours, give advice and negotiate with sellers.
Similar homes
- $265,0002 bd1 ba1.2k sqft4215 Kenwood Ave, Kansas City, MO 64110For Sale
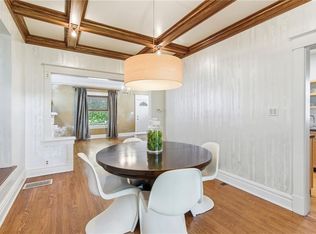 MLS ID #2622853, Judith Unruh, Lettiann & Associates Real Estate Services, LLC. Heartland MLS as distributed by MLS GRID
 - $219,0003 bd3 ba1.2k sqft3314 Charlotte St, Kansas City, MO 64109For Sale
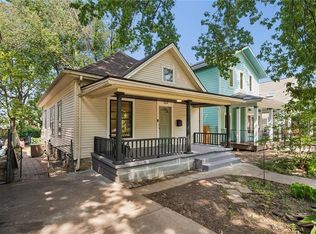 MLS ID #2633088, Kevin Hao, KW KANSAS CITY METRO. Heartland MLS as distributed by MLS GRID
 - $259,0003 bd2 ba1.2k sqft6214 Tracy Ave, Kansas City, MO 64110For Sale
 MLS ID #2624655, Michael Phanpruet, Keller Williams KC North. Heartland MLS as distributed by MLS GRID
 - $265,0003 bd3 ba1.3k sqft4328 Terrace St, Kansas City, MO 64111For Sale
 MLS ID #2623583, Elevated Home Team, Keller Williams Realty Partners Inc.. Heartland MLS as distributed by MLS GRID
 - $215,0002 bd1 ba991 sqft5130 Brookwood Ave, Kansas City, MO 64110For SaleMLS ID #2625379, Chris Ojeda, Engel & Volkers Kansas City. Heartland MLS as distributed by MLS GRID
- $250,0002 bd1 ba748 sqft4409 Bell St, Kansas City, MO 64111For SaleMLS ID #2626275, Whitney Shepard, Platinum Realty LLC. Heartland MLS as distributed by MLS GRID
- $205,0004 bd2 ba1.3k sqft4927 Woodland Ave, Kansas City, MO 64110For SaleMLS ID #2631099, We Heart Homes Team, KW KANSAS CITY METRO. Heartland MLS as distributed by MLS GRID
- $289,0004 bd2 ba1k sqft5647 Wayne Ave, Kansas City, MO 64110For SaleMLS ID #2609648, Johana Gonzalez, Keller Williams Realty Partners Inc.. Heartland MLS as distributed by MLS GRID
- $275,0002 bd2 ba1k sqft615 W 77th St, Kansas City, MO 64114For SaleMLS ID #2624222, Lisa Solomon, Seek Real Estate. Heartland MLS as distributed by MLS GRID
- $307,9004 bd2 ba1.3k sqft6010 Kenwood Ave, Kansas City, MO 64110For SaleMLS ID #2620100, Nick Gadwood, NextHome Gadwood Group. Heartland MLS as distributed by MLS GRID
- $229,9003 bd2 ba1.4k sqft4900 Paseo Blvd, Kansas City, MO 64110For SaleMLS ID #2605674, Trevor Kelley, United Real Estate Kansas City. Heartland MLS as distributed by MLS GRID
- $340,0003 bd2 ba1.4k sqft6108 Rockhill Rd, Kansas City, MO 64110For SaleMLS ID #2628948, Doug Jones, ReeceNichols - Overland Park. Heartland MLS as distributed by MLS GRID
- $217,5002 bd1 ba1k sqft4316 Oak St APT 3S, Kansas City, MO 64111For SaleMLS ID #2627271, Laylani Gonzalez, EXP Realty LLC. Heartland MLS as distributed by MLS GRID
- $185,0003 bd2 ba1.4k sqft5625 Wayne Ave, Kansas City, MO 64110For SaleMLS ID #2631005, Jesse Taitt, Keller Williams Realty Partners Inc.. Heartland MLS as distributed by MLS GRID
- $249,9002 bd2 ba837 sqft8107 Ward Pkwy, Kansas City, MO 64114For SaleMLS ID #2628825, Christina Auch, United Real Estate Kansas City. Heartland MLS as distributed by MLS GRID
- $269,9003 bd1 ba1.4k sqft9715 Holmes Rd, Kansas City, MO 64131For SaleMLS ID #2619268, Heather Leiker, Weichert, Realtors Welch & Co.. Heartland MLS as distributed by MLS GRID
- $250,0003 bd2 ba1.3k sqft2943 Garfield Ave, Kansas City, MO 64109For SaleMLS ID #2607735, Angel Salcedo, KW KANSAS CITY METRO. Heartland MLS as distributed by MLS GRID
- $265,0003 bd1 ba1k sqft2322 Holly St, Kansas City, MO 64108For SaleMLS ID #2610422, Bryan Huff, Keller Williams Realty Partners Inc.. Heartland MLS as distributed by MLS GRID
- $289,0003 bd1 ba1.1k sqft3909 W 47th St, Roeland Park, KS 66205For SaleMLS ID #2626137, Courtney Beaumont, Realty ONE Group Metro Home Pros. Heartland MLS as distributed by MLS GRID
- $250,0002 bd1 ba816 sqft5525 Hadley St, Merriam, KS 66202For SaleMLS ID #2628255, Aundria Ashkar, Worth Clark Realty. Heartland MLS as distributed by MLS GRID
