Adorable bungalow located in Hyde Park. This 3 bedroom 1 full bath, and one car garage is completely updated and filled with charm. It all begins with the front sitting porch. Entering through the front you will be greeted by a spacious living room with fire place and hardwood floors. Living room opens to dining room area with exposed beams and built-ins for additional storage or seating. Amazing kitchen features gas stove, quartz counter tops, exposed shelving, SS appliances, and coffee bar area. Two bedrooms are located on the main level with fully updated bathroom. 3rd bedroom, additional family room, or office is located on the second floor. Step out back to a cute little back yard with detached one car garage. This home has been well taken care of and ready for its new owner. Two blocks away from Gillham Park with play ground, tennis/pickle ball courts, and splash park in the summer. Five minute drive to Nelson Atkinson, Plaza, and Kemper Museum Fantastic Location!
Sold
Price Unknown
4235 Holmes St, Kansas City, MO 64110
3beds
1,538sqft
Single Family Residence
Built in 1911
4,593 Square Feet Lot
$303,900 Zestimate®
$--/sqft
$1,849 Estimated rent
Home value
$303,900
$270,000 - $340,000
$1,849/mo
Zestimate® history
Owner options
List your home for rent
$1,849/mo
Rent Zestimate®
Find your next renter with Zillow Rental Manager. Plus, with online applications, you can quickly screen prospective tenants – for free.
$1,849/mo
Rent Zestimate®
Refinance and save
Refinancing to a lower rate could help reduce your monthly payments and save thousands over the life of the loan.
Explore your selling options
Work with a Zillow partner agent
Leverage their expertise and Zillow's premium Showcase listings to get your home seen by more buyers.
Get startedList with your own agent
Get your home in front of millions of buyers by listing it on Zillow.
Learn how to do itSell it yourself
Take full control of how buyers see your home on Zillow by listing For Sale by Owner (FSBO).
List your homeWhat's special
Quartz countertopsFront sitting porchUpdated bathroomDetached one car garageExposed beamsHardwood floorsDining room area
Zillow last checked:
Listing updated:
Listed by:
Brooke Miller 816-679-0805,
ReeceNichols - Country Club Plaza,
KBT Plaza Team 913-239-2070,
ReeceNichols - Country Club Plaza
Bought with:
Cyndi Humphrey, 2020037850
KW KANSAS CITY METRO
Source: Heartland MLS as distributed by MLS GRID,MLS#: 2541209
Facts & features
Interior
Bedrooms & bathrooms
- Bedrooms: 3
- Bathrooms: 1
- Full bathrooms: 1
Primary bedroom
- Features: Walk-In Closet(s)
- Level: First
- Area: 110 Square Feet
- Dimensions: 11 x 10
Bedroom 2
- Level: First
- Area: 110 Square Feet
- Dimensions: 11 x 10
Bedroom 3
- Features: Luxury Vinyl, Walk-In Closet(s)
- Level: Second
- Area: 230 Square Feet
- Dimensions: 23 x 10
Bathroom 1
- Features: Ceramic Tiles, Shower Over Tub
- Level: First
- Area: 42 Square Feet
- Dimensions: 7 x 6
Dining room
- Features: Built-in Features
- Level: First
- Area: 182 Square Feet
- Dimensions: 13 x 14
Kitchen
- Features: Built-in Features, Ceramic Tiles, Quartz Counter
- Level: First
- Area: 112 Square Feet
- Dimensions: 14 x 8
Living room
- Features: Fireplace
- Level: First
- Area: 186 Square Feet
- Dimensions: 17 x 11
Heating
- Natural Gas
Cooling
- Electric
Appliances
- Included: Dishwasher, Microwave, Refrigerator, Gas Range
- Laundry: In Basement
Features
- Flooring: Luxury Vinyl, Wood
- Basement: Stone/Rock
- Number of fireplaces: 1
- Fireplace features: Living Room
Interior area
- Total structure area: 1,538
- Total interior livable area: 1,538 sqft
- Finished area above ground: 1,538
- Finished area below ground: 0
Property
Parking
- Total spaces: 1
- Parking features: Detached, Garage Faces Rear
- Garage spaces: 1
Features
- Patio & porch: Deck, Patio, Covered
Lot
- Size: 4,593 Square Feet
- Features: City Limits, City Lot
Details
- Parcel number: 30240271200000000
Construction
Type & style
- Home type: SingleFamily
- Architectural style: Traditional
- Property subtype: Single Family Residence
Materials
- Frame
- Roof: Composition
Condition
- Year built: 1911
Utilities & green energy
- Sewer: Public Sewer
- Water: Public
Community & HOA
Community
- Subdivision: Hyde Park South
HOA
- Has HOA: No
Location
- Region: Kansas City
Financial & listing details
- Tax assessed value: $267,160
- Annual tax amount: $3,866
- Date on market: 4/10/2025
- Listing terms: Cash,Conventional,FHA,VA Loan
- Exclusions: See Sellers Disclosure
- Ownership: Private
Price history
| Date | Event | Price |
|---|---|---|
| 5/30/2025 | Sold | -- |
Source:  Heartland MLS as distributed by MLS GRID #2541209 Report a problem Heartland MLS as distributed by MLS GRID #2541209 Report a problem | ||
| 4/29/2025 | Pending sale | $275,000$179/sqft |
Source: Heartland MLS as distributed by MLS GRID #2541209 Report a problem | ||
| 4/13/2025 | Contingent | $275,000$179/sqft |
Source: Heartland MLS as distributed by MLS GRID #2541209 Report a problem | ||
| 4/10/2025 | Listed for sale | $275,000+19.6%$179/sqft |
Source: Heartland MLS as distributed by MLS GRID #2541209 Report a problem | ||
| 1/15/2021 | Sold | -- |
Source: Heartland MLS as distributed by MLS GRID #45001_2254710 Report a problem | ||
| 12/19/2020 | Pending sale | $230,000$150/sqft |
Source: Keller Williams Plaza Partners #2254710 Report a problem | ||
| 12/17/2020 | Listed for sale | $230,000$150/sqft |
Source: Keller Williams Plaza Partners #2254710 Report a problem | ||
Public tax history
| Year | Property taxes | Tax assessment |
|---|---|---|
| 2025 | $4,258 +10.1% | $50,760 +3.6% |
| 2024 | $3,867 +1% | $48,995 |
| 2023 | $3,830 +2.1% | $48,995 +7.4% |
| 2022 | $3,751 +0.3% | $45,601 |
| 2021 | $3,738 +50.9% | $45,601 +52.8% |
| 2020 | $2,477 +2.1% | $29,839 |
| 2019 | $2,425 | $29,839 +68.7% |
| 2018 | $2,425 +65.3% | $17,691 |
| 2017 | $1,468 +6.5% | $17,691 +2.6% |
| 2016 | $1,378 +1.4% | $17,248 +2% |
| 2014 | $1,359 -8.5% | $16,910 |
| 2013 | $1,485 +0.5% | $16,910 -7.3% |
| 2012 | $1,478 +0.1% | $18,240 |
| 2011 | $1,476 +0.9% | $18,240 |
| 2010 | $1,464 -3.5% | $18,240 |
| 2009 | $1,518 +0.5% | $18,240 -4% |
| 2008 | $1,510 -0.9% | $19,000 |
| 2007 | $1,524 +0% | $19,000 |
| 2006 | $1,524 +75.9% | $19,000 |
| 2005 | $866 +0.1% | $19,000 +73.4% |
| 2004 | $866 +14.3% | $10,956 |
| 2003 | $757 +0.3% | $10,956 +15% |
| 2002 | $756 +11.8% | $9,527 |
| 2001 | $676 | $9,527 |
Find assessor info on the county website
Neighborhood: South Hyde Park
Nearby homes
- $209,1002 bd2 ba900 sqft4237 Holmes St, Kansas City, MO 64110Off Market
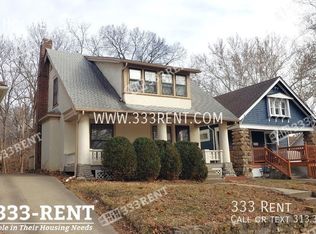
- $334,1003 bd2 ba1.3k sqft4233 Holmes St, Kansas City, MO 64110Off Market

- $372,6003 bd2 ba1.4k sqft4241 Holmes St, Kansas City, MO 64110Off Market

- $269,0002 bd1 ba978 sqft4231 Holmes St, Kansas City, MO 64110Pending

- $--2 bd1 ba1k sqft4225 Holmes St, Kansas City, MO 64110Sold
- $202,5002 bd1 ba980 sqft702 E 43rd St, Kansas City, MO 64110Off Market
- $305,0003 bd1 ba1.3k sqft704 E 43rd St, Kansas City, MO 64110Off Market
- $292,4002 bd2 ba1.9k sqft4223 Holmes St, Kansas City, MO 64110Off Market
Nearby schools
GreatSchools rating
- 3/10Primitivo Garcia Elementary SchoolGrades: PK-6Distance: 3.2 mi
- 2/10Central Middle SchoolGrades: 7-8Distance: 2.3 mi
- 1/10Central High SchoolGrades: 9-12Distance: 2.2 mi
Schools provided by the listing agent
- Elementary: Longfellow
- Middle: Central
- High: Central
Source: Heartland MLS as distributed by MLS GRID. This data may not be complete. We recommend contacting the local school district to confirm school assignments for this home.
Get a cash offer in 3 minutes
Find out how much your home could sell for in as little as 3 minutes with a no-obligation cash offer.
Estimated market value
$303,900
Get a cash offer in 3 minutes
Find out how much your home could sell for in as little as 3 minutes with a no-obligation cash offer.
Estimated market value
$303,900
- Missouri
- Jackson County
- Kansas City
- 64110
- South Hyde Park
- 4235 Holmes St
Nearby cities
Nearby neighborhoods
Nearby zip codes
Other Kansas City Topics
