There’s a quiet confidence about this home—the kind you feel the moment you arrive, where everything simply feels elevated, intentional, and just a little ahead of the rest.
Set in one of Northwest Cape Coral’s most exciting and fast-growing pockets, this brand-new four-bedroom, three-bath residence offers not just a beautiful place to live, but a lifestyle that continues to gain momentum. Just moments away, Crystal Lake Park feels like a well-kept local secret, where a sandy beach, winding walking and biking paths, and Cape Coral’s own “mountain” create a backdrop for sunsets stretching out toward Charlotte Harbour and Pine Island.
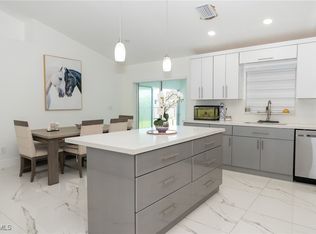
Step inside, and the home immediately opens up in a way that feels both expansive and welcoming. The great room is filled with natural light, anchored by a stunning kitchen designed to impress without sacrificing function. Sleek cabinetry, striking quartz waterfall countertops, stainless steel appliances, and thoughtfully placed pendant lighting come together to create a space that feels as refined as it is livable. The continuity of tile flooring throughout the entire home enhances that clean, modern aesthetic while offering durability for everyday life.
The primary suite is a retreat in every sense, with a tray ceiling adding dimension and a spa-inspired bath that delivers both style and comfort. Dual vanities, illuminated mirrors, and a beautifully designed tile shower create a space that feels like a quiet escape at the end of the day, complemented by a generous walk-in closet.
What truly sets this home apart is the second primary suite tucked away on the opposite side—ideal for multi-generational living, extended guests, or simply offering that extra layer of privacy. With its own ensuite bath and direct access to the screened lanai, it feels like a private retreat within the home. The additional guest bedrooms are thoughtfully sized and share a beautifully finished bath that continues the home’s cohesive, upscale feel.
Every detail has been carefully considered, from the matte black fixtures that add a modern edge to the illuminated mirrors in all three bathrooms, creating a polished and elevated look throughout. Impact windows and doors provide both peace of mind and energy efficiency, while the screened lanai offers a comfortable outdoor space to enjoy Florida’s year-round sunshine. A sprinkler system keeps the exterior just as pristine as the interior.
Beyond the home itself, the story of this location continues to unfold. Northwest Cape Coral is experiencing some of the most significant growth in the area, with the highly anticipated Seven Islands project and ongoing development bringing new energy, amenities, and long-term value.
This is more than a home that checks the boxes—it’s one that anticipates what today’s buyers are truly looking for: style, flexibility, quality, and a location that feels like it’s just getting started. ** lanai now is screened.**
Active
Price cut: $5K (8/5)
$334,900
4231 NW 32nd Ln, Cape Coral, FL 33993
4beds
1,683sqft
:
Get pre-qualified$2,160/mo
Single Family Residence
Built in 2026
10,018 Square Feet Lot
$333,800 Zestimate®
$199/sqft
$-- HOA
What's special
Striking quartz waterfall countertopsBrand-new four-bedroom three-bath residenceSleek cabinetrySpa-inspired bathImpact windows and doorsMatte black fixturesIlluminated mirrors
- 135 days |
- 420 |
- 36 |
Zillow last checked:
Listing updated:
Listed by:
Judy Sylvia 239-980-0026,
RE/MAX Realty Team
Source: Florida Gulf Coast MLS,MLS#: 2026014511 Originating MLS: Florida Gulf Coast
Originating MLS: Florida Gulf CoastFacts & features
Interior
Bedrooms & bathrooms
- Bedrooms: 4
- Bathrooms: 3
- Full bathrooms: 3
Rooms
- Room types: Screened Porch, Great Room
Heating
- Central, Electric
Cooling
- Central Air, Ceiling Fan(s), Electric
Appliances
- Included: Dishwasher, Microwave, Range, Refrigerator, Water Purifier
- Laundry: Washer Hookup, Dryer Hookup, Inside
Features
- Breakfast Bar, Built-in Features, Breakfast Area, Dual Sinks, Eat-in Kitchen, Kitchen Island, Living/Dining Room, Custom Mirrors, Multiple Primary Suites, Shower Only, Separate Shower, Vaulted Ceiling(s), Walk-In Closet(s), Split Bedrooms, Screened Porch, Great Room
- Flooring: Tile
- Windows: Impact Glass
Interior area
- Total structure area: 2,458
- Total interior livable area: 1,683 sqft
Video & virtual tour
Property
Parking
- Total spaces: 2
- Parking features: Attached, Garage, Garage Door Opener
- Attached garage spaces: 2
Features
- Patio & porch: Lanai, Porch, Screened
- Exterior features: Security/High Impact Doors, Sprinkler/Irrigation
- Waterfront features: None
Lot
- Size: 10,018 Square Feet
- Dimensions: 80 x 125 x 80 x 125
- Features: Rectangular Lot, Sprinklers Automatic
Details
- Parcel number: 244322C305422.0580
- Lease amount: $0
- Zoning description: R1-D
Construction
Type & style
- Home type: SingleFamily
- Architectural style: Contemporary
- Property subtype: Single Family Residence
Materials
- Block, Concrete, Stucco
- Roof: Shingle
Condition
- New Construction
- New construction: Yes
- Year built: 2026
Utilities & green energy
- Sewer: Septic Tank
- Water: Well
- Utilities for property: Cable Available
Community & HOA
Community
- Features: Non-Gated
- Condo and coop fee: $0
- Membership fee: $0
- Subdivision: CAPE CORAL
HOA
- Has HOA: No
- Amenities included: None
- Services included: None
- HOA phone: 000-000-0000
Location
- Region: Cape Coral
Financial & listing details
- Price per square foot: $199/sqft
- Tax assessed value: $40,375
- Annual tax amount: $1,106
- Date on market: 3/27/2026
- Cumulative days on market: 136 days
- Listing terms: All Financing Considered,Cash,FHA,VA Loan
- Ownership: Single Family
- Road surface type: Paved
Estimated market value
$333,800
$317,000 - $350,000
$2,077/mo
Price history
| Date | Event | Price |
|---|---|---|
| 8/5/2026 | Price change | $334,900-1.5%$199/sqft |
Source:  Florida Gulf Coast MLS #2026014511 Report a problem Florida Gulf Coast MLS #2026014511 Report a problem | ||
| 6/30/2026 | Price change | $339,900-1.4%$202/sqft |
Source: Florida Gulf Coast MLS #2026014511 Report a problem | ||
| 6/24/2026 | Price change | $344,900-1.4%$205/sqft |
Source: Florida Gulf Coast MLS #2026014511 Report a problem | ||
| 5/18/2026 | Price change | $349,900-2.8%$208/sqft |
Source: Florida Gulf Coast MLS #2026014511 Report a problem | ||
| 3/27/2026 | Listed for sale | $359,900+94.5%$214/sqft |
Source: Florida Gulf Coast MLS #2026014511 Report a problem | ||
| 2/11/2026 | Sold | $185,000+362.5%$110/sqft |
Source: Public Record Report a problem | ||
| 4/25/2022 | Sold | $40,000+25%$24/sqft |
Source: Public Record Report a problem | ||
| 11/15/2004 | Sold | $32,000+2185.7%$19/sqft |
Source: Public Record Report a problem | ||
| 8/13/2002 | Sold | $1,400$1/sqft |
Source: Public Record Report a problem | ||
Public tax history
| Year | Property taxes | Tax assessment |
|---|---|---|
| 2025 | $1,106 +13.5% | $39,953 +13.1% |
| 2024 | $975 -3.1% | $35,331 |
| 2023 | $1,005 +68.9% | $35,331 +301% |
| 2022 | $595 +21.6% | $8,811 +10% |
| 2021 | $489 +5.6% | $8,010 +4.7% |
| 2020 | $464 +4% | $7,650 -5.6% |
| 2019 | $446 | $8,100 |
| 2018 | $446 +2.3% | $8,100 -21% |
| 2017 | $436 +3.8% | $10,255 +46.5% |
| 2016 | $420 +13.1% | $7,000 -1.4% |
| 2015 | $371 +8.1% | $7,100 +25.9% |
| 2014 | $343 +24.2% | $5,640 +31.2% |
| 2013 | $277 +40.5% | $4,300 +2.4% |
| 2012 | $197 -7.6% | $4,200 -17.6% |
| 2011 | $213 -13.6% | $5,100 -19% |
| 2010 | $247 -16.6% | $6,300 -30% |
| 2009 | $296 -13.5% | $9,000 -43.8% |
| 2008 | $342 -61.3% | $16,000 -66% |
| 2007 | $882 -49.7% | $47,000 -50% |
| 2006 | $1,755 +490.6% | $94,000 +683.3% |
| 2004 | $297 +75.1% | $12,000 +98.7% |
| 2003 | $170 +39.4% | $6,040 +54.1% |
| 2002 | $122 | $3,920 +137.6% |
| 2000 | -- | $1,650 |
Find assessor info on the county website
Monthly payment
Est. payment
Payment breakdown
Explore the cost of this home by adjusting the details. Changes won't be saved.Climate risks
Neighborhood: 33993
Nearby schools
GreatSchools rating
- 3/10Hector A. Cafferata Jr Elementary SchoolGrades: PK-5Distance: 6.5 mi
- 4/10Mariner Middle SchoolGrades: 6-8Distance: 5 mi
- 3/10Mariner High SchoolGrades: 9-12Distance: 4.9 mi
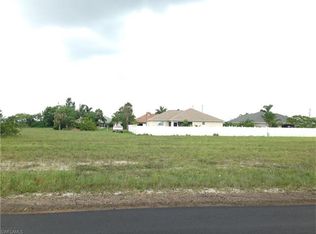
- $40,00010,018 sqft4227 NW 32nd Ln, Cape Coral, FL 33993Sold

- $441,16410,001 sqft4303 NW 32nd Ln, Cape Coral, FL 33993Off Market
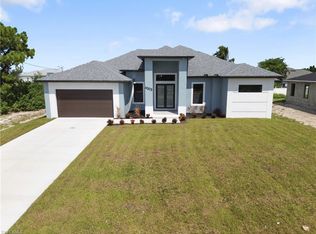
- $503,5004 bd3 ba2.3k sqft4303 NW 32nd Ln #1, Cape Coral, FL 33993Off Market
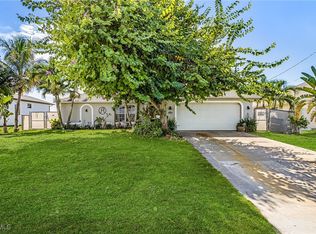
- $240,0004 bd2 ba1.7k sqft4230 NW 33rd St, Cape Coral, FL 33993Sold
- $273,8004 bd2 ba1.7k sqft4302 NW 33rd St, Cape Coral, FL 33993Off Market
- $40,375-- bd-- ba-- sqft4223 NW 32nd Ln, Cape Coral, FL 33993Off Market
- $429,9004 bd3 ba2.3k sqft4306 NW 33rd St, Cape Coral, FL 33993Sold
- $55,00010,018 sqft4226 NW 33rd St, Cape Coral, FL 33993Sold
A local agent can set up tours, give advice and negotiate with sellers.
Similar homes
- $369,9003 bd3 ba1.8k sqft4214 NW 32nd St, Cape Coral, FL 33993New Construction

 MLS ID #225037987, Sig Sphatt, Cozza Realty Group Inc. Florida Gulf Coast MLS
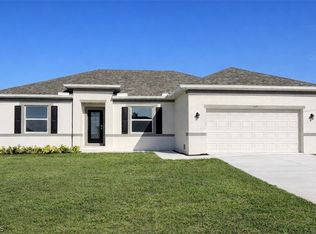
 - $333,9903 bd2 ba1.8k sqft3529 NW 41st Pl, Cape Coral, FL 33993New Construction
 Florida Gulf Coast MLS
 - $410,0004 bd3 ba1.7k sqft4623 Jacaranda Pkwy W, Cape Coral, FL 33993For Sale
 MLS ID #2025013158, Yanicet Garrido, Keller Williams Realty Fort Myers and the Islands. Florida Gulf Coast MLS
 - $344,9004 bd3 ba1.6k sqft1027 NW 19th St, Cape Coral, FL 33993New Construction
 MLS ID #2026010468, Doug Knox, Re/Max Sunshine. Florida Gulf Coast MLS
 - $319,0003 bd2 ba1.4k sqft2422 NW 21st Ave, Cape Coral, FL 33993For SaleMLS ID #2026021779, Yordana Saracione, RE/MAX Trend. Florida Gulf Coast MLS
- $375,0004 bd2 ba1.6k sqft2839 El Dorado Blvd N, Cape Coral, FL 33993New ConstructionMLS ID #2026032046, Jairo Estrada, Innova Real Estate Corp. Florida Gulf Coast MLS
- $357,9003 bd2 ba1.6k sqft2933 Van Buren Pkwy, Cape Coral, FL 33993New ConstructionMLS ID #2026029367, Martha Chacón, DCI Homes Realty Group LLC. Florida Gulf Coast MLS
- $384,9003 bd3 ba1.8k sqft3503 NW 45th Pl, Cape Coral, FL 33993New ConstructionMLS ID #2025019676, Sig Sphatt, Cozza Realty Group Inc. Florida Gulf Coast MLS
- $359,5003 bd2 ba1.3k sqft1003 Kismet Pkwy W, Cape Coral, FL 33993New ConstructionMLS ID #2026032794, Andy Luis Miranda, Best Florida Homes LLC. Florida Gulf Coast MLS
- $355,0004 bd2 ba1.7k sqft1208 NW 25th Pl, Cape Coral, FL 33993New ConstructionMLS ID #2026028851, Yuley Vazquez Stiven, Premium Estates Realty Corp. Florida Gulf Coast MLS
- $359,9003 bd2 ba1.8k sqft4309 NW 38th AVE, CAPE CORAL, FL 33993New Construction
 MLS ID #225082602, Eduardo Arriagada, Century 21 Tenace Realty. SWFLMLS
 - $370,0004 bd2 ba1.6k sqft2909 NW 5th Ave, Cape Coral, FL 33993New ConstructionMLS ID #2026032773, Sinead Garnica, First Step Realty Group. Florida Gulf Coast MLS
- $338,9004 bd3 ba1.6k sqft1625 NE 23rd St, Cape Coral, FL 33909For SaleMLS ID #2026032954, Peter Davis, Carney Realty & Associates Inc. Florida Gulf Coast MLS
- $359,0003 bd2 ba1.6k sqft2716 Diplomat Pkwy W, Cape Coral, FL 33993For SaleMLS ID #2026025563, Ilan Kedem, Century 21 AllPoints Realty. Florida Gulf Coast MLS
- $315,0003 bd2 ba1.6k sqft2433 NW 3rd Ter, Cape Coral, FL 33993For SaleMLS ID #2026016626, Kay Fullilove, Sellstate Max Performance. Florida Gulf Coast MLS
- $404,7003 bd3 ba1.9k sqft4114 NW 24th Ter, Cape Coral, FL 33993New ConstructionMLS ID #2026018760, Eileen Rodriguez, Realty One Group MVP. Florida Gulf Coast MLS
- $374,9003 bd2 ba1.6k sqft1817 Kismet PKWY W, CAPE CORAL, FL 33993New ConstructionMLS ID #226028096, Giovanni Provo, Realty One Group MVP. SWFLMLS
- $269,9903 bd2 ba1.4k sqft4169 NW 38th Pl, Cape Coral, FL 33993For SaleMLS ID #2026026231, Joseph Garretto, Starlink Realty, Inc. Florida Gulf Coast MLS
- $415,0004 bd3 ba1.8k sqft1623 NW 2nd St, Cape Coral, FL 33993New ConstructionMLS ID #2026033499, Marcelo Olsak, Florida Brokers Real Estate. Florida Gulf Coast MLS
- $348,0003 bd2 ba1.3k sqft1708 El Dorado Blvd N, Cape Coral, FL 33993New ConstructionMLS ID #2026000585, Roylan Valdivia, United Realty Group Inc. Florida Gulf Coast MLS
