*OPEN HOUSE THURS. NOV. 12th from 3:30 PM - 5:30 PM* Enjoy the best of Ortega living in the desirable Venetia community! Timuquana Country Club is just a short walk or golf cart ride away, and NAS Jacksonville is approximately a 10-minute commute. The Florida Yacht Club, the Shoppes of Avondale, and downtown Jacksonville are also just a short drive away. Tucked along a quiet street with no through traffic, this home offers a wonderful combination of location, privacy, and neighborhood charm.
Inside, you'll find the character of an established home with some impressive updates already in place. A BRAND NEW 30-year architectural roof was installed in October 2026! The beautifully renovated primary bathroom is another standout and a rare find for the area. Designed with wheelchair accessibility in mind, this spacious retreat offers plenty of room to maneuver, floor-to-ceiling white tile, an oversized walk-in shower with built-in niches and a movable showerhead, convenient built-in storage, and grab bars. The updated kitchen features granite countertops, white and accent cabinetry, and stainless steel appliances. Original hardwood parquet floors, distinctive Hawk & Trowel walls, and a wood-burning fireplace bring warmth and character, while the newer HVAC system (2020) adds even more value.
Step outside to a spacious, fully fenced backyard with mature hammock trees and patio space. There's plenty of room for entertaining, gardening, or simply enjoying the outdoors. The attached one-car garage offers parking and workshop space, along with the potential to create approximately 400 additional square feet of living space. Whether you envision a home office, gym, or expanded living area, the possibilities are there! A detached covered parking canopy and large storage shed provide even more flexibility.
A great Ortega location, a brand-new roof, thoughtful updates, and room to make it your own. Come see what makes this Venetia home special!
Active
$375,000
4231 SALERNO Road S, Jacksonville, FL 32244
3beds
1,642sqft
Single Family Residence
Built in 1955
0.3 Acres Lot
$368,000 Zestimate®
$228/sqft
$-- HOA
What's special
Beautifully renovated primary bathroomFloor-to-ceiling white tileConvenient built-in storageLarge storage shedWood-burning fireplaceOriginal hardwood parquet floorsGrab bars
- 4 days
- 423
- 40
Likely to sell faster than
Zillow last checked:
Listing updated:
Listed by:
LAURA GARCIA 904-419-8441,
KELLER WILLIAMS JACKSONVILLE 904-288-7990
Source: realMLS,MLS#: 2173350
Facts & features
Interior
Bedrooms & bathrooms
- Bedrooms: 3
- Bathrooms: 2
- Full bathrooms: 2
Heating
- Central
Cooling
- Central Air
Appliances
- Included: Dishwasher, Dryer, Electric Oven, Electric Range, Microwave, Refrigerator, Washer
- Laundry: In Garage
Features
- Primary Bathroom - Shower No Tub, Master Downstairs, Walk-In Closet(s)
- Flooring: Tile, Wood
- Has fireplace: Yes
- Fireplace features: Wood Burning
Interior area
- Total interior livable area: 1,642 sqft
Video & virtual tour
Property
Parking
- Total spaces: 1
- Parking features: Covered
- Garage spaces: 1
Accessibility
- Accessibility features: Accessible Approach with Ramp, Accessible Full Bath, Customized Wheelchair Accessible
Features
- Levels: One
- Stories: 1
- Patio & porch: Patio
- Fencing: Fenced,Back Yard
Lot
- Size: 0.3 Acres
Details
- Additional structures: Shed(s)
- Parcel number: 1044720000
Construction
Type & style
- Home type: SingleFamily
- Property subtype: Single Family Residence
Materials
- Roof: Shingle
Condition
- New construction: No
- Year built: 1955
Utilities & green energy
- Sewer: Public Sewer
- Water: Public
- Utilities for property: Electricity Connected, Water Connected
Community & HOA
Community
- Subdivision: Venetia Manor
HOA
- Has HOA: No
Location
- Region: Jacksonville
Financial & listing details
- Price per square foot: $228/sqft
- Tax assessed value: $328,243
- Annual tax amount: $2,673
- Date on market: 11/11/2026
- Listing terms: Cash,Conventional,FHA,VA Loan
- Road surface type: Asphalt, Paved
Estimated market value
$368,000
$350,000 - $386,000
$1,753/mo
Price history
| Date | Event | Price |
|---|---|---|
| 11/12/2026 | Listed for sale | $375,000$228/sqft |
Source:  realMLS #2173350 Report a problem | ||
Public tax history
| Year | Property taxes | Tax assessment |
|---|---|---|
| 2025 | $2,674 +9.6% | $170,599 +2.9% |
| 2024 | $2,439 +3.1% | $165,792 +3% |
| 2023 | $2,365 +9.6% | $160,964 +3% |
| 2022 | $2,159 +1% | $156,276 +3% |
| 2021 | $2,137 +1.1% | $151,725 +1.4% |
| 2020 | $2,114 +1.4% | $149,631 +2.3% |
| 2019 | $2,085 +1.5% | $146,267 +1.9% |
| 2018 | $2,055 | $143,540 +2.1% |
| 2017 | $2,055 +1.5% | $140,588 +2.1% |
| 2016 | $2,025 +0.8% | $137,697 +0.7% |
| 2015 | $2,010 -0.9% | $136,740 +0.8% |
| 2014 | $2,029 | $135,655 +1.5% |
| 2013 | -- | $133,651 +1.7% |
| 2012 | -- | $131,417 +3% |
| 2011 | -- | $127,590 +1.5% |
| 2010 | -- | $125,705 +2.7% |
| 2009 | -- | $122,401 +5.7% |
| 2006 | -- | $115,822 +3% |
| 2005 | $1,624 | $112,449 +3% |
| 2004 | -- | $109,174 +1.9% |
| 2003 | $1,593 | $107,138 +2.4% |
| 2002 | -- | $104,627 +1.6% |
| 2001 | -- | $102,979 +3% |
| 2000 | -- | $99,980 +20.2% |
| 1999 | -- | $83,194 |
Find assessor info on the county website
Monthly payment
Est. payment
Payment breakdown
Explore the cost of this home by adjusting the details. Changes won't be saved.Climate risks
Neighborhood: Venetia
Nearby schools
Schools provided by the listing agent
- Elementary: Venetia
- Middle: Lake Shore
- High: Riverside
Source: realMLS. This data may not be complete. We recommend contacting the local school district to confirm school assignments for this home.


Similar homes
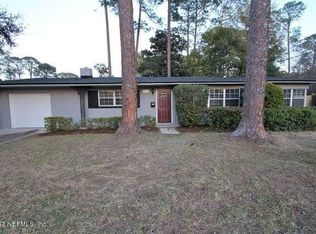
- $324,0003 bd3 ba1.6k sqft5931 OVELLA Road, Jacksonville, FL 32244For Sale
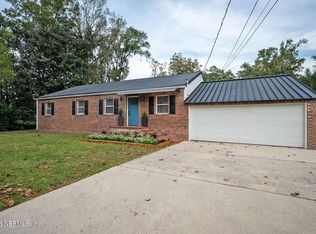 MLS ID #2152345, Latif Muhaimeen. realMLS
- $341,0003 bd2 ba1.3k sqft4152 TRIESTE Place, Jacksonville, FL 32244For Sale
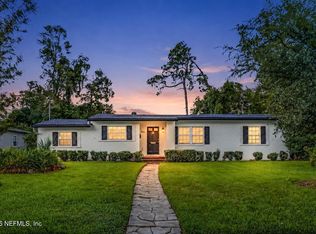 MLS ID #2160285, NATHANIEL WATSON. realMLS
- $334,9903 bd2 ba1.6k sqft5060 CARMEL Drive, Jacksonville, FL 32244For Sale
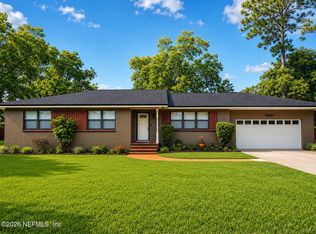 MLS ID #2152805, CHANESHIA WASHINGTON. realMLS
- $--3 bd2 ba1.3k sqft5137 118th St, Jacksonville, FL 32244Auction
 Auction.com 2
