Introducing a charming 4-bedroom house for sale in the historic Northeast area of Kansas City, Missouri. This beautifully remodeled home exudes character and boast a prime location within this vibrant neighborhood.
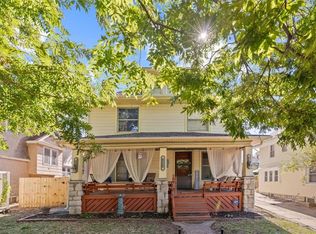
As you approach the property, you'll be captivated by its curb appeal, featuring a well-maintained front yard and a welcoming porch. Step inside, and you'll be greeted by an inviting foyer that leads into a spacious living room with new flooring and intricate moldings preserving the home's historical charm.
The kitchen has been thoughtfully updated to blend modern convenience with the home's vintage appeal. A formal dining room adjacent to the kitchen offer the perfect setting for gatherings and special occasions.
There are 3 bedrooms upstairs and a forth bedroom in the attic area. The home has two full baths with the bathroom on the bedroom level being recently updated. There is an detached garage for convenient parking and storage.
The property's location in the historic Northeast area means you'll be within close proximity to cultural attractions, parks and a diverse array of restaurants. The neighborhood's rich history and architectural beauty make in a sought after place to call home.
There are original hardwood under the existing flooring. The living and dining room has oak and pine in the remainder of the home.
Sold
Price Unknown
4231 Windsor Ave, Kansas City, MO 64123
4beds
2,060sqft
Single Family Residence
Built in 1900
4,356 Square Feet Lot
$242,200 Zestimate®
$--/sqft
$1,893 Estimated rent
Home value
$242,200
$228,000 - $257,000
$1,893/mo
Zestimate® history
Owner options
List your home for rent
$1,893/mo
Rent Zestimate®
Find your next renter with Zillow Rental Manager. Plus, with online applications, you can quickly screen prospective tenants – for free.
$1,893/mo
Rent Zestimate®
Refinance and save
Refinancing to a lower rate could help reduce your monthly payments and save thousands over the life of the loan.
Explore your selling options
Work with a Zillow partner agent
Leverage their expertise and Zillow's premium Showcase listings to get your home seen by more buyers.
Get startedList with your own agent
Get your home in front of millions of buyers by listing it on Zillow.
Learn how to do itSell it yourself
Take full control of how buyers see your home on Zillow by listing For Sale by Owner (FSBO).
List your homeWhat's special
Historic northeast areaDetached garageFormal dining roomModern convenienceWell-maintained front yardNew flooringIntricate moldings
Zillow last checked:
Listing updated:
Listed by:
HCR Team 816-522-1533,
RE/MAX Heritage,
Jason Wakefield 913-284-1103,
RE/MAX Heritage
Bought with:
Kasie Humphrey, 00245108
1st Class Real Estate KC
Source: Heartland MLS as distributed by MLS GRID,MLS#: 2454411
Facts & features
Interior
Bedrooms & bathrooms
- Bedrooms: 4
- Bathrooms: 2
- Full bathrooms: 2
Primary bedroom
- Features: Carpet, Walk-In Closet(s)
- Level: Second
- Area: 195 Square Feet
- Dimensions: 15 x 13
Bedroom 2
- Features: Carpet
- Level: Second
- Area: 130 Square Feet
- Dimensions: 13 x 10
Bedroom 3
- Features: Carpet, Walk-In Closet(s)
- Level: Second
- Area: 154 Square Feet
- Dimensions: 14 x 11
Bedroom 4
- Features: Vinyl
- Level: Third
- Area: 330 Square Feet
- Dimensions: 30 x 11
Bathroom 1
- Features: Shower Only
- Level: First
Bathroom 1
- Features: Tub Only, Vinyl
- Level: Second
- Area: 56 Square Feet
- Dimensions: 8 x 7
Dining room
- Features: Carpet
- Level: First
- Area: 176 Square Feet
- Dimensions: 16 x 11
Kitchen
- Features: Vinyl
- Level: First
- Area: 96 Square Feet
- Dimensions: 12 x 8
Living room
- Features: Carpet
- Level: First
- Area: 180 Square Feet
- Dimensions: 15 x 12
Heating
- Forced Air
Cooling
- Window Unit(s)
Appliances
- Included: Dryer, Refrigerator, Built-In Electric Oven, Washer
- Laundry: In Basement
Features
- Pantry, Walk-In Closet(s)
- Basement: Stone/Rock
- Number of fireplaces: 1
- Fireplace features: Living Room
Interior area
- Total structure area: 2,060
- Total interior livable area: 2,060 sqft
- Finished area above ground: 2,060
- Finished area below ground: 0
Property
Parking
- Total spaces: 1
- Parking features: Detached, Garage Faces Front
- Garage spaces: 1
Features
- Patio & porch: Covered, Porch
- Fencing: Metal,Partial,Wood
Lot
- Size: 4,356 Square Feet
- Features: City Lot
Details
- Parcel number: 13820180600000000
Construction
Type & style
- Home type: SingleFamily
- Architectural style: Traditional,Victorian
- Property subtype: Single Family Residence
Materials
- Cedar, Stone Trim
- Roof: Composition
Condition
- Year built: 1900
Utilities & green energy
- Sewer: Public Sewer
- Water: Public
Community & HOA
Community
- Subdivision: Belgravia
HOA
- Has HOA: No
Location
- Region: Kansas City
Financial & listing details
- Tax assessed value: $103,150
- Annual tax amount: $1,219
- Date on market: 10/5/2023
- Listing terms: Cash,Conventional,FHA,VA Loan
- Ownership: Private
Price history
| Date | Event | Price |
|---|---|---|
| 12/4/2023 | Sold | -- |
Source:  Heartland MLS as distributed by MLS GRID #2454411 Report a problem Heartland MLS as distributed by MLS GRID #2454411 Report a problem | ||
| 11/1/2023 | Contingent | $240,000$117/sqft |
Source: Heartland MLS as distributed by MLS GRID #2454411 Report a problem | ||
| 10/5/2023 | Listed for sale | $240,000+140%$117/sqft |
Source: Heartland MLS as distributed by MLS GRID #2454411 Report a problem | ||
| 11/9/2018 | Sold | -- |
Source: Agent Provided Report a problem | ||
| 9/24/2018 | Pending sale | $100,000$49/sqft |
Source: RE/MAX Innovations #2130901 Report a problem | ||
| 9/20/2018 | Listed for sale | $100,000$49/sqft |
Source: RE/MAX Innovations #2130901 Report a problem | ||
Public tax history
| Year | Property taxes | Tax assessment |
|---|---|---|
| 2025 | $1,644 +1.1% | $19,599 -4.9% |
| 2024 | $1,627 +1% | $20,611 |
| 2023 | $1,611 +32.2% | $20,611 +39.1% |
| 2022 | $1,219 +0.3% | $14,821 |
| 2021 | $1,215 +4% | $14,821 +5.3% |
| 2020 | $1,168 +2.1% | $14,069 |
| 2019 | $1,144 | $14,069 +47% |
| 2018 | $1,144 +44% | $9,574 |
| 2017 | $794 +16.5% | $9,574 +12.2% |
| 2016 | $682 -0.6% | $8,535 |
| 2014 | $686 -0.8% | $8,535 |
| 2013 | $692 +0.5% | $8,535 |
| 2012 | $688 +0.1% | $8,535 |
| 2011 | $688 +0.9% | $8,535 |
| 2010 | $682 -25.6% | $8,535 |
| 2009 | $917 +0.5% | $8,535 -26% |
| 2008 | $912 -0.9% | $11,533 |
| 2007 | $921 +0% | $11,533 |
| 2006 | $921 +16.7% | $11,533 |
| 2005 | $789 +0.1% | $11,533 +15% |
| 2004 | $788 +14.3% | $10,029 |
| 2003 | $690 +0.3% | $10,029 +15% |
| 2002 | $688 -0.4% | $8,721 |
| 2001 | $690 | $8,721 |
Find assessor info on the county website
Neighborhood: North India Mound
Nearby homes
- $254,5004 bd1 ba1.9k sqft4229 Windsor Ave, Kansas City, MO 64123Off Market

- $245,0004 bd2 ba2.1k sqft4235 Windsor Ave, Kansas City, MO 64123Off Market

- $168,2003 bd1 ba1.8k sqft4227 Windsor Ave, Kansas City, MO 64123Off Market
- $--4 bd2 ba3.4k sqft4237 Windsor Ave, Kansas City, MO 64123Sold
- $217,7004 bd1 ba1.2k sqft4223 Windsor Ave, Kansas City, MO 64123Off Market
- $146,0003 bd1 ba1.8k sqft4241 Windsor Ave, Kansas City, MO 64123Off Market
- $265,5003 bd2 ba1.6k sqft4219 Windsor Ave, Kansas City, MO 64123Off Market
- $150,7005 bd2 ba2.3k sqft4245 Windsor Ave, Kansas City, MO 64123Off Market
Nearby schools
GreatSchools rating
- 6/10Gladstone Elementary SchoolGrades: PK-6Distance: 0.3 mi
- 2/10Northeast Middle SchoolGrades: 7-8Distance: 0.6 mi
- 2/10Northeast High SchoolGrades: 9-12Distance: 0.5 mi
Get a cash offer in 3 minutes
Find out how much your home could sell for in as little as 3 minutes with a no-obligation cash offer.
Estimated market value
$242,200
Get a cash offer in 3 minutes
Find out how much your home could sell for in as little as 3 minutes with a no-obligation cash offer.
Estimated market value
$242,200
- Missouri
- Jackson County
- Kansas City
- 64123
- North India Mound
- 4231 Windsor Ave
Nearby cities
Nearby neighborhoods
Nearby zip codes
Other Kansas City Topics
