Skip main navigation
Sold
  • Price Unknown

    4237 Windsor Ave, Kansas City, MO 64123

    4beds
    3,448sqft
    Single Family Residence
    Built in 1956
    7,809 Square Feet Lot
    $245,400 Zestimate®
    $--/sqft
    $1,870 Estimated rent

    Home value

    $245,400

    $226,000 - $265,000

    $1,870/mo

    Zestimate® history
    Loading
    Loading...

    Owner options

    List your home for rent

    $1,870/mo

    Rent Zestimate®

    Find your next renter with Zillow Rental Manager. Plus, with online applications, you can quickly screen prospective tenants – for free.

    Learn more

    $1,870/mo

    Rent Zestimate®

    Refinance and save

    Refinancing to a lower rate could help reduce your monthly payments and save thousands over the life of the loan.

    See today's rates

    Explore your selling options

    Work with a Zillow partner agent

    Leverage their expertise and Zillow's premium Showcase listings to get your home seen by more buyers.

    Get started

    List with your own agent

    Get your home in front of millions of buyers by listing it on Zillow.

    Learn how to do it

    Sell it yourself

    Take full control of how buyers see your home on Zillow by listing For Sale by Owner (FSBO).

    List your home

    What's special

    Live-in attic spaceMeticulously maintained interior
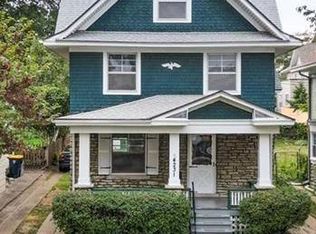
    **Charming 4-Bedroom Historic Home with Live-In Attic Space** Welcome to this delightful 4-bedroom, 1 1/2 bath historic home nestled in the heart of a well-preserved neighborhood. With its timeless charm, meticulously maintained interior, and a live-in attic space, this residence exudes character and warmth.

    Zillow last checked:

    Listing updated:

    Listed by:

    Tiara Parker 816-665-4104,

    Murrell Homes Real Estate Grp,

    Tiara Mabery 816-606-3746,

    Murrell Homes Real Estate Grp

    Bought with:

    HCR Team

    RE/MAX Heritage

    Source: Heartland MLS as distributed by MLS GRID,MLS#: 2459783MLS Logo

    Facts & features

    Interior

    Bedrooms & bathrooms
    • Bedrooms: 4
    • Bathrooms: 2
    • Full bathrooms: 1
    • 1/2 bathrooms: 1
    Primary bedroom
    • Features: Ceiling Fan(s)
    • Level: Second
    • Area: 0 Square Feet
    • Dimensions: 13 x 15
    Bedroom 2
    • Features: Ceiling Fan(s)
    • Level: Second
    • Area: 0 Square Feet
    • Dimensions: 12 x 15
    Bedroom 3
    • Features: Ceiling Fan(s)
    • Level: Second
    • Area: 0 Square Feet
    • Dimensions: 11 x 14
    Bedroom 4
    • Features: Ceiling Fan(s)
    • Level: Third
    • Area: 0 Square Feet
    • Dimensions: 10 x 13
    Other
    • Level: First
    • Area: 0 Square Feet
    • Dimensions: 11 x 13
    Dining room
    • Level: First
    • Area: 0 Square Feet
    • Dimensions: 13 x 14
    Kitchen
    • Features: Ceiling Fan(s), Linoleum
    • Level: First
    • Area: 0 Square Feet
    • Dimensions: 12 x 13
    Living room
    • Features: Ceiling Fan(s), Fireplace
    • Level: First
    • Area: 0 Square Feet
    • Dimensions: 13 x 13
    Media room
    • Features: Carpet
    • Level: Third
    • Area: 0 Square Feet
    • Dimensions: 20 x 21
    Heating
    • Forced Air
    Cooling
    • Electric, Window Unit(s)
    Appliances
    • Included: Dishwasher, Disposal, Gas Range
    • Laundry: In Basement
    Features
    • Ceiling Fan(s)
    • Flooring: Carpet, Wood
    • Doors: Storm Door(s)
    • Windows: Window Coverings, Storm Window(s)
    • Basement: Full,Interior Entry,Stone/Rock
    • Number of fireplaces: 1
    • Fireplace features: Gas, Living Room, Fireplace Equip, Fireplace Screen
    Interior area
    • Total structure area: 3,448
    • Total interior livable area: 3,448 sqft
    • Finished area above ground: 2,464
    • Finished area below ground: 984

    Property

    Parking
    • Total spaces: 2
    • Parking features: Detached
    • Garage spaces: 2
    Features
    • Patio & porch: Patio, Porch, Screened
    • Fencing: Privacy,Wood
    Lot
    • Size: 7,809 Square Feet
    • Features: City Lot
    Details
    • Parcel number: 13820180400000000

    Construction

    Type & style
    • Home type: SingleFamily
    • Architectural style: Traditional
    • Property subtype: Single Family Residence
    Materials
    • Frame, Vinyl Siding
    • Roof: Composition
    Condition
    • Year built: 1956

    Utilities & green energy

    • Sewer: Public Sewer
    • Water: Public

    Community & HOA

    Community
    • Security: Fire Alarm, Security System, Smoke Detector(s)
    • Subdivision: Belgravia
    HOA
    • Has HOA: No
    Location
    • Region: Kansas City

    Financial & listing details

    • Tax assessed value: $109,760
    • Annual tax amount: $1,297
    • Date on market: 10/20/2023
    • Listing terms: Cash,Conventional,FHA,VA Loan
    • Ownership: Private

    Price history

    DateEventPrice
    12/27/2023Sold--
    Source: Heartland MLS as distributed by MLS GRID #2459783 Report a problem
    11/24/2023Pending sale$220,000$64/sqft
    Source: Heartland MLS as distributed by MLS GRID #2459783 Report a problem
    10/20/2023Listed for sale$220,000+91.3%$64/sqft
    Source: Heartland MLS as distributed by MLS GRID #2459783 Report a problem
    8/29/2013Sold--
    Source: Heartland MLS as distributed by MLS GRID #1823487 Report a problem
    5/17/2013Price change$115,000-4.2%$33/sqft
    Source: RE/MAX Results #1823487 Report a problem
    4/6/2013Listed for sale$120,000$35/sqft
    Source: RE/MAX Results #1823487 Report a problem

    Public tax history

    YearProperty taxesTax assessment
    2025$1,749 -16.3%$20,854 -21.2%
    2024$2,090 +1%$26,479
    2023$2,070 +59.6%$26,479 +67.9%
    2022$1,297 +0.3%$15,771
    2021$1,293 +4%$15,771 +5.3%
    2020$1,243 +2.1%$14,973
    2019$1,217 $14,973 +49.5%
    2018$1,217 +46.5%$10,016
    2017$831 +11.9%$10,016 +7.8%
    2016$742 -0.6%$9,292
    2014$747 -1%$9,292
    2013$754 +0.5%$9,292
    2012$751 +0.1%$9,292
    2011$750 +0.9%$9,292
    2010$744 -28.3%$9,292
    2009$1,036 +0.5%$9,292 -28.6%
    2008$1,031 -0.9%$13,019
    2007$1,041 +0%$13,019
    2006$1,041 +16.7%$13,019
    2005$892 +0.1%$13,019 +15%
    2004$891 +14.3%$11,322
    2003$780 +0.3%$11,322 +15%
    2002$778 -0.2%$9,845
    2001$779 $9,845
    Find assessor info on the county website

    Neighborhood: North India Mound

    Nearby schools

    GreatSchools rating
    Get a cash offer in 3 minutes
    Find out how much your home could sell for in as little as 3 minutes with a no-obligation cash offer.
    Estimated market value
    $245,400
    Get a cash offer in 3 minutes
    Find out how much your home could sell for in as little as 3 minutes with a no-obligation cash offer.
    Estimated market value
    $245,400