Skip main navigation
Off market
  • $551,200

    4232 Fawn Meadows Cir, Clermont, FL 34711

    3beds
    2,473sqft
    Single Family Residence
    Built in 2001
    9,487 Square Feet Lot
    $551,200 Zestimate®
    $223/sqft
    $3,457 Estimated rent

    Home value

    $551,200

    $524,000 - $579,000

    $3,457/mo

    Zestimate® history
    Loading
    Loading...

    Owner options

    List your home for rent

    $3,457/mo

    Rent Zestimate®

    Find your next renter with Zillow Rental Manager. Plus, with online applications, you can quickly screen prospective tenants – for free.

    Learn more

    $3,457/mo

    Rent Zestimate®

    Refinance and save

    $4,003/mo

    Est. payment

    Refinancing to a lower rate could help reduce your monthly payments and save thousands over the life of the loan.

    See today's rates

    $4,003/mo

    Est. payment

    Explore your selling options

    Work with a Zillow partner agent

    Leverage their expertise and Zillow's premium Showcase listings to get your home seen by more buyers.

    Get started

    List with your own agent

    Get your home in front of millions of buyers by listing it on Zillow.

    Learn how to do it

    Sell it yourself

    Take full control of how buyers see your home on Zillow by listing For Sale by Owner (FSBO).

    List your home

    What's special

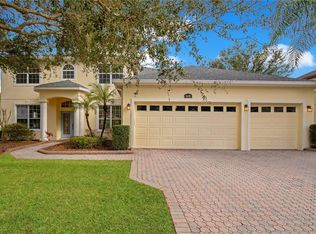
    "Walk-through" the home via the interactive virtual tour link and discover the detail designed into this absolutely fabulous Double-Master bedroom pool home! Property like this one is exactly why people move to Florida. This home has been totally remodeled, upgraded, and updated. Kitchen was remolded and increased in size allowing for a beautiful island bar with extra storage, built in microwave, convection oven, elegant custom exhaust hood, new faucet, backsplash, hardware, and paint. High-end, modern Brazilian Copacabana granite counter tops grace the entire kitchen counter tops. The Master Suite bathroom, Second Owner's Suite bathroom, and the third bathroom are all upgraded with modern granite as well. The continuity of this home is truly impeccable from flooring, to paint, to hardware and more. From the Master's Suite, the upgraded French doors present the "million-dollar-view" from anywhere in the bedroom to the pool and vast green areas beyond your property line. No detail overlooked in the Master Bathroom including upgraded large-tile flooring, double-sinks, vanity, luxurious garden tub, remodeled and upgraded walk-in shower, lighting, mirrors, and paint. The second Master Suite, which is on the other side of the house from the primary Master, is roomy enough for a king bed, a sitting area, double-ceiling fans, and walk-in closet. The suite, of course, is adjoined with a full-bathroom that also provides access to your pool. Down the hall is the third bedroom with it's own upgraded and updated full-bathroom next door. The formal dining room allows direct access to the kitchen. The formal living room can easily and inexpensively be converted into a large executive office or den. Additional upgrades include high-end wood floors throughout, new paint, new windows that meet "Energy Star Requirements for Southern Region" at the time of install in 2016, plantation shutters throughout, new roof in 2016, both A/C replaced in 2013 and regularly serviced including A/C duct cleaning in 2020, rain gutters, self-cleaning pool, upgraded front door, tongue-and-groove wood ceilings in entryways including outside of the upgraded pocket sliding doors, upgraded foyer, lighting trims, and exterior window trims. Legends is a well sought after community in the hills of Clermont. It is guarded 24-hours and provides several ammeneties including, neighborhood pool, spa, fitness center with cardio, weights, and equipment; clubhouse, parks, and more. Legends is 2 min from grocery shopping and restaurants, and only a few minutes more to medical and schools. Legends is less than 30 min to Disney World, and less than 2 hours away from world famous Clearwater Beach and Cocoa Beach. Truly, you wont find better value anywhere else, or building brand new!

    This property is off market, which means it's not currently listed for sale or rent on Zillow. This may be different from what's available on other websites or public sources.
    Originating MLS: Lake and Sumter

    Facts & features

    Interior

    Bedrooms & bathrooms
    • Bedrooms: 3
    • Bathrooms: 3
    • Full bathrooms: 3
    Heating
    • Forced air, Electric
    Cooling
    • Central
    Appliances
    • Included: Dishwasher, Dryer, Freezer, Garbage disposal, Microwave, Range / Oven, Refrigerator, Washer
    • Laundry: Inside, Laundry Room
    Features
    • Ceiling Fans(s), Eating Space In Kitchen, High Ceiling(s), Open Floorplan, Split Bedroom, Stone Counters, Walk-In Closet(s), Crown Molding, Solid Wood Cabinets, Thermostat, Kitchen/Family Room Combo, Solid Surface Counters, Window Treatments, Cathedral Ceiling(s), Vaulted Ceiling(s), Other, Dry Bar
    • Flooring: Hardwood
    • Windows: ENERGY STAR Qualified Windows, Blinds, Shutters
    Interior area
    • Structure area source: Public Records
    • Total interior livable area: 2,473 sqft

    Property

    Parking
    • Total spaces: 2
    • Parking features: Garage - Attached
    Features
    • Levels: One
    • Patio & porch: Screened, Enclosed
    • Exterior features: Other
    • Pool features: Gunite, In Ground, Screen Enclosure
    Lot
    • Size: 9,487 Square Feet
    • Features: Sidewalk, Street Paved, Near Golf Course, Gentle Sloping, Greenbelt
    • Residential vegetation: Mature Landscaping, Trees/Landscaped, Oak Trees
    Details
    • Parcel number: 082326051000003400
    • Zoning: PUD

    Construction

    Type & style
    • Home type: SingleFamily
    • Architectural style: Traditional, Florida
    • Property subtype: Single Family Residence
    Materials
    • wood frame
    • Foundation: Slab
    • Roof: Asphalt
    Condition
    • Completed
    • Year built: 2001

    Utilities & green energy

    • Sewer: Public Sewer
    • Water: Public
    • Utilities for property: Electricity Connected, Phone Available, BB/HS Internet Available, Public, Street Lights, Underground Utilities, Cable Connected, Fire Hydrant, Other, Water Connected
    Green energy
    • Energy efficient items: Thermostat, Insulation, Windows, HVAC

    Community & HOA

    Community
    • Security: Smoke Detector(s), Gated Community
    • Subdivision: DEARCROFT AT LEGENDS
    HOA
    • Has HOA: Yes
    • Amenities included: Clubhouse, Fitness Center, Pool, Security, Gated, Tennis Court(s)
    • Services included: Community Pool, Maintenance Grounds, Security, Cable TV, Internet, 24-Hour Guard
    • HOA fee: $245 monthly
    Location
    • Region: Clermont

    Financial & listing details

    • Price per square foot: $223/sqft
    • Tax assessed value: $435,151
    • Annual tax amount: $4,916
    • Listing terms: Cash, Conventional, FHA, VA Loan
    • Ownership: Fee Simple

    Price history

    DateEventPrice
    10/21/2020Sold$396,000-9.4%$160/sqft
    Source: Public Record Report a problem
    9/13/2020Pending sale$437,000$177/sqft
    Source: KW ELITE PARTNERS III REALTY #O5888795 Report a problem
    9/8/2020Listed for sale$437,000$177/sqft
    Source: KW ELITE PARTNERS III REALTY #O5888795 Report a problem
    9/1/2020Pending sale$437,000$177/sqft
    Source: KW ELITE PARTNERS III REALTY #O5888795 Report a problem
    8/30/2020Listed for sale$437,000+77.6%$177/sqft
    Source: KW ELITE PARTNERS III REALTY #O5888795 Report a problem
    3/29/2012Sold$246,000+13.6%$99/sqft
    Source: Public Record Report a problem
    6/25/2002Sold$216,500$88/sqft
    Source: Public Record Report a problem

    Public tax history

    YearProperty taxesTax assessment
    2025$4,916 +0.9%$336,110 +2.9%
    2024$4,874 +1.9%$326,640 +3%
    2023$4,785 +3%$317,130 +3%
    2022$4,645 +6%$307,900 +3%
    2021$4,384 $298,936 +35.1%
    2020-- $221,278 +2.3%
    2019-- $216,304 +1.9%
    2018$1,122 $212,271 +2.1%
    2017$1,122 +2.1%$207,905 +2.1%
    2016$1,099 +0.8%$203,629 +0.7%
    2015$1,090 -61.7%$202,214 +0.8%
    2014$2,849 +6%$200,610 +1.5%
    2013$2,687 -20.9%$197,646 -0.1%
    2012$3,396 -6%$197,941 -6.1%
    2011$3,612 +24.6%$210,791 +2.5%
    2010$2,899 -23.3%$205,678 -19.8%
    2009$3,779 +0.2%$256,438 +0.1%
    2008$3,772 -5%$256,182 +3%
    2007$3,969 -6.8%$248,721 +2.5%
    2006$4,259 +2%$242,655 +3%
    2005$4,177 +17.3%$235,588
    2004$3,562 -1.8%--
    2003$3,628 -16.4%$202,112 -4.4%
    2002$4,339 $211,510
    Find assessor info on the county website

    Neighborhood: 34711

    Nearby schools

    GreatSchools rating
    Schools provided by the listing agent
    • Elementary: Lost Lake Elem
    • Middle: Windy Hill Middle
    • High: East Ridge High

    Source: The MLS. This data may not be complete. We recommend contacting the local school district to confirm school assignments for this home.

    Get a cash offer in 3 minutes
    Find out how much your home could sell for in as little as 3 minutes with a no-obligation cash offer.
    Estimated market value
    $551,200
    Get a cash offer in 3 minutes
    Find out how much your home could sell for in as little as 3 minutes with a no-obligation cash offer.
    Estimated market value
    $551,200