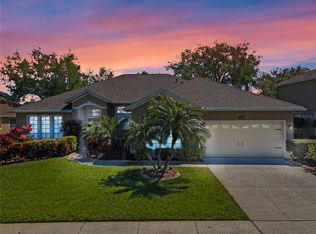
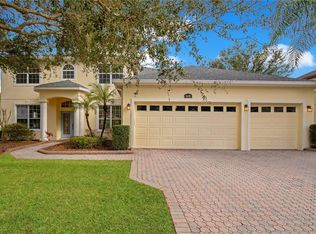
Engel Homes built this "Bayhill" floor plan on 1/3 acres in distinguished LEGENDS Golf & Country Club! Within the plush fairways & rolling hills of Legends, lies this home with a gorgeous view of the fairway. While you sit on your private LANAI. If you want an office by the front door & also access to the MB, this is it. The home has beautiful tile throughout except bedrooms with upgraded carpet. Formal living rm & dining rm appear as you enter through the gorgeous etched front door. The kitchen has 42" cabinets/pull outs, electric appliances, solid surface counter-tops, closet pantry, plant shelves, eat-in area open to the family rm with sliding doors to the screened lanai. Lg Master bedroom has 2 lg walk-in closets/mirrors & mater bath has duel sinks & a garden tub/separate shower. The pool bath is already in place for when you are ready to add that refreshing custom pool. Split plan downstairs & an UPSTAIRS BONUS ROOM/bedroom with a closet. The laundry room is a perfect mud room off the 3 car garage with pull-down attic steps, painted floor & room for the golf cart. HOA fees cover internet, cable & phone services as well as our club amenities which include a large pool, kiddie pool, sauna, spa, fitness room (regularly updated), a fenced tot lot, newly paved & lighted tennis courts, basketball court & an elegant clubhouse. If you don't feel like cooking, drive your golf cart up to the exquisite golf course restaurant.
This property is off market, which means it's not currently listed for sale or rent on Zillow. This may be different from what's available on other websites or public sources.