Discover unparalleled sophistication and comfort in the heart of Clermont, Florida. Nestled within the exclusive Gated Golf Community of Dearcroft at Legends, this stunning single-family home offers a perfect blend of luxury living and leisure amenities. With a backdrop of lush golf course views, this residence is designed for those who seek tranquility and an active golf lifestyle. This elegant single-family home boasts 3 bedrooms, 2 bathrooms, and spans across a heated area of 2,190 SqFt on a generous 0.22-acre lot. The home has a split floorpan with the open-concept kitchen in the middle. The kitchen has plenty of cabinet space and features an island and like new stainless steel appliances. The oversized primary bedroom suite has a spa-like bathroom with dual vanities, garden tub and separate shower. The other two bedrooms on the other side are oversized and have plenty of room. The main living areas have wood flooring and the wet areas have ceramic tile. The outdoor living area is a haven for relaxation and enjoyment of the Florida sunshine, boasting a screened lanai that overlooks the lush fairways of hole 16 on the golf course. The garage even features extra room perfect to park your golf cart. Residents of Legends are privy to an array of amenities that cater to an active and leisurely lifestyle, including a 24-hour guarded entrance, a community pool, fitness center, and tennis courts, all within a golf cart-friendly environment. This property offers an unparalleled lifestyle for those passionate about golf, providing direct access to stunning greens and a vibrant community culture. Embark on an exceptional living experience where your passion for golf and comfortable living converge at 4248 Fawn Meadows Cir. Schedule your private tour today and unlock the door to your golfing paradise.
Sold for $445,000
$445,000
4248 Fawn Meadows Cir, Clermont, FL 34711
3beds
2,190sqft
Single Family Residence
Built in 2001
9,375 Square Feet Lot
$470,700 Zestimate®
$203/sqft
$2,560 Estimated rent
Home value
$470,700
$447,000 - $494,000
$2,560/mo
Zestimate® history
Owner options
List your home for rent
$2,560/mo
Rent Zestimate®
Find your next renter with Zillow Rental Manager. Plus, with online applications, you can quickly screen prospective tenants – for free.
$2,560/mo
Rent Zestimate®
Refinance and save
$3,298/mo
Est. payment
Refinancing to a lower rate could help reduce your monthly payments and save thousands over the life of the loan.
$3,298/mo
Est. payment
Explore your selling options
Work with a Zillow partner agent
Leverage their expertise and Zillow's premium Showcase listings to get your home seen by more buyers.
Get startedList with your own agent
Get your home in front of millions of buyers by listing it on Zillow.
Learn how to do itSell it yourself
Take full control of how buyers see your home on Zillow by listing For Sale by Owner (FSBO).
List your homeWhat's special
Zillow last checked:
Listing updated:
Listed by:
Efrain Reyes 407-575-4226,
COLDWELL BANKER REALTY 407-352-1040,
Jessica Reyes 407-782-8216,
COLDWELL BANKER REALTY
Bought with:
Richard Lacey, 3577115
COUNTRYWIDE REALTY PARTNERS LLC
Source: Stellar MLS,MLS#: O6188275 Originating MLS: Orlando Regional
Originating MLS: Orlando Regional
Facts & features
Interior
Bedrooms & bathrooms
- Bedrooms: 3
- Bathrooms: 2
- Full bathrooms: 2
Rooms
- Room types: Attic, Dining Room, Utility Room
Primary bedroom
- Features: Walk-In Closet(s)
- Level: First
- Dimensions: 19x20
Bedroom 2
- Features: Built-in Closet
- Level: First
- Dimensions: 14x17
Bedroom 3
- Features: Built-in Closet
- Level: First
- Dimensions: 14x17
Primary bathroom
- Features: Dual Sinks, Garden Bath, Tub with Separate Shower Stall
- Level: First
Dining room
- Level: First
- Dimensions: 17x15
Kitchen
- Features: Kitchen Island, Pantry
- Level: First
- Dimensions: 11x19
Living room
- Level: First
- Dimensions: 17x15
Heating
- Central, Electric, Heat Pump
Cooling
- Central Air
Appliances
- Included: Dishwasher, Disposal, Dryer, Electric Water Heater, Microwave, Range, Refrigerator, Washer
- Laundry: Inside, Laundry Room
Features
- Ceiling Fan(s), Eating Space In Kitchen, Kitchen/Family Room Combo, Open Floorplan, Smart Home, Solid Surface Counters, Split Bedroom, Thermostat, Walk-In Closet(s)
- Flooring: Carpet, Ceramic Tile, Hardwood
- Doors: Sliding Doors
- Windows: Blinds, Drapes, Window Treatments
- Has fireplace: No
Interior area
- Total structure area: 3,392
- Total interior livable area: 2,190 sqft
Property
Parking
- Total spaces: 3
- Parking features: Garage Door Opener, Golf Cart Parking
- Attached garage spaces: 3
Features
- Levels: One
- Stories: 1
- Patio & porch: Deck, Patio, Porch, Screened
- Exterior features: Irrigation System, Private Mailbox, Rain Gutters, Sidewalk
- Has view: Yes
- View description: Golf Course
Lot
- Size: 9,375 Square Feet
- Features: City Lot, On Golf Course, Sidewalk
Details
- Parcel number: 082326051000003800
- Zoning: PUD
- Special conditions: None
Construction
Type & style
- Home type: SingleFamily
- Architectural style: Traditional
- Property subtype: Single Family Residence
Materials
- Block, Stucco
- Foundation: Slab
- Roof: Shingle
Condition
- New construction: No
- Year built: 2001
Utilities & green energy
- Sewer: Public Sewer
- Water: Public
- Utilities for property: Cable Available, Electricity Available, Sewer Available, Street Lights
Community & HOA
Community
- Features: Deed Restrictions, Fitness Center, Gated Community - Guard, Golf Carts OK, Golf, Pool, Sidewalks
- Security: Fire Alarm, Gated Community, Key Card Entry
- Pet fee: $0 monthly
- Subdivision: DEARCROFT AT LEGENDS
HOA
- Has HOA: Yes
- Amenities included: Fitness Center, Gated, Recreation Facilities, Security, Tennis Court(s)
- Services included: 24-Hour Guard, Cable TV, Community Pool, Internet, Private Road, Recreational Facilities, Security
- HOA fee: $275 monthly
- HOA name: Dearcroft at Legends - Josh Rankin LCAM
- HOA phone: 352-366-0234
- Second HOA name: Legends
- Second HOA phone: 352-243-6370
Location
- Region: Clermont
Financial & listing details
- Price per square foot: $203/sqft
- Tax assessed value: $397,033
- Annual tax amount: $6,068
- Date on market: 3/28/2024
- Cumulative days on market: 76 days
- Listing terms: Cash,Conventional,FHA,VA Loan
- Ownership: Fee Simple
- Total actual rent: 0
- Electric utility on property: Yes
- Road surface type: Paved, Asphalt
Price history
| Date | Event | Price |
|---|---|---|
| 7/3/2024 | Sold | $445,000-2.8%$203/sqft |
Source:  Stellar MLS #O6188275 Report a problem Stellar MLS #O6188275 Report a problem | ||
| 6/12/2024 | Pending sale | $458,000$209/sqft |
Source: Stellar MLS #O6188275 Report a problem | ||
| 6/6/2024 | Price change | $458,000-1.1%$209/sqft |
Source: Stellar MLS #O6188275 Report a problem | ||
| 4/24/2024 | Price change | $463,000-1.3%$211/sqft |
Source: Stellar MLS #O6188275 Report a problem | ||
| 4/8/2024 | Price change | $469,000-1.1%$214/sqft |
Source: Stellar MLS #O6188275 Report a problem | ||
| 3/28/2024 | Listed for sale | $474,000+93.5%$216/sqft |
Source: Stellar MLS #O6188275 Report a problem | ||
| 8/9/2016 | Sold | $245,000-5.7%$112/sqft |
Source: Stellar MLS #G4828728 Report a problem | ||
| 7/15/2016 | Pending sale | $259,900$119/sqft |
Source: Keller Williams - Clermont #G4828728 Report a problem | ||
| 7/6/2016 | Price change | $259,900-3%$119/sqft |
Source: Keller Williams - Clermont #G4828728 Report a problem | ||
| 6/13/2016 | Listed for sale | $267,900+30.7%$122/sqft |
Source: KELLER WILLIAMS CLASSIC III RE #G4828728 Report a problem | ||
| 3/12/2015 | Sold | $205,000+2.6%$94/sqft |
Source: Public Record Report a problem | ||
| 10/3/2014 | Listing removed | $199,900$91/sqft |
Source: Homepath #G4707374 Report a problem | ||
| 9/7/2014 | Price change | $199,900-7%$91/sqft |
Source: NORTHSTAR REALTY SERVICES (260502977) #G4707374 Report a problem | ||
| 8/6/2014 | Price change | $214,900-6.5%$98/sqft |
Source: NORTHSTAR REALTY SERVICES (260502977) #G4707374 Report a problem | ||
| 6/30/2014 | Listed for sale | $229,900+90%$105/sqft |
Source: NORTHSTAR REALTY SERVICES #G4707374 Report a problem | ||
| 6/20/2014 | Sold | $121,000-49.6%$55/sqft |
Source: Public Record Report a problem | ||
| 5/30/2014 | Listed for sale | $239,900-39.3%$110/sqft |
Source: NorthStar Realty Services #G4707374 Report a problem | ||
| 12/28/2005 | Sold | $395,000+9.7%$180/sqft |
Source: Public Record Report a problem | ||
| 6/1/2005 | Sold | $360,000+38.5%$164/sqft |
Source: Public Record Report a problem | ||
| 8/14/2003 | Sold | $259,900$119/sqft |
Source: Public Record Report a problem | ||
Public tax history
| Year | Property taxes | Tax assessment |
|---|---|---|
| 2025 | $5,932 -7.2% | $397,033 +9.4% |
| 2024 | $6,390 +5.3% | $362,820 +10% |
| 2023 | $6,068 +5.3% | $329,840 +10% |
| 2022 | $5,760 +24.7% | $299,860 +10% |
| 2021 | $4,620 +4.5% | $272,604 +5.3% |
| 2020 | $4,419 +0.7% | $258,788 +5.6% |
| 2019 | $4,390 +4.4% | $244,972 +2.9% |
| 2018 | $4,205 | $238,064 +5.4% |
| 2017 | $4,205 +4.8% | $225,925 |
| 2016 | $4,012 +19.6% | $225,925 +1.8% |
| 2015 | $3,355 -7.7% | $221,862 +8.1% |
| 2014 | $3,635 +17.3% | $205,296 +16.5% |
| 2013 | $3,099 +2.5% | $176,279 |
| 2012 | $3,024 -6.6% | $176,279 -6.7% |
| 2011 | $3,237 +1.5% | $188,929 +3.2% |
| 2010 | $3,189 -40.1% | $183,114 -40.2% |
| 2009 | $5,323 -7.7% | $305,975 -7.7% |
| 2008 | $5,764 -3.9% | $331,612 -1.9% |
| 2007 | $5,995 -9.3% | $337,888 |
| 2006 | $6,612 +53.6% | $337,888 +39.7% |
| 2005 | $4,303 +3% | $241,950 |
| 2004 | $4,179 +15% | -- |
| 2003 | $3,633 -0.1% | $202,353 |
| 2002 | $3,638 | $202,353 |
Find assessor info on the county website
Neighborhood: 34711
Nearby homes
- $630,1005 bd3 ba3.5k sqft4244 Fawn Meadows Cir, Clermont, FL 34711Off Market
- $614,5005 bd3 ba3.7k sqft4252 Fawn Meadows Cir, Clermont, FL 34711Off Market
- $800,0004 bd4 ba4.1k sqft4256 Fawn Meadows Cir, Clermont, FL 34711Sold
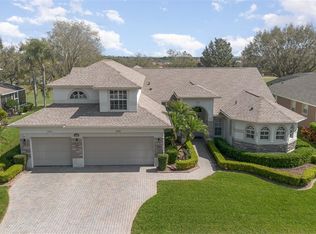
- $539,9004 bd2 ba3k sqft4240 Fawn Meadows Cir, Clermont, FL 34711Off Market
- $438,6003 bd2 ba2.3k sqft4251 Fawn Meadows Cir, Clermont, FL 34711Off Market
- $552,9004 bd3 ba2.8k sqft4249 Fawn Meadows Cir, Clermont, FL 34711Sold
- $499,5004 bd3 ba2.4k sqft4245 Fawn Meadows Cir, Clermont, FL 34711Off Market
- $571,4003 bd2 ba2.8k sqft4255 Fawn Meadows Cir, Clermont, FL 34711Off Market
Nearby schools
GreatSchools rating
- 7/10Lost Lake Elementary SchoolGrades: PK-5Distance: 1.6 mi
- 8/10East Ridge Middle SchoolGrades: 6-8Distance: 2.6 mi
- 5/10East Ridge High SchoolGrades: 9-12Distance: 2.6 mi
Get a cash offer in 3 minutes
Find out how much your home could sell for in as little as 3 minutes with a no-obligation cash offer.
Estimated market value
$470,700
Get a cash offer in 3 minutes
Find out how much your home could sell for in as little as 3 minutes with a no-obligation cash offer.
Estimated market value
$470,700
- Florida
- Lake County
- Clermont
- 34711
- 4248 Fawn Meadows Cir
Nearby cities
Nearby zip codes
Other Clermont Topics
