Your custom dream home awaits at 4256 Fawn Meadows Circle, nestled within the highly sought after Dearcroft community at Legends Golf and Country Club in Clermont, Florida. This stunning pool home, situated on a tranquil street overlooking the 16th fairway, features a spacious 4,103 square foot floor plan with four bedrooms, four bathrooms, a den/office, a formal dining room, an amazing kitchen, and an oversized garage. Recent updates include a new roof (2024), new AC system (2023- main floor), new lighting and fixtures, and fresh interior paint. As you approach the home, you'll immediately be impressed by the manicured lawn and paver driveway. The oversized garage accommodates two vehicles, a golf cart, and additional space for storage. Upon entering, you're greeted by high ceilings, abundant natural light, and views of the pool and fairway. The open and spacious living room and formal dining room flow seamlessly into the sizeable primary bedroom, which features high ceilings, a new ceiling fan, two walk-in closets, and sliding doors that open to the pool area. The en-suite primary bathroom boasts dual vanities, ample counter space and storage, a walk-in shower, a garden tub, and generous square footage. The kitchen, perfect for entertaining, features new Bosch appliances, ample counter space, 42-inch wood cabinets with tons of storage, and a walk-in pantry. A breakfast nook overlooks the pool, and a convenient bar offers additional seating. The adjacent family room offers views of the pool and fairway, plantation shutters, high ceilings, carpeted floors, and sliding doors that lead to the pool and screened lanai. The outdoor living area is truly exceptional, with a covered porch and ample seating for enjoying the pool and fairway views rain or shine. An outdoor kitchen and expansive pool deck provide the perfect setting for grilling, sunbathing, and enjoying the Florida sunshine. Bedrooms two and three, located on the first floor, each feature high ceilings and new ceiling fans. The enormous fourth bedroom, located upstairs, offers a full bathroom and a cozy reading nook, making it ideal for guests, a playroom, or a media room. Within the Legends community, you'll have access to 24-hour guard gated security, tennis, basketball, and pickleball courts, a pool and spa, a sauna, a playground, and a clubhouse. The Legends Golf Course, an 18-hole, par 72 course with picturesque rolling elevations, is conveniently located at the community's entrance and features a driving range, putting greens, a pro shop, event spaces, and a restaurant. Don't miss this opportunity to make 4256 Fawn Meadows Circle your next home. Contact us today to schedule a personal tour and experience firsthand the lifestyle offered in one of Clermont's most sought-after communities. Please note that all information recorded in the MLS is intended to be accurate but should be independently verified by the buyer and their agent. Check out the virtual tour for a closer look! Please note: Tiki Hut and attachments does not convey but is available for purchase separately.
Sold for $800,000
$800,000
4256 Fawn Meadows Cir, Clermont, FL 34711
4beds
4,103sqft
Single Family Residence
Built in 2002
10,609 Square Feet Lot
$812,900 Zestimate®
$195/sqft
$4,918 Estimated rent
Home value
$812,900
$756,000 - $870,000
$4,918/mo
Zestimate® history
Owner options
List your home for rent
$4,918/mo
Rent Zestimate®
Find your next renter with Zillow Rental Manager. Plus, with online applications, you can quickly screen prospective tenants – for free.
$4,918/mo
Rent Zestimate®
Refinance and save
$5,577/mo
Est. payment
Refinancing to a lower rate could help reduce your monthly payments and save thousands over the life of the loan.
$5,577/mo
Est. payment
Explore your selling options
Work with a Zillow partner agent
Leverage their expertise and Zillow's premium Showcase listings to get your home seen by more buyers.
Get startedList with your own agent
Get your home in front of millions of buyers by listing it on Zillow.
Learn how to do itSell it yourself
Take full control of how buyers see your home on Zillow by listing For Sale by Owner (FSBO).
List your homeWhat's special
Outdoor kitchenFour bathroomsFour bedroomsAbundant natural lightCovered porchHigh ceilingsOversized garage
Zillow last checked:
Listing updated:
Listed by:
Amanda Harrison 407-741-3547,
HARRISON REAL PROPERTY GROUP 407-741-3547
Bought with:
Amanda Harrison, 3196918
HARRISON REAL PROPERTY GROUP
Source: Stellar MLS,MLS#: G5093617 Originating MLS: Lake and Sumter
Originating MLS: Lake and Sumter
Facts & features
Interior
Bedrooms & bathrooms
- Bedrooms: 4
- Bathrooms: 4
- Full bathrooms: 4
Rooms
- Room types: Den/Library/Office
Primary bedroom
- Features: Walk-In Closet(s)
- Level: First
- Area: 500 Square Feet
- Dimensions: 25x20
Bedroom 2
- Features: Built-in Closet
- Level: First
- Area: 196 Square Feet
- Dimensions: 14x14
Bedroom 3
- Features: Built-in Closet
- Level: First
- Area: 270 Square Feet
- Dimensions: 18x15
Bedroom 4
- Features: Built-in Closet
- Level: Second
- Area: 460 Square Feet
- Dimensions: 23x20
Den
- Level: First
- Area: 143 Square Feet
- Dimensions: 13x11
Dining room
- Level: First
- Area: 270 Square Feet
- Dimensions: 18x15
Kitchen
- Level: First
- Area: 360 Square Feet
- Dimensions: 20x18
Living room
- Level: First
- Area: 550 Square Feet
- Dimensions: 25x22
Heating
- Central, Electric
Cooling
- Central Air
Appliances
- Included: Dishwasher, Electric Water Heater, Microwave, Range, Refrigerator
- Laundry: Inside, Laundry Room
Features
- Ceiling Fan(s), Eating Space In Kitchen, High Ceilings, Kitchen/Family Room Combo, Open Floorplan, Primary Bedroom Main Floor, Split Bedroom, Thermostat, Walk-In Closet(s)
- Flooring: Bamboo, Carpet, Ceramic Tile, Hardwood
- Doors: Outdoor Grill, Outdoor Kitchen, Sliding Doors
- Windows: Blinds, Shutters, Window Treatments
- Has fireplace: No
Interior area
- Total structure area: 5,138
- Total interior livable area: 4,103 sqft
Property
Parking
- Total spaces: 3
- Parking features: Driveway, Garage Door Opener, Golf Cart Parking, Ground Level, Oversized
- Attached garage spaces: 3
- Has uncovered spaces: Yes
- Details: Garage Dimensions: 30x20
Features
- Levels: Two
- Stories: 2
- Patio & porch: Covered, Deck, Patio, Screened
- Exterior features: Irrigation System, Lighting, Outdoor Grill, Outdoor Kitchen, Sidewalk
- Has private pool: Yes
- Pool features: Auto Cleaner, Gunite, Heated, In Ground, Lighting, Screen Enclosure
- Has spa: Yes
- Spa features: Heated, In Ground
- Has view: Yes
- View description: Golf Course
Lot
- Size: 10,609 Square Feet
- Features: Cleared, City Lot, On Golf Course
- Residential vegetation: Mature Landscaping, Trees/Landscaped
Details
- Parcel number: 082326051000004000
- Zoning: PUD
- Special conditions: None
Construction
Type & style
- Home type: SingleFamily
- Architectural style: Contemporary
- Property subtype: Single Family Residence
Materials
- Block, Stucco
- Foundation: Slab
- Roof: Shingle
Condition
- Completed
- New construction: No
- Year built: 2002
Utilities & green energy
- Sewer: Public Sewer
- Water: Public
- Utilities for property: Cable Available, Cable Connected, Electricity Connected, Propane, Public, Sewer Connected, Sprinkler Meter, Water Connected
Community & HOA
Community
- Features: Clubhouse, Community Mailbox, Deed Restrictions, Fitness Center, Gated Community - Guard, Golf Carts OK, Golf, No Truck/RV/Motorcycle Parking, Playground, Pool, Restaurant, Sidewalks, Tennis Court(s)
- Security: Gated Community, Smoke Detector(s)
- Pet fee: $0 monthly
- Subdivision: DEARCROFT AT LEGENDS
HOA
- Has HOA: Yes
- Amenities included: Fitness Center
- Services included: 24-Hour Guard, Community Pool
- HOA fee: $275 monthly
- HOA name: Dearcroft Association/ Carolina Estevez
- Second HOA name: Legends Country Club Community Association, Inc.
- Second HOA phone: 352-343-5706
Location
- Region: Clermont
Financial & listing details
- Price per square foot: $195/sqft
- Tax assessed value: $593,921
- Annual tax amount: $10,142
- Date on market: 3/1/2025
- Cumulative days on market: 7 days
- Listing terms: Cash,Conventional,FHA,VA Loan
- Ownership: Fee Simple
- Total actual rent: 0
- Electric utility on property: Yes
- Road surface type: Paved
Price history
| Date | Event | Price |
|---|---|---|
| 5/2/2025 | Sold | $800,000-9%$195/sqft |
Source:  Stellar MLS #G5093617 Report a problem Stellar MLS #G5093617 Report a problem | ||
| 3/10/2025 | Pending sale | $879,000$214/sqft |
Source: Stellar MLS #G5093617 Report a problem | ||
| 3/1/2025 | Listed for sale | $879,000+21.2%$214/sqft |
Source: Stellar MLS #G5093617 Report a problem | ||
| 11/7/2022 | Sold | $725,000-3.3%$177/sqft |
Source: Public Record Report a problem | ||
| 10/14/2022 | Pending sale | $749,900$183/sqft |
Source: Stellar MLS #O6057074 Report a problem | ||
| 10/10/2022 | Price change | $749,900-1.3%$183/sqft |
Source: Stellar MLS #O6057074 Report a problem | ||
| 9/2/2022 | Listed for sale | $759,900-0.7%$185/sqft |
Source: Stellar MLS #O6057074 Report a problem | ||
| 9/2/2022 | Listing removed | -- |
Source: Stellar MLS #G5054960 Report a problem | ||
| 6/29/2022 | Price change | $765,000-4.3%$186/sqft |
Source: Stellar MLS #G5054960 Report a problem | ||
| 5/4/2022 | Listed for sale | $799,000+142.5%$195/sqft |
Source: Stellar MLS #G5054960 Report a problem | ||
| 3/19/2002 | Sold | $329,500$80/sqft |
Source: Public Record Report a problem | ||
Public tax history
| Year | Property taxes | Tax assessment |
|---|---|---|
| 2025 | $9,905 -2.3% | $593,921 -0.1% |
| 2024 | $10,142 +0.9% | $594,273 +2.5% |
| 2023 | $10,051 +92.9% | $579,970 +70.4% |
| 2022 | $5,211 +5.9% | $340,400 +3% |
| 2021 | $4,918 +0.8% | $330,486 +1.4% |
| 2020 | $4,879 -2.1% | $325,924 +2.3% |
| 2019 | $4,986 +3.9% | $318,597 +1.9% |
| 2018 | $4,798 | $312,657 +2.1% |
| 2017 | $4,798 +1.8% | $306,227 +2.1% |
| 2016 | $4,716 +0.5% | $299,929 +0.7% |
| 2015 | $4,693 +0.3% | $297,845 +0.8% |
| 2014 | $4,678 +5.9% | $295,482 +1.5% |
| 2013 | $4,418 +2.1% | $291,116 -0.2% |
| 2012 | $4,329 -4.2% | $291,653 -3.7% |
| 2011 | $4,520 +0.1% | $303,012 +1.5% |
| 2010 | $4,516 -12.7% | $298,534 -11.3% |
| 2009 | $5,174 +0.2% | $336,614 +0.1% |
| 2008 | $5,164 -3.5% | $336,278 +3% |
| 2007 | $5,349 -6.9% | $326,484 +2.5% |
| 2006 | $5,744 +2.1% | $318,521 +3.2% |
| 2005 | $5,626 +2.9% | $308,644 |
| 2004 | $5,468 -1.8% | -- |
| 2003 | $5,570 | $295,958 |
Find assessor info on the county website
Neighborhood: 34711
Nearby homes
- $614,5005 bd3 ba3.7k sqft4252 Fawn Meadows Cir, Clermont, FL 34711Off Market
- $634,6004 bd3 ba2.8k sqft4260 Fawn Meadows Cir, Clermont, FL 34711Off Market
- $445,0003 bd2 ba2.1k sqft4248 Fawn Meadows Cir, Clermont, FL 34711Sold
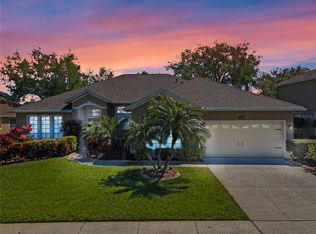
- $560,4003 bd3 ba2.6k sqft4259 Fawn Meadows Cir, Clermont, FL 34711Off Market
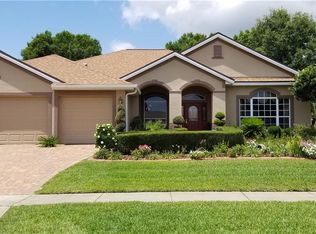
- $571,4003 bd2 ba2.8k sqft4255 Fawn Meadows Cir, Clermont, FL 34711Off Market
- $583,6004 bd3 ba2.4k sqft4264 Fawn Meadows Cir, Clermont, FL 34711Off Market
- $438,6003 bd2 ba2.3k sqft4251 Fawn Meadows Cir, Clermont, FL 34711Off Market
- $577,6004 bd3 ba2.8k sqft4265 Fawn Meadows Cir, Clermont, FL 34711Off Market
Nearby schools
GreatSchools rating
- 7/10Lost Lake Elementary SchoolGrades: PK-5Distance: 1.6 mi
- 8/10East Ridge Middle SchoolGrades: 6-8Distance: 2.6 mi
- 5/10East Ridge High SchoolGrades: 9-12Distance: 2.6 mi
Schools provided by the listing agent
- Elementary: Lost Lake Elem
- Middle: Windy Hill Middle
- High: East Ridge High
Source: Stellar MLS. This data may not be complete. We recommend contacting the local school district to confirm school assignments for this home.
Get a cash offer in 3 minutes
Find out how much your home could sell for in as little as 3 minutes with a no-obligation cash offer.
Estimated market value
$812,900
Get a cash offer in 3 minutes
Find out how much your home could sell for in as little as 3 minutes with a no-obligation cash offer.
Estimated market value
$812,900
- Florida
- Lake County
- Clermont
- 34711
- 4256 Fawn Meadows Cir
Nearby cities
Nearby zip codes
Other Clermont Topics
