ALL AGES OK~This town home has a LOFT~make it an office, 3rd bedroom or studio. Huge open floor plan w/private tropical courtyard as your living views (has 2 storage sheds); Newer stainless appliances, washer/dryer combo & outside a/c unit new June 2026. A/C w/ wireless Thermostat. More extras include working fireplace, skylight, dining area, huge main bedroom located on 1st floor, large pantry area w/ lots of cabinets, large walk in closet, roman tub, close to pool, tennis and pickle ball ct.; this home needs some TLC.. downstairs Tub area needs to be tiled where repair was done & new flooring needed up stairs. All TV's and furniture remains for seller convenience. (some personal items for staging do not remain). Maintenance covers the Hazard Ins. & wind Mitt avail
Accepting backups
$250,000
4232 PALM BAY #D, West Palm Beach, FL 33406
2beds
1,137sqft
:
Get pre-qualified$1,990/mo
Townhouse, Quadruplex, Multi Family
Built in 1983
1,559 Square Feet Lot
$243,200 Zestimate®
$220/sqft
$316/mo HOA
What's special
Working fireplaceHuge open floor planRoman tubDining areaNewer stainless appliances
- 17 days |
- 288 |
- 13 |
Likely to sell faster than
Zillow last checked:
Listing updated:
Listed by:
Susan H Doyle 561-371-9925,
Plum Tree Realty
Source: BeachesMLS,MLS#: B26055700 Originating MLS: BeachesMLS
Originating MLS: BeachesMLSFacts & features
Interior
Bedrooms & bathrooms
- Bedrooms: 2
- Bathrooms: 2
- Full bathrooms: 2
- Main level bathrooms: 1
- Main level bedrooms: 1
Primary bedroom
- Area: 168
- Dimensions: 14 X 12
Bedroom 2
- Area: 120
- Dimensions: 12 X 10
Kitchen
- Area: 120
- Dimensions: 12 X 10
Living room
- Area: 195
- Dimensions: 15 X 13
Loft
- Area: 140
- Dimensions: 10 X 14
Heating
- Central
Cooling
- Central Air, Ceiling Fan(s)
Appliances
- Included: Dryer, Dishwasher, Electric Range, Microwave, Refrigerator, Washer
- Laundry: Inside, Main Level, Lower Level, In Unit
Features
- Garden Tub/Roman Tub, Living/Dining Room, Pantry, Split Bedrooms, Storage, Tub Shower, Vaulted Ceiling(s), Walk-In Closet(s)
- Flooring: Carpet, Ceramic Tile
- Windows: Skylight(s)
- Has fireplace: Yes
- Fireplace features: Wood Burning
Interior area
- Total structure area: 1,170
- Total interior livable area: 1,137 sqft
Video & virtual tour
Property
Parking
- Total spaces: 2
- Parking features: Assigned, Guest, Open
- Uncovered spaces: 2
Accessibility
- Accessibility features: None
Features
- Levels: Two
- Stories: 2
- Exterior features: Courtyard, Garden, Outdoor Living Area, Storage, Uncovered Courtyard
- Pool features: Association
- Fencing: Fenced,Partial,Wood
- Has view: Yes
- View description: Garden
Lot
- Size: 1,559 Square Feet
- Features: Cul-De-Sac, < 1/4 Acre
Details
- Additional structures: Storage
- Parcel number: 00424401250000614
- Zoning: RH
- Special conditions: Standard,Listed As-Is
Construction
Type & style
- Home type: Townhouse
- Architectural style: Fourplex
- Property subtype: Townhouse, Quadruplex, Multi Family
- Attached to another structure: Yes
Materials
- Block, Stucco
- Foundation: Slab
- Roof: Concrete
Condition
- Resale
- New construction: No
- Year built: 1983
Utilities & green energy
- Sewer: Public Sewer
- Water: Public
- Utilities for property: Cable Available, Electricity Available, Sewer Available, Water Connected
Green energy
- Energy efficient items: Thermostat
Community & HOA
Community
- Features: Home Owners Association
- Security: None
- Subdivision: LAKE COLONY PH 3
HOA
- Has HOA: Yes
- Amenities included: Pickleball, Pool, Sidewalks, Tennis Court(s)
- Services included: Cable TV, Insurance, Legal/Accounting, Maintenance Grounds, Recreation Facilities, Reserve Fund
- HOA fee: $948 quarterly
Location
- Region: West Palm Beach
Financial & listing details
- Price per square foot: $220/sqft
- Tax assessed value: $53,351
- Annual tax amount: $749
- Date on market: 7/23/2026
- Cumulative days on market: 17 days
- Listing terms: Cash,Conventional
- Electric utility on property: Yes
- Road surface type: Asphalt
Estimated market value
$243,200
$231,000 - $255,000
$2,244/mo
Price history
| Date | Event | Price |
|---|---|---|
| 7/23/2026 | Listed for sale | $250,000$220/sqft |
Source:  BeachesMLS #B26055700 Report a problem BeachesMLS #B26055700 Report a problem | ||
Public tax history
| Year | Property taxes | Tax assessment |
|---|---|---|
| 2025 | $749 +2.5% | $53,351 +2.9% |
| 2024 | $731 +2.5% | $51,847 +3% |
| 2023 | $713 +1.9% | $50,337 +3% |
| 2022 | $700 +4.9% | $48,871 +3% |
| 2021 | $667 +1.9% | $47,448 +1.4% |
| 2020 | $655 +1.9% | $46,793 +2.3% |
| 2019 | $643 | $45,741 +1.9% |
| 2018 | $643 +7% | $44,888 +2.1% |
| 2017 | $601 +5.8% | $43,965 +2.1% |
| 2016 | $568 +1.7% | $43,061 +0.7% |
| 2015 | $558 -0.4% | $42,762 +0.8% |
| 2014 | $561 +2.5% | $42,423 +1.5% |
| 2013 | $547 +9.8% | $41,796 +1.7% |
| 2012 | $498 -22.4% | $41,097 -14.6% |
| 2011 | $642 -18.9% | $48,097 -24.8% |
| 2010 | $792 +6.3% | $63,996 +2.7% |
| 2009 | $746 +10.1% | $62,314 +0.1% |
| 2008 | $677 -10.3% | $62,252 +3% |
| 2007 | $755 -2.8% | $60,439 +2.5% |
| 2006 | $777 | $58,965 +3% |
| 2005 | -- | $57,248 +3% |
| 2004 | $317 +128.2% | $55,581 +1.9% |
| 2003 | $139 -80% | $54,545 +2.4% |
| 2002 | $694 +1.5% | $53,267 +1.6% |
| 2001 | $684 +6.2% | $52,428 +3% |
| 2000 | $644 +34.4% | $50,901 -2.9% |
| 1999 | $479 | $52,436 |
Find assessor info on the county website
Monthly payment
Est. payment
Payment breakdown
Explore the cost of this home by adjusting the details. Changes won't be saved.Climate risks
Neighborhood: 33406
Nearby schools
GreatSchools rating
- 4/10Berkshire Elementary SchoolGrades: PK-5Distance: 0.4 mi
- 6/10Palm Springs Middle SchoolGrades: 6-8Distance: 0.9 mi
- 3/10John I. Leonard High SchoolGrades: PK,9-12Distance: 2.5 mi
Schools provided by the listing agent
- Elementary: Berkshire
- Middle: Palm Springs Community (Palm Beach)
- High: John I. Leonard
Source: BeachesMLS. This data may not be complete. We recommend contacting the local school district to confirm school assignments for this home.
- $294,5002 bd2 ba1.1k sqft4232 Palm Bay Cir APT A, West Palm Beach, FL 33406Off Market

- $282,0002 bd2 ba1.1k sqft4232 Palm Bay Cir APT B, West Palm Beach, FL 33406Off Market
- $280,8002 bd2 ba1.2k sqft4232 Palm Bay Cir APT C, West Palm Beach, FL 33406Off Market
- $300,0003 bd2 ba1.1k sqft4236 Palm Bay Cir APT B, West Palm Beach, FL 33406Sold
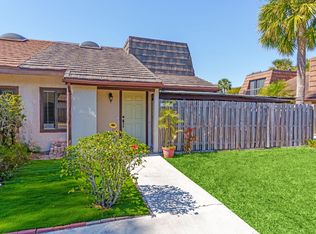
- $255,0002 bd2 ba1.2k sqft4236 Palm Bay Cir APT A, West Palm Beach, FL 33406Off Market
- $248,9002 bd2 ba1.1k sqft4236 Palm Bay Cir APT C, West Palm Beach, FL 33406Off Market
- $229,3002 bd1 ba1k sqft4236 Palm Bay Cir APT D, West Palm Beach, FL 33406Off Market
- $243,3002 bd1 ba1k sqft4244 Palm Bay Cir APT A, West Palm Beach, FL 33406Off Market
A local agent can set up tours, give advice and negotiate with sellers.
A local lender can help you make sure your offer is ready when you are.
Similar homes
- $337,9002 bd3 ba1.4k sqft4051 PALM BAY Circle #D, West Palm Beach, FL 33406For Sale

 MLS ID #B26058124, Christiana Torres, Lifestyle International Realty. BeachesMLS
 - $279,0002 bd3 ba1.2k sqft1684 Forest Lakes Circle #A, West Palm Beach, FL 33406For Sale
 MLS ID #B26038941, Betty Khan, Remax Homes & Properties. BeachesMLS
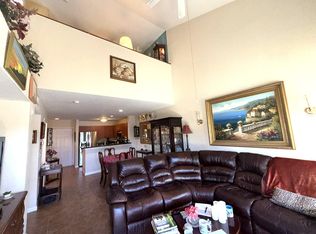
 - $249,0002 bd2 ba1.2k sqft4839, West Palm Beach, FL 33417For Sale
 MLS ID #R11162286, Akin Cakir, Heartland Realty Group LLC. BeachesMLS
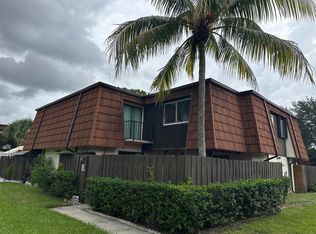
 - $289,0003 bd3 ba1.3k sqft2100 WHITE PINE Circle #D, Greenacres, FL 33415For Sale
 MLS ID #B26060058, Veronica Riofrio, Prime Time Realty LLC. BeachesMLS
 - $287,9002 bd3 ba1.2k sqft2164 White Pine Circle #B, Greenacres, FL 33415For SaleMLS ID #B26043697, Dianna J Crickenberger, Crickenberger & Associates. BeachesMLS
- $289,0002 bd2 ba1.1k sqft4413 Woodstock Drive #A, West Palm Beach, FL 33409For SaleMLS ID #R11161039, James P Flynn, Waterfront Realty Of The Palm Beaches. BeachesMLS
- $224,9002 bd3 ba1.2k sqft197 Charter Way, West Palm Beach, FL 33407For SaleMLS ID #B26013642, Maria Elena Benavides, Realty Hub. BeachesMLS
- $244,9002 bd3 ba1.2k sqft1205 Abaco Lane, Riviera Beach, FL 33404For SaleMLS ID #B26030252, Cliff Glansen, FlatFee.com. BeachesMLS
- $208,0002 bd2 ba1.4k sqft112, West Palm Beach, FL 33415For SaleMLS ID #B26005557, Regina Carroll, Berkshire Hathaway Florida Realty. BeachesMLS
- $260,0002 bd3 ba1.2k sqft1966 Alamanda Way, Riviera Beach, FL 33404For SaleMLS ID #R11160821, Jamie Michelle Williamson, MRS Realty Services, LLC. BeachesMLS
- $229,0003 bd2 ba1.4k sqft1013 Green Pine Boulevard #H2, West Palm Beach, FL 33409For SaleMLS ID #B26049555, Sean S Rasmus, Logan Realty Inc. BeachesMLS
- $248,5002 bd2 ba1.2k sqft3368 Rossi Court, West Palm Beach, FL 33417For SaleMLS ID #R11163865, Stacey A Lind, Lindhaven Properties LLC. BeachesMLS
- $210,0002 bd2 ba1.1k sqft1102 Green Pine Blvd APT B1, West Palm Beach, FL 33409For SaleBHHS broker feed
- $292,0002 bd3 ba1.1k sqft217 Foxtail Drive #G, Greenacres, FL 33415For SaleMLS ID #R11151199, Joseph C Olivier, Highlight Realty Corp/LW. BeachesMLS
- $245,0003 bd2 ba1.2k sqftGrand Isles 6, West Palm Beach, FL 33417For SaleMLS ID #R11077787, Lisa Galano, RE/MAX Services. BeachesMLS
- $300,0002 bd3 ba1.3k sqft3960 August Drive, Lake Worth, FL 33461For SaleMLS ID #R11138703, Jocelaine Julmis, Statewide Realty Group LLC. BeachesMLS
- $195,5002 bd2 ba1k sqft1007 Green Pine Boulevard #F3, West Palm Beach, FL 33409For SaleMLS ID #B26048878, Irina Jardine, ClearSton Realty. BeachesMLS
- $210,0002 bd2 ba1.5k sqft127 LAKE REBECCA Drive, West Palm Beach, FL 33411For SaleMLS ID #B26056532, David Kobrin, South Florida R.E. Connection. BeachesMLS
- $235,0002 bd2 ba1k sqft629, Greenacres, FL 33415For SaleMLS ID #R11125504, Luis Angel Gonzalez, Weichert, Realtors - True Quality Service. BeachesMLS
- $253,8003 bd2 ba1.4k sqft14, West Palm Beach, FL 33409For SaleMLS ID #F10530609, Silmo D Moura, United Realty Group Inc. BeachesMLS
