Skip main navigation
Pending
  • $779,900

    4232 Parkview Dr #3B, Blue Ash, OH 45242

    3beds
    --sqft
    : 
    $5,967/mo
    Get pre-qualified
    Single Family Residence, Landom./Patio Home
    Built in 2025
    -- sqft lot
    $-- Zestimate®
    $--/sqft
    $275/mo HOA

    What's special

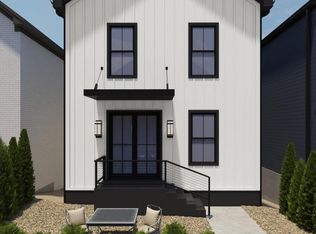
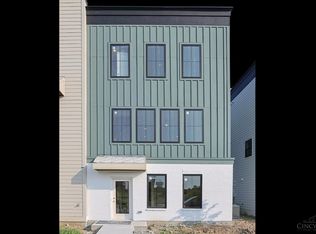
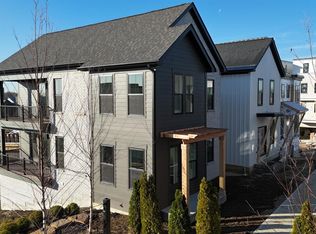
    Last available attached townhome in Phase I. Spacious high-end townhome in Arabella at Summit Park. 3 bedrooms, abundance of natural light, 2425 SQ FT. Custom finishes, quartz counters, Thermador appliance, site finished hardwood floors, smart home system.
    81 days
    |
    23
    |
    0
    |

    Zillow last checked:

    Listing updated:

    Listed by:

    Timothy J Mahoney II 513-673-6612,

    Sibcy Cline, Inc. 513-793-2700,

    Timothy J Mahoney 513-673-6103,

    Sibcy Cline, Inc.

    Source: Cincy MLS,MLS#: 1831076MLS LogoOriginating MLS: Cincinnati Area Multiple Listing Service

      Facts & features

      Interior

      Bedrooms & bathrooms
      • Bedrooms: 3
      • Bathrooms: 4
      • Full bathrooms: 3
      • 1/2 bathrooms: 1
      Primary bedroom
      • Features: Bath Adjoins, Walk-In Closet(s), Wall-to-Wall Carpet
      • Level: Third
      • Area: 195
      • Dimensions: 15 x 13
      Bedroom 2
      • Level: Third
      • Area: 120
      • Dimensions: 12 x 10
      Bedroom 3
      • Level: Third
      • Area: 121
      • Dimensions: 11 x 11
      Bedroom 4
      • Area: 0
      • Dimensions: 0 x 0
      Bedroom 5
      • Area: 0
      • Dimensions: 0 x 0
      Primary bathroom
      • Features: Built-In Shower Seat, Shower, Tile Floor
      Bathroom 1
      • Features: Full
      • Level: Third
      Bathroom 2
      • Features: Full
      • Level: Third
      Bathroom 3
      • Features: Partial
      • Level: Second
      Bathroom 4
      • Features: Full
      • Level: First
      Dining room
      • Features: Chandelier, Wood Floor
      • Level: Second
      • Area: 180
      • Dimensions: 15 x 12
      Family room
      • Area: 0
      • Dimensions: 0 x 0
      Kitchen
      • Features: Pantry, Quartz Counters, Eat-in Kitchen, Kitchen Island, Wood Cabinets, Wood Floor
      • Area: 225
      • Dimensions: 15 x 15
      Living room
      • Features: Wood Floor
      • Area: 255
      • Dimensions: 17 x 15
      Office
      • Features: Wood Floor
      • Level: First
      • Area: 204
      • Dimensions: 17 x 12
      Heating
      • Forced Air, Gas
      Cooling
      • Central Air
      Appliances
      • Included: Dishwasher, Disposal, Microwave, Oven/Range, Refrigerator, Gas Water Heater
      Features
      • High Ceilings, Crown Molding, Ceiling Fan(s), Recessed Lighting, Tech Wiring
      • Windows: Vinyl
      • Basement: None
      Interior area
      • Total structure area: 0

      Property

      Parking
      • Total spaces: 2
      • Parking features: Driveway
      • Attached garage spaces: 2
      • Has uncovered spaces: Yes
      Features
      • Stories: 3
      • Exterior features: Balcony
      Details
      • Parcel number: NEW/UNDER CONST/TO BE BUILT
      • Zoning description: Residential

      Construction

      Type & style
      • Home type: SingleFamily
      • Architectural style: Traditional,Transitional
      • Property subtype: Single Family Residence, Landom./Patio Home
      Materials
      • Brick
      • Foundation: Concrete Perimeter
      • Roof: Membrane
      Condition
      • New construction: Yes
      • Year built: 2025
      Details
      • Builder name: Wp Land
      • Warranty included: Yes

      Utilities & green energy

      • Electric: 220 Volts
      • Gas: Natural
      • Sewer: Public Sewer
      • Water: Public
      • Utilities for property: Cable Connected

      Community & HOA

      Community
      • Security: Smoke Alarm
      • Subdivision: Arabella at Summit Park
      HOA
      • Has HOA: Yes
      • Services included: Community Landscaping
      • HOA fee: $275 monthly
      • HOA name: Stonegate Mgmt
      Location
      • Region: Blue Ash

      Financial & listing details

      • Date on market: 2/17/2025
      • Listing terms: No Special Financing

        Estimated market value

        Not available

        Estimated sales range

        Not available

        Not available

        Price history

        DateEventPrice
        4/7/2025Pending sale$779,900
        Source: Cincy MLS #1831076 Report a problem
        2/18/2025Listed for sale$779,900
        Source: Cincy MLS #1831076 Report a problem

        Public tax history

        Tax history is unavailable.

        Monthly payment

        Est. payment

        Payment breakdown

        Explore the cost of this home by adjusting the details. Changes won't be saved.
        All calculations are estimates and provided by Zillow, Inc. for informational purposes only. Actual amounts may vary.
        HOA fees may include property taxes on listings classified as Co-Ops. Contact the listing agent and/or owner for fee details.
        See how much you could borrow to make a competitive offer.

        Climate risks

        Neighborhood: 45242

        Getting around

        28 / 100
        Car-Dependent
        39 / 100
        Somewhat Bikeable

        Nearby schools

        GreatSchools rating

        A local agent can set up tours, give advice and negotiate with sellers.

        Browse local experts

        Similar homes