Final opportunity for an attached townhome in Phase I of Arabella at Summit Park. This end-unit home offers exceptional natural light and 2,425 square feet of thoughtfully designed living space with high-end custom finishes throughout. Features include Thermador appliances, quartz countertops, site-finished hardwood floors, solid core doors, smart home system, optional elevator, and more. Prime location in Summit Park with convenient access to dining, entertainment, parks, and all that Blue Ash has to offer. Estimated completion by August 2026. The video attached represents a similar finished unit in Phase 1.
New construction
$815,000
4236 Parkview Dr, Blue Ash, OH 45242
2beds
--sqft
Single Family Residence, Landom./Patio Home
Built in 2026
-- sqft lot
$-- Zestimate®
$--/sqft
$275/mo HOA
What's special
End-unit homeSite-finished hardwood floorsExceptional natural lightThermador appliancesHigh-end custom finishes throughoutSmart home systemSolid core doors
- 118 days |
- 472 |
- 8 |
Zillow last checked:
Listing updated:
Listed by:
Timothy J Mahoney II 513-673-6612,
Sibcy Cline, Inc. 513-793-2700,
Timothy J Mahoney 513-673-6103,
Sibcy Cline, Inc.
Source: Cincy MLS,MLS#: 1877201 Originating MLS: Cincinnati Area Multiple Listing Service
Originating MLS: Cincinnati Area Multiple Listing Service
Facts & features
Interior
Bedrooms & bathrooms
- Bedrooms: 2
- Bathrooms: 4
- Full bathrooms: 3
- 1/2 bathrooms: 1
Primary bedroom
- Features: Bath Adjoins, Walk-In Closet(s), Wall-to-Wall Carpet
- Level: Third
- Area: 196
- Dimensions: 14 x 14
Bedroom 2
- Level: Third
- Area: 182
- Dimensions: 14 x 13
Bedroom 3
- Area: 0
- Dimensions: 0 x 0
Bedroom 4
- Area: 0
- Dimensions: 0 x 0
Bedroom 5
- Area: 0
- Dimensions: 0 x 0
Primary bathroom
- Features: Shower, Tile Floor
Bathroom 1
- Features: Full
- Level: Third
Bathroom 2
- Features: Full
- Level: Third
Bathroom 3
- Features: Partial
- Level: Second
Bathroom 4
- Features: Full
- Level: First
Dining room
- Features: Chandelier, Wood Floor
- Level: Second
- Area: 120
- Dimensions: 15 x 8
Family room
- Features: Wood Floor
- Area: 221
- Dimensions: 17 x 13
Kitchen
- Features: Pantry, Quartz Counters, Eat-in Kitchen, Kitchen Island, Wood Cabinets, Wood Floor
- Area: 225
- Dimensions: 15 x 15
Living room
- Features: Wood Floor
- Area: 289
- Dimensions: 17 x 17
Office
- Area: 0
- Dimensions: 0 x 0
Heating
- Forced Air, Gas
Cooling
- Central Air
Appliances
- Included: Dishwasher, Disposal, Microwave, Oven/Range, Refrigerator, Gas Water Heater
Features
- High Ceilings, Crown Molding, Ceiling Fan(s), Recessed Lighting, Tech Wiring
- Windows: Vinyl
- Basement: None
- Number of fireplaces: 1
- Fireplace features: Gas
Interior area
- Total structure area: 0
Video & virtual tour
Property
Parking
- Total spaces: 2
- Parking features: Driveway
- Attached garage spaces: 2
- Has uncovered spaces: Yes
Features
- Stories: 3
- Exterior features: Balcony
Details
- Parcel number: NEW/UNDER CONST/TO BE BUILT
- Zoning description: Residential
Construction
Type & style
- Home type: SingleFamily
- Architectural style: Traditional,Transitional
- Property subtype: Single Family Residence, Landom./Patio Home
Materials
- Brick, Fiber Cement
- Foundation: Concrete Perimeter
- Roof: Membrane
Condition
- New construction: Yes
- Year built: 2026
Details
- Builder name: Wp Land
- Warranty included: Yes
Utilities & green energy
- Electric: 220 Volts
- Gas: Natural
- Sewer: Public Sewer
- Water: Public
- Utilities for property: Cable Connected
Community & HOA
Community
- Security: Smoke Alarm
- Subdivision: Arabella at Summit Park
HOA
- Has HOA: Yes
- Services included: Community Landscaping
- HOA fee: $275 monthly
- HOA name: Stonegate Prop Mgmt
Location
- Region: Blue Ash
Financial & listing details
- Date on market: 4/29/2026
- Listing terms: No Special Financing
Estimated market value
Not available
Estimated sales range
Not available
Not available
Price history
| Date | Event | Price |
|---|---|---|
| 4/29/2026 | Listed for sale | $815,000 |
Source:  Cincy MLS #1877201 Report a problem Cincy MLS #1877201 Report a problem | ||
Public tax history
Tax history is unavailable.
Monthly payment
Est. payment
Payment breakdown
Explore the cost of this home by adjusting the details. Changes won't be saved.Climate risks
Neighborhood: 45242
Nearby schools
GreatSchools rating
- 7/10Edwin H Greene Intermediate Middle SchoolGrades: 5-7Distance: 1.1 mi
- 9/10Sycamore High SchoolGrades: 9-12Distance: 2.5 mi
- 10/10Maple Dale Elementary SchoolGrades: K-4Distance: 1.2 mi
- $1,282,444-- bd-- ba-- sqft5040 Arabella Cir, Cincinnati, OH 45242Sold
- $799,9002 bd4 ba-- sqft4230 Parkview Dr #3A, Blue Ash, OH 45242Pending
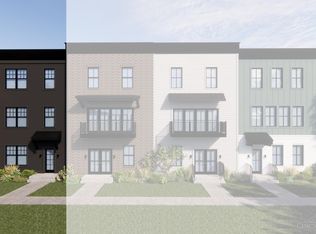
- $779,9003 bd4 ba-- sqft4232 Parkview Dr #3B, Blue Ash, OH 45242Pending

- $1,276,2324 bd5 ba-- sqft5048 Arabella Cir, Cincinnati, OH 45242Sold
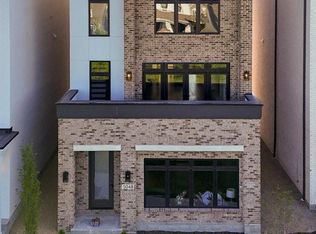
- $767,0512 bd4 ba-- sqft4256 Parkview Dr, Cincinnati, OH 45242Sold
- $721,528-- bd3 ba2.5k sqft4254 Parkview Dr, Cincinnati, OH 45242Sold
- $703,8873 bd4 ba-- sqft4252 Parkview Dr, Cincinnati, OH 45242Sold
- $1,269,2633 bd5 ba-- sqft5052 Arabella Cir, Cincinnati, OH 45242Sold
A local agent can set up tours, give advice and negotiate with sellers.
Similar homes
- $700,0005 bd6 ba4.1k sqft4648 Belleview Ave, Cincinnati, OH 45242For Sale

 MLS ID #1890861, Ty E Boeppler, Comey & Shepherd. Cincy MLS
 - $765,0004 bd4 ba3.8k sqft10100 Humphrey Rd, Cincinnati, OH 45242For Sale
 MLS ID #1888128, Andrea DeStefano, Sibcy Cline, Inc.. Cincy MLS
 - $575,0004 bd4 ba3.2k sqft9299 Fidelis Dr, Cincinnati, OH 45242For Sale
 MLS ID #1890951, Daniel Collins, Keller Williams Advisors. Cincy MLS
 - $799,9902 bd2 ba1.4k sqft230 Vintage Club Dr #103, Cincinnati, OH 45249For Sale
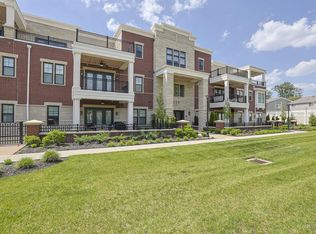 MLS ID #1876704, Robert G Winterman, Sibcy Cline, Inc.. Cincy MLS
 - $850,0004 bd5 ba3.5k sqft5349 Grand Vista Ct, Cincinnati, OH 45227For SaleMLS ID #1890100, Kimberly Green, Sibcy Cline, Inc.. Cincy MLS
- $680,0004 bd4 ba3.4k sqft8801 Plainfield Rd, Cincinnati, OH 45236For SaleMLS ID #1881389, Evan Johnson, Cutler Real Estate. Cincy MLS
- $775,0005 bd5 ba4.2k sqft5776 Squires Gate Dr, Mason, OH 45040For SaleMLS ID #1889180, Melinda R. Baumann, eXp Realty. Cincy MLS
- $765,0003 bd3 ba1.7k sqft3309 Bach Ave, Cincinnati, OH 45209New ConstructionMLS ID #1888864, Patrick Gunning, Coldwell Banker Realty. Cincy MLS
- $765,0003 bd3 ba1.7k sqft3410 Brotherton Ave, Cincinnati, OH 45209New ConstructionMLS ID #1886394, Patrick Gunning, Coldwell Banker Realty. Cincy MLS
- $999,9994 bd4 ba3.6k sqft7156 Maple Ave, Cincinnati, OH 45243For SaleMLS ID #1881879, Kimberly Louis, RE/MAX Preferred Group. Cincy MLS
- $660,0004 bd4 ba2.4k sqft25 Euclid Ave, Cincinnati, OH 45215For SaleMLS ID #1889520, Adam D Jessen, RE/MAX United Associates. Cincy MLS
- $1,050,0003 bd3 ba2.9k sqft7845 Euclid Ave, Cincinnati, OH 45243For SaleMLS ID #1869604, Patrick Gunning, Coldwell Banker Realty. Cincy MLS
- $539,9005 bd4 ba2.9k sqft7197 Braemer Ln, West Chester, OH 45069For SaleMLS ID #1886027, Monika Deroussel, eXp Realty. Cincy MLS
- $550,0003 bd3 ba2k sqft4223 South Ave, Cincinnati, OH 45236New ConstructionMLS ID #1871443, Bruce Koehler, Comey & Shepherd. Cincy MLS
- $935,0003 bd3 ba2.6k sqft3014 Paul St, Cincinnati, OH 45208For SaleMLS ID #1890930, JChristopher Crowley, Comey & Shepherd. Cincy MLS
- $875,0003 bd3 ba3.5k sqft265 Strader Ave, Cincinnati, OH 45226New ConstructionMLS ID #1885145, Katie A Kennard, Keller Williams Advisors. Cincy MLS
- $889,0003 bd3 ba2.7k sqft271 Strader Ave, Cincinnati, OH 45226New ConstructionMLS ID #1875776, Katie A Kennard, Keller Williams Advisors. Cincy MLS
- $949,9005 bd5 ba5k sqft6048 Maxfli Ln, Mason, OH 45040For SaleMLS ID #1887616, Jon L Bowling, RE/MAX Preferred Group. Cincy MLS
- $849,0003 bd3 ba3.3k sqft5744 Sanctuary Pl, Cincinnati, OH 45230For SaleMLS ID #1883963, Jeff A. Rosa, eXp Realty. Cincy MLS
- $875,0003 bd3 ba2.3k sqft269 Strader Ave, Cincinnati, OH 45226New ConstructionMLS ID #1875786, Katie A Kennard, Keller Williams Advisors. Cincy MLS
