OPEN HOUSE 07/25/2026 from 11am-1pm
Beautiful Townhome for Rent | 4232 Stockbridge Drive, Dumfries, VA 22025
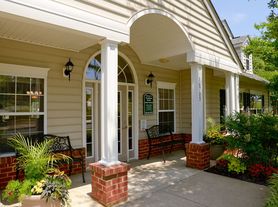

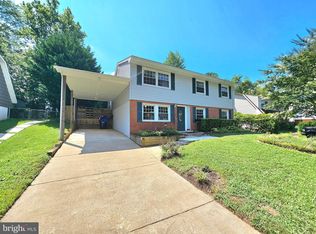
Welcome home to this beautifully maintained townhome in one of Dumfries' most convenient and desirable communities. Combining spacious living areas, modern finishes, excellent amenities, and an unbeatable commuter location, this home offers the perfect blend of comfort, style, and convenience.
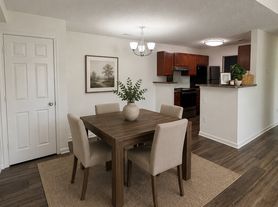
Step inside to discover a bright, open floor plan filled with natural light and designed for both everyday living and entertaining. The spacious living and dining areas flow effortlessly into the well-appointed kitchen, featuring stainless steel appliances, abundant cabinetry, generous counter space, and everything needed for effortless meal preparation.
The private primary suite provides a peaceful retreat with a spacious bedroom, mirrored closet doors, and a private en-suite bathroom. Two additional bedrooms offer flexible space for family, guests, or a home office, while two full bathrooms and a convenient half bath provide comfort for everyone.
Enjoy relaxing or entertaining on your private deck, perfect for outdoor dining or unwinding after a long day. Residents also enjoy access to a beautifully maintained neighborhood park and a community swimming pool staffed with certified lifeguards during the swim season.
Property Features
Spacious townhome with an open-concept layout
Bright living spaces with abundant natural light
Kitchen featuring stainless steel appliances, ample cabinetry, and generous counter space
Spacious primary suite with mirrored closet doors and private en-suite bath
Two additional generously sized bedrooms
2 full bathrooms and 1 half bathroom
Cozy wood-burning fireplace
Private rear deck for entertaining or relaxing
Smart all-in-one washer and dryer
Central heating and air conditioning
Excellent storage throughout
Assigned parking space plus additional parking passes
Access to a neighborhood park
Community swimming pool with seasonal lifeguards
Prime Location
Perfectly situated just minutes from Interstate 95, Route 1, and major commuter routes, this home offers convenient access to Quantico Marine Corps Base, Fort Belvoir, the Pentagon, Washington, D.C., and Northern Virginia's major employment centers.
You'll also be close to:
Stonebridge at Potomac Town Center
Potomac Mills
Virginia Railway Express (VRE)
Commuter lots and public transportation
Grocery stores, restaurants, parks, golf courses, entertainment, and walking trails
Within walking distance you'll find:
Fortuna Center Plaza featuring Target, Starbucks, Panera Bread, Bank of America, Chase, UPS Store, Five Guys, CVS Pharmacy, Hair Cuttery, Massage Envy, and more
Lidl Grocery Store
Nik-Hut Grille
Quantico Center with Chick-fil-A, Tropical Smoothie Cafe, Subway, Bangkok Street Dumfries, Nash & Smashed, and additional dining options.
This exceptional rental offers the space, amenities, and location today's renters are looking for. Whether you're commuting to work, enjoying nearby shopping and dining, or simply relaxing at home, this property delivers outstanding value and an exceptional lifestyle.
Schedule your private tour today and see why 4232 Stockbridge Drive is the perfect place to call home.
Rental Requirements;
700 Minimum Credit Score
Gross Income 3x
No Negative Rental History
No Eviction History
Townhouse for rent
$2,795/moFees may apply
4232 Stockbridge Dr, Dumfries, VA 22025
3beds
1,290sqft
Price may not include required fees and charges. Price shown reflects the lease term provided. Learn more|
Townhouse
Available now
No pets
Air conditioner, central air
In unit laundry
2 Parking spaces parking
Central, fireplace, heat pump
What's special
Cozy wood-burning fireplaceModern finishesSpacious bedroomExcellent storage throughoutGenerous counter spacePrivate en-suite bathroomMirrored closet doors
- 15 days |
- -- |
- -- |
Zillow last checked:
Listing updated:
Travel times

Let’s turn your rent into credit progress
Build credit history with every on-time payment and get credit for the payment you’re already making.
Facts & features
Interior
Bedrooms & bathrooms
- Bedrooms: 3
- Bathrooms: 3
- Full bathrooms: 2
- 1/2 bathrooms: 1
Heating
- Central, Fireplace, Heat Pump
Cooling
- Air Conditioner, Central Air
Appliances
- Included: Dishwasher, Garbage Disposal, Range Oven, Refrigerator, Washer, dryer
- Laundry: In Unit
Features
- Ceiling Fan(s)
- Flooring: Carpet, Tile
- Has fireplace: Yes
Interior area
- Total interior livable area: 1,290 sqft
Property
Parking
- Total spaces: 2
- Parking features: Deck, On Street
- Details: Contact manager
Features
- Patio & porch: Deck, Patio
- Exterior features: Playground
- Fencing: Fenced Yard
Details
- Parcel number: 8190537624.02
Construction
Type & style
- Home type: Townhouse
- Property subtype: Townhouse
Utilities & green energy
- Utilities for property: Garbage
Building
Management
- Pets allowed: No
Community & HOA
Community
- Features: Gated, Playground
HOA
- Amenities included: Parking, Playground
Location
- Region: Dumfries
Financial & listing details
- Lease term: 1 Year
Price history
| Date | Event | Price |
|---|---|---|
| 7/6/2026 | Listed for rent | $2,795$2/sqft |
Source: Zillow Rentals Report a problem | ||
| 3/4/2025 | Sold | $318,564+6.2%$247/sqft |
Source:  Bright MLS #VAPW2087168 Report a problem Bright MLS #VAPW2087168 Report a problem | ||
| 2/11/2025 | Pending sale | $299,900$232/sqft |
Source: Bright MLS #VAPW2087168 Report a problem | ||
| 2/10/2025 | Listing removed | $299,900$232/sqft |
Source: Bright MLS #VAPW2087168 Report a problem | ||
| 2/8/2025 | Listed for sale | $299,900$232/sqft |
Source: Bright MLS #VAPW2087168 Report a problem | ||
Neighborhood: 22025
Nearby schools
GreatSchools rating
- 9/10John F. Pattie Sr. Elementary SchoolGrades: PK-5Distance: 0.9 mi
- 6/10Potomac Shores MiddleGrades: 6-8Distance: 3.6 mi
- 7/10Forest Park High SchoolGrades: 9-12Distance: 1.8 mi