This charming 2-bedroom, 1.5-bathroom townhouse in the desirable Stockbridge Condo community offers a perfect blend of comfort and convenience that comes with a $10,000 decorating allowance. Step inside to discover a cozy living space featuring a warm fireplace, ideal for creating lasting memories. The well-appointed kitchen boasts essential appliances, including a built-in microwave, dishwasher, and stove, making meal prep a breeze. Enjoy the ease of laundry days with a washer included, and the refrigerator ensures your groceries stay fresh. The community amenities enhance your lifestyle with access to a refreshing outdoor pool and playgrounds for leisure and relaxation. With off-street parking and a low association fee covering water, trash, and snow removal, this home is designed for easy living. The Colonial-style architecture and durable aluminum siding add to the home's appeal, while the average condition offers a canvas for your personal touch. Embrace the comfort and community this townhouse has to offer!
For sale
$319,900
4228 Stockbridge Dr, Dumfries, VA 22025
2beds
1,332sqft
Townhouse
Built in 1990
-- sqft lot
$318,100 Zestimate®
$240/sqft
$366/mo HOA
What's special
Warm fireplaceOff-street parkingDurable aluminum sidingCozy living spaceColonial-style architectureWasher includedWell-appointed kitchen
- --
- on Zillow
- 684
- views
- 30
- saves
Zillow last checked:
Listing updated:
Listed by:
Arthur Stewart 703-981-0642,
Samson Properties (703) 378-8810
Source: Bright MLS,MLS#: VAPW2131658
Facts & features
Interior
Bedrooms & bathrooms
- Bedrooms: 2
- Bathrooms: 2
- Full bathrooms: 1
- 1/2 bathrooms: 1
- Main level bathrooms: 1
Heating
- Heat Pump, Electric
Cooling
- Central Air, Electric
Appliances
- Included: Microwave, Dishwasher, Disposal, Cooktop, Washer, Refrigerator, Electric Water Heater
Features
- Dry Wall
- Flooring: Carpet, Tile/Brick, Vinyl
- Has basement: No
- Number of fireplaces: 1
Interior area
- Total structure area: 1,332
- Total interior livable area: 1,332 sqft
- Finished area above ground: 1,332
Property
Parking
- Total spaces: 1
- Parking features: Off Street
Accessibility
- Accessibility features: None
Features
- Levels: Three
- Stories: 3
- Pool features: Community
Details
- Additional structures: Above Grade
- Parcel number: 8190537725.02
- Zoning: R16
- Special conditions: Standard
Construction
Type & style
- Home type: Townhouse
- Architectural style: Colonial
- Property subtype: Townhouse
Materials
- Aluminum Siding
- Foundation: Block, Slab
- Roof: Asphalt
Condition
- Average
- New construction: No
- Year built: 1990
Utilities & green energy
- Electric: 120/240V
- Sewer: Public Septic, Public Sewer
- Water: Public
- Utilities for property: Cable Connected, Electricity Available, Phone, Water Available
Community & HOA
Community
- Condo and coop fee: $366 monthly
- Subdivision: Stockbridge Condo
HOA
- Has HOA: No
- Amenities included: Pool, Tot Lots/Playground
- Services included: Pool(s), Snow Removal, Trash, Water
Location
- Region: Dumfries
Financial & listing details
- Price per square foot: $240/sqft
- Tax assessed value: $303,100
- Annual tax amount: $2,946
- Date on market: 10/1/2026
- Listing agreement: Exclusive Right To Sell
- Listing terms: Cash,Conventional,FHA,USDA Loan,VA Loan,VHDA
- Inclusions: All Appliances
- Exclusions: None
- Ownership: Condominium
Estimated market value
$318,100
$302,000 - $334,000
$2,252/mo
Price history
| Date | Event | Price |
|---|---|---|
| 10/1/2026 | Listed for sale | $319,900+95.7%$240/sqft |
Source:  Bright MLS #VAPW2131658 Report a problem | ||
| 9/12/2013 | Sold | $163,500$123/sqft |
Source: Agent Provided Report a problem | ||
Public tax history
| Year | Property taxes | Tax assessment |
|---|---|---|
| 2015 | $1,938 +2.8% | $156,000 +5.3% |
| 2014 | $1,886 +21.1% | $148,200 +19.6% |
| 2013 | $1,556 +0.6% | $123,900 +10.5% |
| 2012 | $1,548 +33.9% | $112,100 +18.6% |
| 2011 | $1,156 | $94,500 +7.5% |
| 2010 | $1,156 -34% | $87,900 -35.3% |
| 2009 | $1,751 -15.6% | $135,800 -32.6% |
| 2008 | $2,074 +1.1% | $201,400 -15% |
| 2007 | $2,053 +14.6% | $237,000 +10.9% |
| 2006 | $1,792 | $213,700 |
| 2005 | $1,792 +23.4% | $213,700 +67.7% |
| 2004 | $1,452 | $127,400 |
Find assessor info on the county website
Monthly payment
Est. payment
Payment breakdown
Explore the cost of this home by adjusting the details. Changes won't be saved.Climate risks
Neighborhood: 22025
Nearby schools
Schools provided by the listing agent
- Elementary: Pattie
- Middle: Potomac Shores
- High: Forest Park
- District: Prince William County Public Schools
Source: Bright MLS. This data may not be complete. We recommend contacting the local school district to confirm school assignments for this home.


Similar homes
- $395,0003 bd2 ba1.2k sqft15347 Inlet Pl, Dumfries, VA 22025For Sale
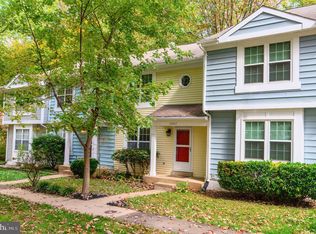
 MLS ID #VAPW2133680, Beth Ide, Coldwell Banker Realty. Bright MLS
- $338,8003 bd3 ba1.2k sqft1911 Fort Monroe Ct, Dumfries, VA 22026For Sale By Owner
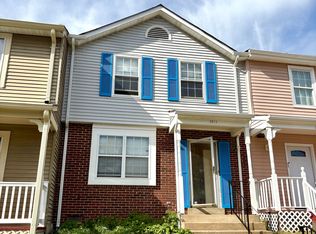
- $379,0003 bd2 ba1.1k sqft4672 Whitaker Pl, Woodbridge, VA 22193For Sale
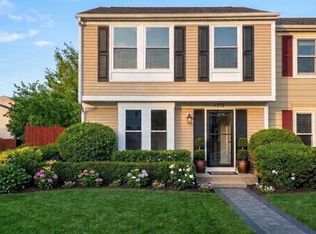 MLS ID #VAPW2133914, Christine Lee, Maryland Pro Realty. Bright MLS
- $350,0003 bd2 ba1.2k sqft1909 Fort Monroe Ct, Dumfries, VA 22026For Sale
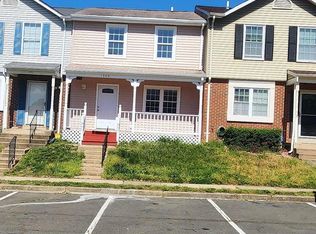 MLS ID #VAPW2132168, Emma Rodriguez, Solutions Realty Group LLC. Bright MLS
- $360,0003 bd2 ba1.2k sqft14610 Bakersfield St, Woodbridge, VA 22193For SaleMLS ID #VAPW2132942, Areeb Fayyaz, Redfin Corporation. Bright MLS
- $320,0003 bd3 ba1.4k sqft2142 Gunsmith Ter, Woodbridge, VA 22191For SaleMLS ID #VAPW2132808, David Luckenbaugh, Samson Properties. Bright MLS
- $350,0004 bd2 ba1.4k sqft3910 Findley Rd, Woodbridge, VA 22193For SaleMLS ID #VAPW2133664, Chris Craddock, EXP Realty, LLC. Bright MLS
- $400,0002 bd2 ba1.7k sqft3617 Graham Park Rd, Triangle, VA 22172For SaleMLS ID #VAPW2133796, Leslie O Carter, Carter Real Estate, Inc.. Bright MLS
- $430,0004 bd2 ba1.5k sqft3068 Antrim Cir, Dumfries, VA 22026For SaleMLS ID #VAPW2133492, Rod Lora, M.O. Wilson Properties. Bright MLS
- $399,9993 bd2 ba1.4k sqft3008 Antrim Cir, Dumfries, VA 22026For SaleMLS ID #VAPW2133430, Ashley Saahir, Coldwell Banker Realty. Bright MLS
- $349,9003 bd3 ba1.3k sqft2426 Kilpatrick Pl, Dumfries, VA 22026For SaleMLS ID #VAPW2127608, Alfredo Saldana Nunez, First Decision Realty LLC. Bright MLS
- $340,0003 bd2 ba1.2k sqft16708 Georgetown Rd, Woodbridge, VA 22191For SaleMLS ID #VAPW2133146, Alex Ferrel Nava, Fairfax Realty Select. Bright MLS
- $364,0003 bd3 ba1.3k sqft2938 Buell Ct, Dumfries, VA 22026For SaleMLS ID #VAPW2129538, Sara Tessel, Real Broker, LLC. Bright MLS
- $275,0003 bd1 ba1k sqft18512 Corby St, Triangle, VA 22172For SaleMLS ID #VAPW2133792, Dee Arnolds, Green Homes Realty & Property Management Company. Bright MLS
- $359,9004 bd2 ba1.4k sqft17608 Rose Hill Cir, Dumfries, VA 22026For SaleMLS ID #VAPW2131850, Steven Koleno, BEYCOME BROKERAGE REALTY LLC. Bright MLS
- $339,9003 bd2 ba1.1k sqft16610 Galt Ct, Woodbridge, VA 22191For SaleMLS ID #VAPW2131320, Cindy Fox, Samson Properties. Bright MLS
- $372,0003 bd2 ba1.1k sqft14291 Felty Pl, Woodbridge, VA 22193For SaleMLS ID #VAPW2133054, Danny Humphreys, Real Broker, LLC. Bright MLS
- $395,0003 bd3 ba1.5k sqft3794 Port Hope Point, Triangle, VA 22172For SaleMLS ID #VAPW2133278, Les Wall, LPT Realty, LLC. Bright MLS
- $349,9003 bd2 ba1.2k sqft14434 Falmouth Dr, Woodbridge, VA 22193For SaleMLS ID #VAPW2132438, Abuzar Waleed, RE/MAX Galaxy. Bright MLS
- $339,9003 bd3 ba1.8k sqft14724 Endsley Turn, Woodbridge, VA 22193For SaleMLS ID #VAPW2127648, Habib Boura, Fairfax Realty Select. Bright MLS
