Sweat equity fix up potential! 5 bedrooms + loft/study! Over 4,450 square feet! Lots of bang for the buck! New carpeting and paint would do this place wonders!!! Fix up carpet, paint, etc., and SAVE $$$! Main floor 5th bedroom + full bathroom is perfect for those who don't want stairs!Discover the spacious and versatile living offered by this magnificent home in the heart of Spring Valley Ranch. With an abundance of room for any lifestyle, this property is designed for both comfortable family living and grand entertaining. A mix of attractive flooring options, including hardwood, and tile, provides a unique and functional aesthetic throughout the main living area. The second floor is home to four generous bedrooms, including a luxurious primary suite with its own private bathroom. An additional full bathroom and a versatile loft space provide even more flexibility for a home office, playroom, or secondary living area. Step outside to a large backyard with plenty of room to create your own private oasis. The property also boasts a spacious three-car garage, offering ample space for vehicles, storage, or all your recreational gear. Situated just a short distance from the Spring Valley Golf Course, this home offers not just a place to live, but a lifestyle of leisure and convenience. With a full, unfinished basement, there's also incredible potential for future expansion to suit your needs. Make your offer today!!! Perfect for the sweat equity cosmetics buyer $$!
Sold for $555,000
$555,000
42328 Forest Oaks Drive, Elizabeth, CO 80107
5beds
4,478sqft
Single Family Residence
Built in 2016
0.26 Acres Lot
$558,300 Zestimate®
$124/sqft
$4,267 Estimated rent
Home value
$558,300
$530,000 - $586,000
$4,267/mo
Zestimate® history
Owner options
List your home for rent
$4,267/mo
Rent Zestimate®
Find your next renter with Zillow Rental Manager. Plus, with online applications, you can quickly screen prospective tenants – for free.
$4,267/mo
Rent Zestimate®
Refinance and save
$3,396/mo
Est. payment
Refinancing to a lower rate could help reduce your monthly payments and save thousands over the life of the loan.
$3,396/mo
Est. payment
Explore your selling options
Work with a Zillow partner agent
Leverage their expertise and Zillow's premium Showcase listings to get your home seen by more buyers.
Get startedList with your own agent
Get your home in front of millions of buyers by listing it on Zillow.
Learn how to do itSell it yourself
Take full control of how buyers see your home on Zillow by listing For Sale by Owner (FSBO).
List your homeWhat's special
Four generous bedroomsSpacious and versatile livingSpacious three-car garage
Zillow last checked:
Listing updated:
Listed by:
Dave Edwards 303-740-7676 Dave@keyrealestategroup.com,
Key Real Estate Group LLC
Bought with:
Maritza Escobar Low, 100070652
Rocky Mountain R.E. Advisors
Source: REcolorado as distributed by MLS GRID,MLS#: 3285679
Facts & features
Interior
Bedrooms & bathrooms
- Bedrooms: 5
- Bathrooms: 3
- Full bathrooms: 3
- Main level bathrooms: 1
- Main level bedrooms: 1
Bedroom
- Description: Bedroom #2
- Level: Main
Bedroom
- Description: Bedroom #3
- Level: Upper
Bedroom
- Description: Bedroom #4
- Level: Upper
Bedroom
- Description: Bedroom #5
- Level: Upper
Bathroom
- Description: Full Main Level Bathroom - Right Next To The Main Level Bedroom
- Level: Main
Bathroom
- Description: Double Sinksvanity Upper Hall Bathroom
- Level: Upper
Other
- Description: Private Large 5 Pc Bathroom + Dual Closets
- Level: Upper
Other
- Description: 5 Piece Bathroom - Large Soaking Tub
- Level: Upper
Bonus room
- Level: Basement
Bonus room
- Level: Basement
Dining room
- Description: Breakfast Nook
- Level: Main
Dining room
- Description: Formal Dining At Entry
- Level: Main
Kitchen
- Description: Granite Wiht Center Island And Large Pantry
- Level: Main
Laundry
- Description: Convenient Upper Level Laundry Room
- Level: Upper
Living room
- Description: Volume Ceilings With Gas Fireplace
- Level: Main
Loft
- Description: Loft / Study / Gym Area
- Level: Upper
Mud room
- Description: Off Of The 3 Car Garage Entry Door
- Level: Main
Heating
- Baseboard
Cooling
- Central Air
Appliances
- Included: Cooktop, Dishwasher, Dryer, Oven
Features
- Eat-in Kitchen, Five Piece Bath, Granite Counters, High Ceilings, Kitchen Island, Open Floorplan, Pantry, Vaulted Ceiling(s), Walk-In Closet(s)
- Flooring: Carpet, Tile, Wood
- Windows: Window Coverings
- Basement: Full
- Number of fireplaces: 1
- Fireplace features: Gas
Interior area
- Total structure area: 4,478
- Total interior livable area: 4,478 sqft
- Finished area above ground: 3,060
- Finished area below ground: 0
Property
Parking
- Total spaces: 3
- Parking features: Concrete
- Attached garage spaces: 3
Features
- Levels: Two
- Stories: 2
- Patio & porch: Covered, Front Porch, Patio
- Fencing: Partial
Lot
- Size: 0.26 Acres
Details
- Parcel number: R119067
- Zoning: PUD
- Special conditions: Standard
Construction
Type & style
- Home type: SingleFamily
- Architectural style: Contemporary
- Property subtype: Single Family Residence
Materials
- Frame, Stone, Wood Siding
- Roof: Composition
Condition
- Fixer
- Year built: 2016
Utilities & green energy
- Electric: 220 Volts
- Sewer: Public Sewer
- Water: Public
- Utilities for property: Cable Available, Electricity Connected, Natural Gas Connected
Community & HOA
Community
- Subdivision: Spring Valley Ranch
HOA
- Has HOA: Yes
- HOA fee: $135 quarterly
- HOA name: Spring Valley Ranch
- HOA phone: 303-369-1800
Location
- Region: Elizabeth
Financial & listing details
- Price per square foot: $124/sqft
- Tax assessed value: $582,200
- Annual tax amount: $5,824
- Date on market: 9/5/2025
- Listing terms: Cash,Conventional,FHA,VA Loan
- Exclusions: None
- Ownership: Government
- Electric utility on property: Yes
- Road surface type: Paved
Price history
| Date | Event | Price |
|---|---|---|
| 4/9/2026 | Sold | $555,000-0.8%$124/sqft |
Source:  REcolorado as distributed by MLS GRID #3285679 Report a problem REcolorado as distributed by MLS GRID #3285679 Report a problem | ||
| 12/23/2025 | Pending sale | $559,500$125/sqft |
Source: REcolorado as distributed by MLS GRID #3285679 Report a problem | ||
| 12/11/2025 | Price change | $559,500-3.5%$125/sqft |
Source: REcolorado as distributed by MLS GRID #3285679 Report a problem | ||
| 11/12/2025 | Price change | $579,500-3.3%$129/sqft |
Source: REcolorado as distributed by MLS GRID #3285679 Report a problem | ||
| 10/10/2025 | Price change | $599,500-6%$134/sqft |
Source: REcolorado as distributed by MLS GRID #3285679 Report a problem | ||
| 9/5/2025 | Listed for sale | $637,500+3.7%$142/sqft |
Source: REcolorado as distributed by MLS GRID #3285679 Report a problem | ||
| 2/13/2023 | Sold | $615,000+33.7%$137/sqft |
Source: Public Record Report a problem | ||
| 10/24/2016 | Sold | $459,900$103/sqft |
Source: Public Record Report a problem | ||
Public tax history
| Year | Property taxes | Tax assessment |
|---|---|---|
| 2024 | $5,824 +20.4% | $39,010 |
| 2023 | $4,837 -1.3% | $39,010 +16.7% |
| 2022 | $4,902 | $33,440 -2.8% |
| 2021 | -- | $34,400 -3.5% |
| 2020 | $5,094 0% | $35,640 |
| 2019 | $5,096 +8.6% | $35,640 +8.4% |
| 2018 | $4,692 | $32,890 |
| 2017 | $4,692 +0.1% | $32,890 +1179.8% |
| 2016 | $4,685 +1116.7% | $2,570 |
| 2015 | $385 | $2,570 -5.5% |
| 2014 | $385 | $2,720 |
| 2013 | -- | $2,720 -12.3% |
| 2012 | -- | $3,100 +3% |
| 2011 | -- | $3,010 -63.8% |
| 2010 | -- | $8,310 |
| 2009 | -- | $8,310 -26.7% |
| 2008 | -- | $11,340 |
Find assessor info on the county website
Neighborhood: 80107
Nearby homes
- $539,1003 bd2 ba3.3k sqft42330 Forest Oaks Dr, Elizabeth, CO 80107Off Market

- $580,0003 bd2 ba3.8k sqft42320 Forest Oaks Dr, Elizabeth, CO 80107Pending
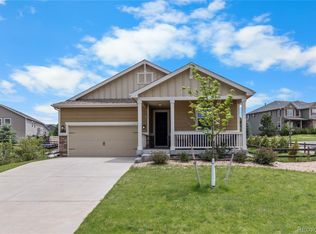
- $620,0003 bd2 ba3.8k sqft42338 Forest Oaks Dr, Elizabeth, CO 80107Sold
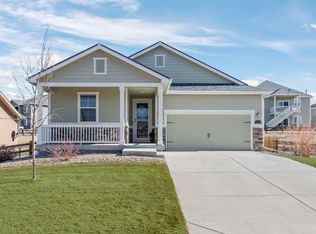
- $550,0003 bd2 ba3.3k sqft42337 Glen Abbey Dr, Elizabeth, CO 80107For Sale

- $622,1003 bd2 ba1.9k sqft42343 Glen Abbey Dr, Elizabeth, CO 80107Off Market
- $726,5004 bd3 ba3.6k sqft42331 Forest Oaks Dr, Elizabeth, CO 80107Off Market
- $718,3004 bd3 ba4.1k sqft42329 Glen Abbey Dr, Elizabeth, CO 80107Off Market
- $814,9004 bd4 ba5.7k sqft42325 Forest Oaks Dr, Elizabeth, CO 80107Off Market
Nearby schools
GreatSchools rating
- 6/10Singing Hills Elementary SchoolGrades: K-5Distance: 4.8 mi
- 5/10Elizabeth Middle SchoolGrades: 6-8Distance: 8.4 mi
- 6/10Elizabeth High SchoolGrades: 9-12Distance: 8.1 mi
Schools provided by the listing agent
- Elementary: Singing Hills
- Middle: Elizabeth
- High: Elizabeth
- District: Elizabeth C-1
Source: REcolorado as distributed by MLS GRID. This data may not be complete. We recommend contacting the local school district to confirm school assignments for this home.
Get a cash offer in 3 minutes
Find out how much your home could sell for in as little as 3 minutes with a no-obligation cash offer.
Estimated market value
$558,300
Get a cash offer in 3 minutes
Find out how much your home could sell for in as little as 3 minutes with a no-obligation cash offer.
Estimated market value
$558,300
- Colorado
- Elbert County
- Elizabeth
- 80107
- 42328 Forest Oaks Drive
Nearby cities
Nearby zip codes
Other Elizabeth Topics
