Experience the perfect combination of comfort, functionality, and outdoor living in this beautifully maintained ranch-style home located in the highly desirable Spring Valley Ranch community in Elizabeth, Colorado. Situated on a large fully landscaped corner lot, this 3-bedroom, 2-bath home offers an open floor plan, incredible outdoor space, and convenient access to the golf course, clubhouse, and restaurant. Inside, the spacious layout is designed for both everyday living and entertaining. The large kitchen features an oversized island, ample cabinet space, and seamless flow into the main living and dining areas. Natural light fills the home, creating a warm and inviting atmosphere throughout. The primary suite offers a true retreat with a large walk-in closet and a spacious 5-piece primary bathroom. The unfinished basement provides endless potential for future expansion, additional living space, storage, home gym, or recreation area. Outside, the covered front and back patios create the perfect setup to enjoy Colorado living year-round. The backyard is beautifully landscaped and includes an amazing outdoor space complete with a fire pit, making it ideal for relaxing or entertaining guests. Conveniently located with easy access to Parker, Southlands, and downtown Elizabeth, this home offers the peaceful feel of golf course community living while still being close to shopping, dining, and everyday amenities.
Accepting backups
Price cut: $15K (7/8)
$580,000
42320 Forest Oaks Drive, Elizabeth, CO 80107
3beds
3,834sqft
:
Get pre-qualified$3,632/mo
Single Family Residence
Built in 2016
0.43 Acres Lot
$-- Zestimate®
$151/sqft
$45/mo HOA
What's special
- 63 days |
- 115 |
- 1 |
Zillow last checked:
Listing updated:
Listed by:
Marjorie Engle marjorie@englehomesgroup.com,
eXp Realty, LLC
Source: REcolorado as distributed by MLS GRID,MLS#: 9712399
Facts & features
Interior
Bedrooms & bathrooms
- Bedrooms: 3
- Bathrooms: 2
- Full bathrooms: 2
- Main level bathrooms: 2
- Main level bedrooms: 3
Bedroom
- Features: Primary Suite
- Level: Main
Bedroom
- Level: Main
Bedroom
- Level: Main
Bathroom
- Level: Main
Bathroom
- Features: Primary Suite
- Level: Main
Dining room
- Level: Main
Family room
- Level: Main
Kitchen
- Level: Main
Laundry
- Level: Main
Heating
- Forced Air
Cooling
- Central Air
Features
- Ceiling Fan(s), Entrance Foyer, Five Piece Bath, Granite Counters, High Ceilings, Kitchen Island, Open Floorplan, Pantry, Primary Suite, Radon Mitigation System, Walk-In Closet(s)
- Flooring: Carpet, Tile, Wood
- Basement: Full,Unfinished
Interior area
- Total structure area: 3,834
- Total interior livable area: 3,834 sqft
- Finished area above ground: 1,917
- Finished area below ground: 0
Video & virtual tour
Property
Parking
- Total spaces: 2
- Parking features: Concrete
- Attached garage spaces: 2
Features
- Levels: One
- Stories: 1
- Patio & porch: Covered, Front Porch, Patio
- Fencing: Full
Lot
- Size: 0.43 Acres
- Features: Corner Lot
Details
- Parcel number: R119066
- Zoning: PUD
- Special conditions: Standard
Construction
Type & style
- Home type: SingleFamily
- Architectural style: Traditional
- Property subtype: Single Family Residence
Materials
- Frame, Wood Siding
- Foundation: Slab
- Roof: Composition
Condition
- Year built: 2016
Utilities & green energy
- Sewer: Public Sewer
- Water: Public
- Utilities for property: Electricity Connected
Community & HOA
Community
- Security: Video Doorbell
- Subdivision: Spring Valley Ranch
HOA
- Has HOA: Yes
- Services included: Trash
- HOA fee: $135 quarterly
- HOA name: Westwind Management
- HOA phone: 303-369-1800
Location
- Region: Elizabeth
Financial & listing details
- Price per square foot: $151/sqft
- Tax assessed value: $504,100
- Annual tax amount: $5,409
- Date on market: 6/5/2026
- Listing terms: Cash,Conventional,FHA,VA Loan
- Exclusions: Sellers Personal Property
- Ownership: Individual
- Electric utility on property: Yes
- Road surface type: Paved
Estimated market value
Not available
Estimated sales range
Not available
Not available
Price history
| Date | Event | Price |
|---|---|---|
| 7/22/2026 | Pending sale | $580,000$151/sqft |
Source: eXp Realty #9712399 Report a problem | ||
| 7/22/2026 | Contingent | $580,000$151/sqft |
Source: eXp Realty #9712399 Report a problem | ||
| 7/8/2026 | Price change | $580,000-2.5%$151/sqft |
Source:  REcolorado as distributed by MLS GRID #9712399 Report a problem REcolorado as distributed by MLS GRID #9712399 Report a problem | ||
| 6/5/2026 | Listed for sale | $595,000+8.2%$155/sqft |
Source: REcolorado as distributed by MLS GRID #9712399 Report a problem | ||
| 6/28/2023 | Sold | $549,900+13.4%$143/sqft |
Source: Public Record Report a problem | ||
| 12/3/2020 | Sold | $485,000+2.1%$126/sqft |
Source:  IRES as distributed by MLS GRID #927546 Report a problem IRES as distributed by MLS GRID #927546 Report a problem | ||
| 11/2/2020 | Pending sale | $475,000$124/sqft |
Source: Re/max Alliance #8996537 Report a problem | ||
| 10/28/2020 | Listed for sale | $475,000+20.3%$124/sqft |
Source: Re/max Alliance #8996537 Report a problem | ||
| 11/21/2016 | Sold | $394,900$103/sqft |
Source: Public Record Report a problem | ||
Public tax history
| Year | Property taxes | Tax assessment |
|---|---|---|
| 2024 | $5,041 +17.1% | $33,770 |
| 2023 | $4,307 -1.3% | $33,770 +13.4% |
| 2022 | $4,365 | $29,770 -2.8% |
| 2021 | -- | $30,630 +3.4% |
| 2020 | $4,235 0% | $29,630 |
| 2019 | $4,237 +6.7% | $29,630 +6.4% |
| 2018 | $3,971 | $27,840 |
| 2017 | $3,971 +0.1% | $27,840 +983.3% |
| 2016 | $3,966 +929.9% | $2,570 |
| 2015 | $385 | $2,570 -5.5% |
| 2014 | $385 | $2,720 |
| 2013 | -- | $2,720 -12.3% |
| 2012 | -- | $3,100 +3% |
| 2011 | -- | $3,010 -63.8% |
| 2010 | -- | $8,310 |
| 2009 | -- | $8,310 -26.7% |
| 2008 | -- | $11,340 |
Find assessor info on the county website
Monthly payment
Est. payment
Payment breakdown
Explore the cost of this home by adjusting the details. Changes won't be saved.Climate risks
Neighborhood: 80107
Nearby schools
GreatSchools rating
- 6/10Singing Hills Elementary SchoolGrades: K-5Distance: 4.8 mi
- 5/10Elizabeth Middle SchoolGrades: 6-8Distance: 8.4 mi
- 6/10Elizabeth High SchoolGrades: 9-12Distance: 8.1 mi
Schools provided by the listing agent
- Elementary: Singing Hills
- Middle: Elizabeth
- High: Elizabeth
- District: Elizabeth C-1
Source: REcolorado as distributed by MLS GRID. This data may not be complete. We recommend contacting the local school district to confirm school assignments for this home.
- $555,0005 bd3 ba4.4k sqft42328 Forest Oaks Dr, Elizabeth, CO 80107Sold

- $585,2002 bd2 ba1.7k sqft5430 Innisbrook Loop, Elizabeth, CO 80107Off Market
- $705,0004 bd3 ba4.1k sqft42329 Glen Abbey Dr, Elizabeth, CO 80107Off Market
- $531,1003 bd2 ba3.3k sqft42330 Forest Oaks Dr, Elizabeth, CO 80107Off Market

- $875,0006 bd5 ba5.3k sqft5435 Innisbrook Loop, Elizabeth, CO 80107Off Market
- $715,5004 bd4 ba3.7k sqft42315 Forest Oaks Dr, Elizabeth, CO 80107Off Market
- $811,9004 bd4 ba5.7k sqft42325 Forest Oaks Dr, Elizabeth, CO 80107Off Market
- $550,0003 bd2 ba3.3k sqft42337 Glen Abbey Dr, Elizabeth, CO 80107For Sale
A local agent can set up tours, give advice and negotiate with sellers.
Similar homes
- $550,0003 bd2 ba3.3k sqft42337 Glen Abbey Drive, Elizabeth, CO 80107For Sale

 MLS ID #7659731, Dina Solomonchuk, HomeSmart Realty. REcolorado as distributed by MLS GRID
 - $610,0004 bd3 ba3.3k sqft5607 En Joie Place, Elizabeth, CO 80107For Sale
 MLS ID #6698664, Paige McLaughlin, RE/MAX Alliance. REcolorado as distributed by MLS GRID
 - $799,0004 bd4 ba4.5k sqft42305 Forest Oaks Drive, Elizabeth, CO 80107For Sale
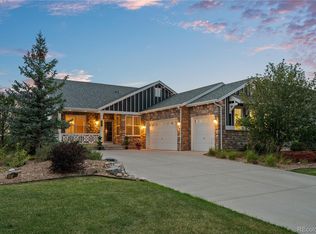 MLS ID #5871142, Phillip Booghier, LIV Sotheby's International Realty. REcolorado as distributed by MLS GRID
 - $510,0003 bd3 ba2.3k sqft4752 River Highlands Loop, Elizabeth, CO 80107For Sale
 MLS ID #8564412, Jim Franklin, RE/MAX Commercial Alliance. REcolorado as distributed by MLS GRID
 - $585,0003 bd2 ba2.7k sqft24025 E Wagon Trail Avenue, Aurora, CO 80016For SaleMLS ID #6440278, Erin Neptune, Ed Prather Real Estate. REcolorado as distributed by MLS GRID
- $589,0003 bd3 ba3.9k sqft21527 E Smoky Hill Road, Aurora, CO 80015For SaleMLS ID #6636509, Ely Danner, Resident Realty Western Slope, LLC. REcolorado as distributed by MLS GRID
- $579,0003 bd3 ba3.1k sqft128 Las Lunas Street, Castle Rock, CO 80104For SaleMLS ID #5877415, Laurie Schultz, Realty One Group View. REcolorado as distributed by MLS GRID
- $599,0004 bd3 ba3.8k sqft1368 Castle Creek Cir, Castle Rock, CO 80104For Sale
 MLS ID #1308451, Steven Thayer, Keller Williams Action Realty, LLC. elevateMLS
 - $579,9004 bd3 ba2.2k sqft16604 E Hollow Horn Avenue, Parker, CO 80134For SaleMLS ID #9525025, Ray Rice, Compass - Denver. REcolorado as distributed by MLS GRID
- $699,0005 bd3 ba4.1k sqft1510 S De Gaulle Circle, Aurora, CO 80018For SaleMLS ID #8768516, Alexis Shoop, Compass - Denver. REcolorado as distributed by MLS GRID
- $615,0005 bd4 ba3.1k sqftAnthology, Parker, CO 80134For SaleMLS ID #1531876, Shannon Dudnick, Realty One Group Elevations, LLC. REcolorado as distributed by MLS GRID
- $614,0004 bd3 ba3.7k sqft3625 Golden Spur Loop, Castle Rock, CO 80108For SaleMLS ID #9582019, Clay Tichota, Legacy 100 Real Estate Partners LLC. REcolorado as distributed by MLS GRID
- $625,0004 bd3 ba3.8k sqft6230 Blue Water Circle, Castle Rock, CO 80108For SaleMLS ID #7259273, Roshan Bogati, eXp Realty, LLC. REcolorado as distributed by MLS GRID
- $600,0004 bd4 ba3k sqft5563 S Elk Court, Aurora, CO 80016For SaleMLS ID #9930688, Joshua Surver, eXp Realty, LLC. REcolorado as distributed by MLS GRID
- $589,0004 bd3 ba3.1k sqft226 Chelsea Street, Castle Rock, CO 80104For SaleMLS ID #2356801, Melisa Hatfield, RE/MAX Professionals. REcolorado as distributed by MLS GRID
- $642,0005 bd3 ba2.9k sqft6371 Esmeralda Drive, Castle Rock, CO 80108For SaleMLS ID #3432788, Jim Weichselbaum, Legacy 100 Real Estate Partners LLC. REcolorado as distributed by MLS GRID
- $625,0004 bd3 ba3.6k sqft4949 S Valdai Way, Aurora, CO 80015For SaleMLS ID #6792031, Jenny Apodaca, HomeSmart. REcolorado as distributed by MLS GRID
- $585,0004 bd3 ba2.8k sqft5647 S Quatar Court, Centennial, CO 80015For SaleMLS ID #4165679, Gary Parkhurst, Parkhurst Realty. REcolorado as distributed by MLS GRID
- $549,9994 bd3 ba2.9k sqft3045 S Killarney Way, Aurora, CO 80013For SaleMLS ID #6923979, Evan Watson, Your Home Sold Guaranteed Realty - Premier Partners. REcolorado as distributed by MLS GRID
- $615,0003 bd4 ba2.1k sqft11090 Tim Tam Way, Parker, CO 80138For SaleMLS ID #9476786, Todd Landgrave, Kentwood Real Estate DTC, LLC. REcolorado as distributed by MLS GRID
