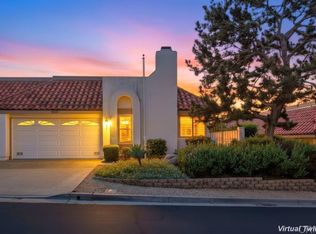
Welcome home to this sweet Oceanside single-story! Spacious, serene, and complete with a slice of backyard paradise, this low-maintenance home designed with ADA type features is tucked away on a cul-de-sac in the lifestyle-focused, 55+ community of Pacifica. Invited in through a gated courtyard with beautiful landscaping, the front door offers easy ramp access into the spacious two bedroom, two full bathroom, 1211 ESF home, featuring new paint, flooring, and appliances. The main living area with a fireplace flows effortlessly with sight lines into both the kitchen and dining areas, perfect for both daily enjoyment and hosting. Peaceful and private, the backyard opens off the living area by a slider with a ramp and boasts a sprawling covered patio, greenery, tangerine tree, and fountain. Back inside, the primary suite is truly an escape with its own an attached bathroom and walk-in closet. The second bedroom offers direct access to the guest bathroom, and the home provides daily conveniences like plentiful storage, shutters throughout, a wet bar, updated HVAC and water heater, and a garage. With a cozy community feel yet just minutes from shops and dining, meticulously maintained Pacifica offers an impressive variety of amenities, like a pool, spa, park, clubhouse, and sport courts, as well as a dynamic calendar of neighborhood events and social activities. From the convenient location to the comfortable layout, this special property is ready to welcome you home to Dawn Ln.
Pending
$675,000
4233 Dawn Ln, Oceanside, CA 92056
2beds
1,211sqft
Multi Family
Built in 1975
-- sqft lot
$666,600 Zestimate®
$557/sqft
$465/mo HOA
What's special
Tangerine treeNew paintPlentiful storageSprawling covered patioWet barShutters throughout
- 48 days
- 208
- 7
Likely to sell faster than
Zillow last checked:
Listing updated:
Listed by:
Isaiah Votaw DRE #02079739 619-684-6829,
Coldwell Banker West
Source: SDMLS,MLS#: 260021075 Originating MLS: SDMLS
Originating MLS: SDMLSFacts & features
Interior
Bedrooms & bathrooms
- Bedrooms: 2
- Bathrooms: 2
- Full bathrooms: 2
Heating
- Fireplace, Forced Air Unit
Cooling
- Central Forced Air
Appliances
- Included: Disposal, Dryer, Refrigerator, Convection Oven, Electric Oven, Electric Range, Electric Stove, Range/Stove Hood, Vented Exhaust Fan, Water Line to Refr, Counter Top, Electric Cooking, Gas Water Heater
- Laundry: Gas, Washer Hookup, Gas & Electric Dryer HU
Features
- Open Floor Plan, Recessed Lighting, Wet Bar
- Flooring: Laminate
- Number of fireplaces: 1
- Fireplace features: FP in Family Room
- Common walls with other units/homes: No Unit Above or Below,End Unit,1 common wall
Interior area
- Total structure area: 1,211
- Total interior livable area: 1,211 sqft
Video & virtual tour
Property
Parking
- Total spaces: 4
- Parking features: Attached
- Garage spaces: 2
Accessibility
- Accessibility features: Disability Features, Grab Bars In Bathroom(s), No Interior Steps, Ramp - Main Level, 32 Inch+ Wide Doors, 48 Inch+ Wide Halls, Entry Slope < 1 Foot
Features
- Levels: 1 Story
- Stories: 1
- Patio & porch: Awning/Porch Covered, Covered, Patio
- Pool features: Below Ground, Community/Common
- Spa features: Community/Common
- Fencing: Full
- Has view: Yes
- View description: City, Evening Lights, Coastline, City Lights
Lot
- Size: 3,484 Square Feet
Details
- Parcel number: 1681608000
- Zoning: R-1:SINGLE
- Zoning description: R-1:SINGLE
- Special conditions: Standard
Construction
Type & style
- Home type: MultiFamily
- Architectural style: Monterey/Hacienda/Adobe
- Property subtype: Multi Family
Materials
- Stucco, Wood
- Roof: Tile/Clay,Flat,Spanish Tile
Condition
- Year built: 1975
Utilities & green energy
- Sewer: Sewer Connected
- Water: Public
- Utilities for property: Electricity Connected, Natural Gas Connected, Sewer Connected, Water Connected
Community & HOA
Community
- Features: Tennis Courts, Biking/Hiking Trails, Clubhouse/Rec Room, Gated Community, Pool, Recreation Area, Sauna, Spa/Hot Tub, Pickleball
- Senior community: Yes
- Subdivision: OCEANSIDE
HOA
- Amenities included: Banquet Facilities, Billiard Room, Club House, Pets Permitted, Picnic Area, Spa, Sport Court, Rec Multipurpose Room
- Services included: Common Area Maintenance, Exterior (Landscaping), Exterior Bldg Maintenance, Roof Maintenance
- HOA fee: $465 monthly
- HOA name: Oceanside Manor
Location
- Region: Oceanside
Financial & listing details
- Price per square foot: $557/sqft
- Tax assessed value: $440,623
- Date on market: 8/27/2026
- Listing terms: Cash,Conventional,FHA,VA,Cash To New Loan
- Electric utility on property: Yes
Estimated market value
$666,600
$633,000 - $700,000
$3,312/mo
Price history
| Date | Event | Price |
|---|---|---|
| 9/23/2026 | Pending sale | $675,000$557/sqft |
Source:  SDMLS #260021075 Report a problem SDMLS #260021075 Report a problem | ||
| 8/28/2026 | Listed for sale | $675,000+70.9%$557/sqft |
Source: SDMLS #260021075 Report a problem | ||
| 9/30/2019 | Sold | $395,000$326/sqft |
Source:  Glendale AOR ZDD #190048677 Report a problem Glendale AOR ZDD #190048677 Report a problem | ||
| 9/20/2019 | Pending sale | $395,000$326/sqft |
Source: Keller Williams Realty Carmel Valley #190048677 Report a problem | ||
| 9/1/2019 | Listed for sale | $395,000+246.5%$326/sqft |
Source: Keller Williams Carmel Valley #190048677 Report a problem | ||
| 8/11/1995 | Sold | $114,000$94/sqft |
Source: Public Record Report a problem | ||
Public tax history
| Year | Property taxes | Tax assessment |
|---|---|---|
| 2026 | -- | $440,623 +2% |
| 2025 | $4,840 +6.1% | $431,985 +2% |
| 2024 | $4,563 +2.5% | $423,516 +2% |
| 2023 | $4,452 +0.3% | $415,213 +2% |
| 2022 | $4,439 +2.3% | $407,073 +2% |
| 2021 | $4,338 +0.4% | $399,092 +1% |
| 2020 | $4,323 +129.4% | $395,000 +132.7% |
| 2019 | $1,885 +7.6% | $169,750 +2% |
| 2018 | $1,751 +2% | $166,422 +2% |
| 2017 | $1,717 +2.6% | $163,160 +2% |
| 2016 | $1,674 +0.5% | $159,962 +1.5% |
| 2015 | $1,666 +2.6% | $157,560 +2% |
| 2014 | $1,625 | $154,475 +0.5% |
| 2013 | -- | $153,778 +2% |
| 2012 | -- | $150,763 +2% |
| 2011 | -- | $147,808 +0.8% |
| 2010 | -- | $146,704 -0.2% |
| 2009 | -- | $147,053 +2% |
| 2008 | -- | $144,171 +2% |
| 2007 | -- | $141,345 +2% |
| 2006 | -- | $138,575 +2% |
| 2005 | -- | $135,859 +2% |
| 2004 | -- | $133,196 +1.9% |
| 2003 | -- | $130,756 +2% |
| 2002 | -- | $128,193 +2% |
| 2001 | -- | $125,680 |
Find assessor info on the county website
Monthly payment
Est. payment
Payment breakdown
Explore the cost of this home by adjusting the details. Changes won't be saved.Climate risks
Neighborhood: Lake

Similar homes
- $549,0002 bd1 ba827 sqftN/A, Oceanside, CA 92056For Sale
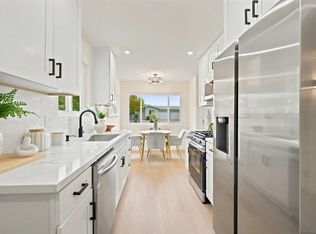 MLS ID #260023648, Vincent Wells, Wells Estates. SDMLS
 - $362,9992 bd2 ba1.4k sqftRancho Calevero, Oceanside, CA 92056For Sale
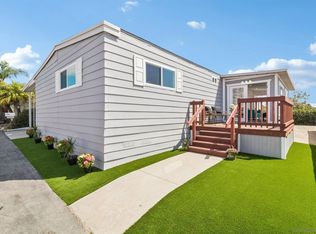 MLS ID #260022631, Twanda Turner, eXp Realty of California, Inc.. SDMLS
 - $865,0004 bd2 ba1.3k sqft3037 Camarillo Ave, Oceanside, CA 92056For Sale
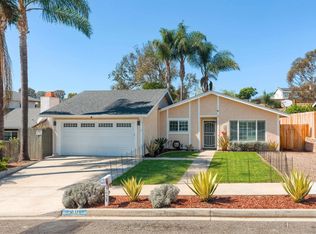 MLS ID #260024350, Gina Huggins, Redfin Corporation. SDMLS
 - $669,5003 bd3 ba1.3k sqftCasitas at Spring Creek, Oceanside, CA 92057For Sale
 MLS ID #260020913, Gina Huggins, Redfin Corporation. SDMLS
Local buyer's agents are ready to help
