This 4-Bedroom/2.5-Bathroom single family home is located in a quiet, residential neighborhood in Bensalem. You will enjoy being surrounded by plenty of great restaurants, shops, and entertainment and the proximity to the PA Turnpike and I-95 make commuting throughout the rest of the county and into Philadelphia a breeze! This home is available for mid-August and we are accepting applications NOW!
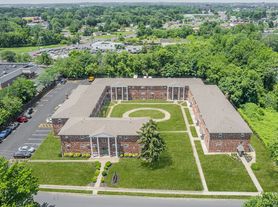
Arrive at the home and immediately fall in love with the large front yard, well-manicured landscaping, and brick exterior of the home. The home includes a spacious two-car garage and a large driveway which offers parking for two additional vehicles! Whether you use the garage for parking, additional storage, or a workbench, you will love having this extra space!
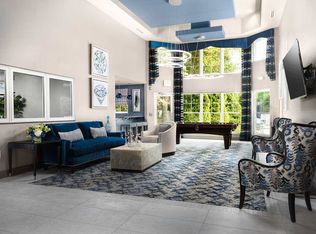
Entry into the home leads you into the foyer with the dining room and bonus room on either side of the hallway. This entire home includes wide-plank flooring, tall ceilings, and large windows which allow tons of natural light to pour in and make the entire home feel incredibly open and bright. Additionally, the living room includes a brick fireplace which adds the perfect pop of character to the space!
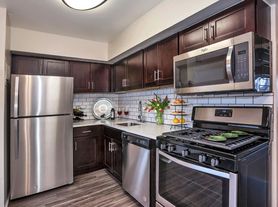
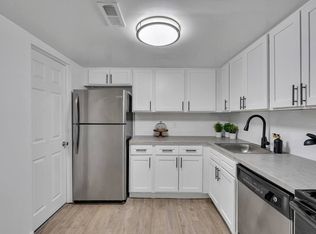
This home includes a formal dining room on one side of the kitchen as well as an additional dining area directly off of the kitchen. The dining room can accommodate an eight-seat dining set with ease and is perfect for when you're hosting holidays! The kitchen has been beautifully designed with shaker-style cabinets, granite countertops, stainless steel refrigerator, four-burner electric range, microwave, and dishwasher. There is a tile backsplash which adds the perfect pop of color and brings the entire design together! The laundry room and powder room are located off of the kitchen as well.
All four bedrooms are a comfortable size and include ample closet space, ceiling fans which are perfect for air circulation, and large windows which allow even more natural light to pour in. There are two full bathrooms and they are equally stunning. They both include stone tile flooring, large vanity with plenty of storage, and a shower with an incredible tile surround that extends along the entire perimeter of the bathroom. These bathrooms truly feel like having a spa inside your own home!
In addition to all of the great features throughout the home, there is also a finished basement which is the perfect bonus room! Whether it's used as an additional living area, playroom, or workout area, you will love having this extra space to use however you need it! Additionally, this home includes a large backyard which is the perfect spot for outdoor relaxation.
Tenants are responsible for electric, gas, water, and internet/cable in addition to rent each month. Cats and small dogs permitted with an additional deposit and pet fee.
Application Qualifications: Minimum monthly income is 3 times the tenant's portion of the monthly rent, acceptable rental history, acceptable credit history and acceptable criminal history. More specific information provided with the application.
House for rent
Single family residence
Available now
Cats, small dogs OK
In unit laundry
Attached garage parking
Electric, fireplace
What's special
- 13 days |
- -- |
- -- |
Zillow last checked:
Listing updated:
Travel times

Let’s turn your rent into credit progress
Build credit history with every on-time payment and get credit for the payment you’re already making.
Facts & features
Interior
Bedrooms & bathrooms
- Bedrooms: 4
- Bathrooms: 3
- Full bathrooms: 2
- 1/2 bathrooms: 1
Heating
- Electric, Fireplace
Appliances
- Included: Dishwasher, Dryer, Microwave Oven, Refrigerator, Washer
- Laundry: In Unit, Shared
Features
- Ample Closet Space, Ceiling Fan(s)
- Has basement: Yes
- Has fireplace: Yes
Interior area
- Total interior livable area: 2,700 sqft
Video & virtual tour
Property
Parking
- Parking features: Attached, Driveway, Garage
- Has attached garage: Yes
- Details: Contact manager
Features
- Exterior features: Basement, Custom Tiled Shower, Granite Countertops, Main Floor Powder Room, Shaker-Style Cabinets, Stainless Steel Appliances, Stone Tile Backsplash, Wide-Plank Flooring
Lot
- Features: Back Yard, Front Yard
Details
- Additional structures: Garage(s)
- Parcel number: 02041233
Construction
Type & style
- Home type: SingleFamily
- Property subtype: Single Family Residence
Community & HOA
Location
- Region: Bensalem
Financial & listing details
- Lease term: Contact For Details
Price history
| Date | Event | Price |
|---|---|---|
| 8/13/2026 | Price change | $3,400-2.7%$1/sqft |
Source: Zillow Rentals Report a problem | ||
| 7/9/2026 | Listed for rent | $3,495$1/sqft |
Source: Zillow Rentals Report a problem | ||
| 11/10/2022 | Listing removed | $570,000$211/sqft |
Source:  Bright MLS #PABU2034360 Report a problem Bright MLS #PABU2034360 Report a problem | ||
| 10/9/2022 | Price change | $570,000-2.6%$211/sqft |
Source: Bright MLS #PABU2034360 Report a problem | ||
| 9/6/2022 | Price change | $585,000-1.7%$217/sqft |
Source: Bright MLS #PABU2034360 Report a problem | ||
| 8/19/2022 | Listed for sale | $595,000$220/sqft |
Source: Bright MLS #PABU2034360 Report a problem | ||